

33 S PALM AVENUE 1501SARASOTA, FL 34236
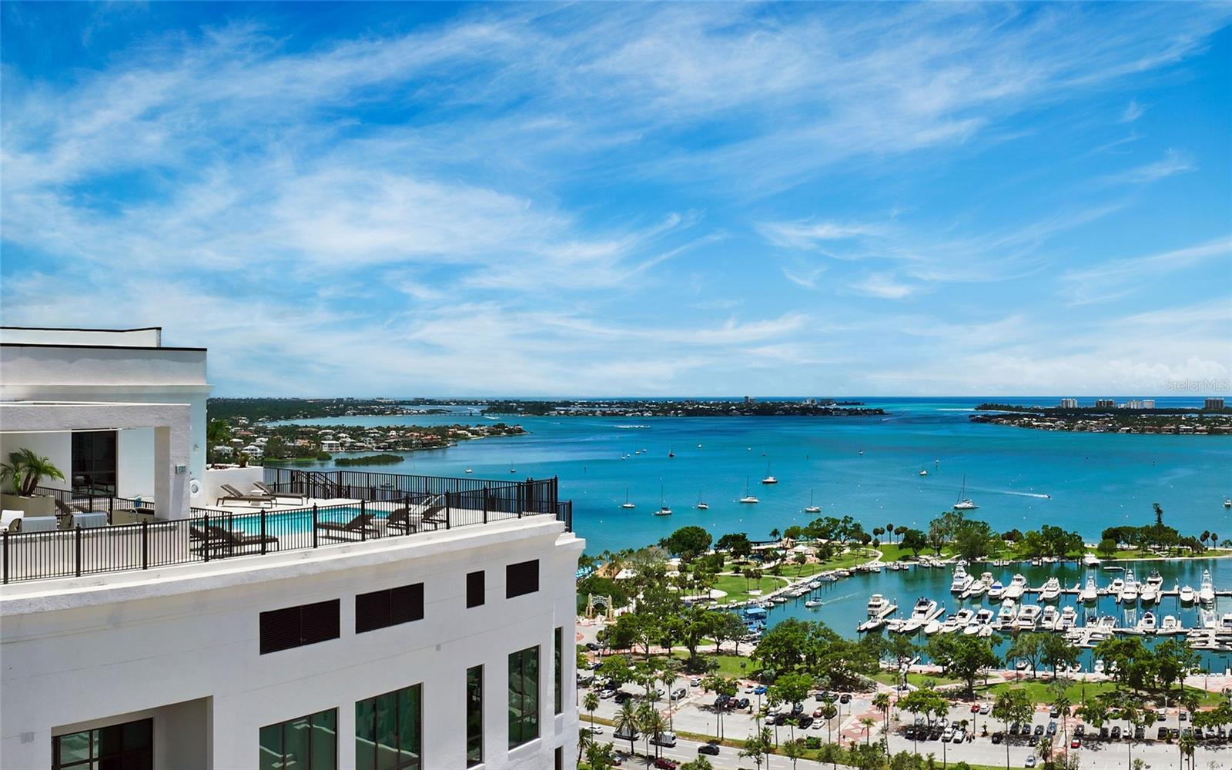
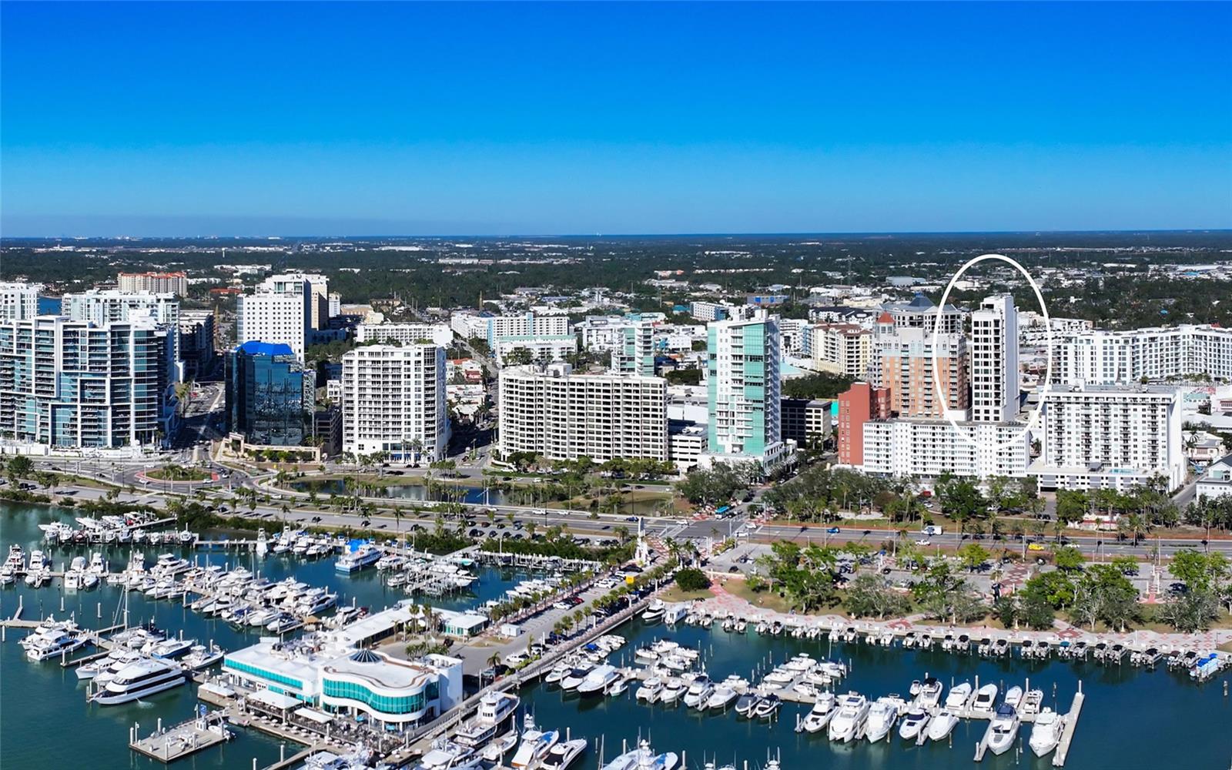
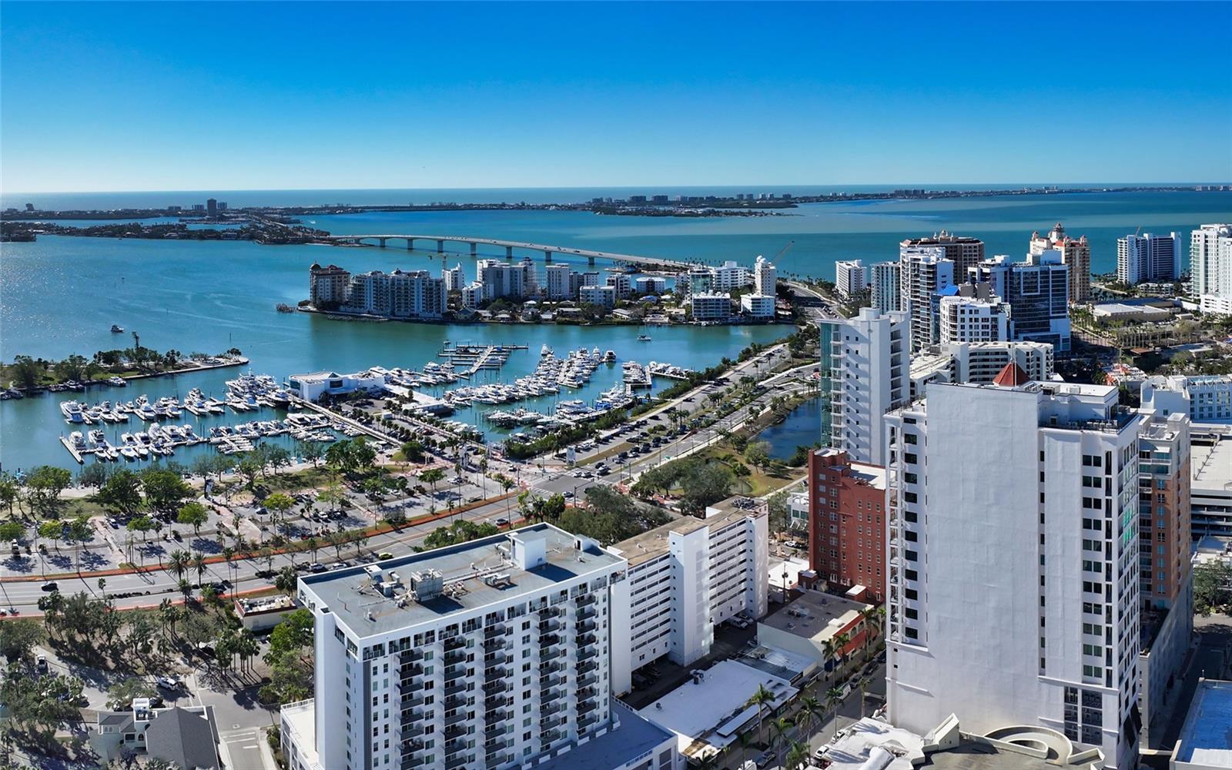
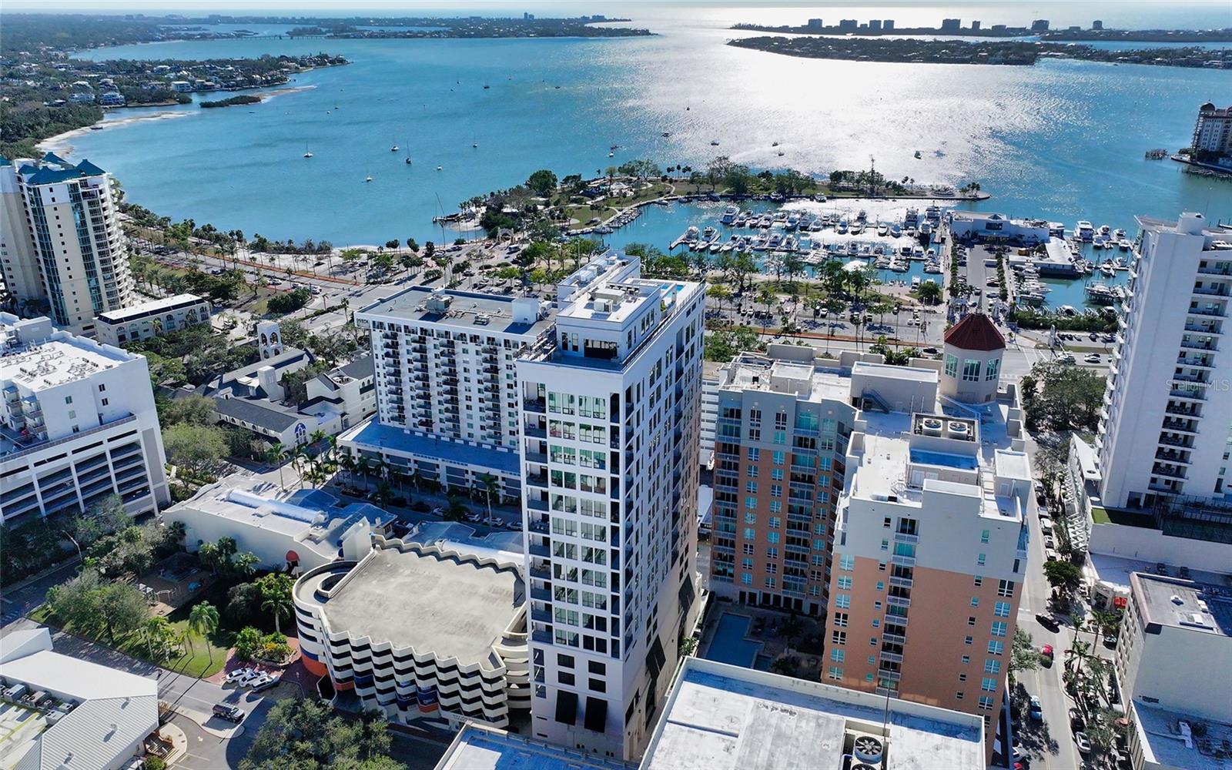
Above It All. In the Heart of Downtown Sarasota. At the celebrated intersection of Main Street and Palm Avenue, The DeMarcay offers an exceptional combination of penthouse living, panoramic water views and downtown Sarasota’s most desirable address. From its 15th-floor vantage point, this expansive residence commands sweeping views across the city skyline, Sarasota Bay and Big Pass to the Gulf of Mexico. Below, the best of Sarasota awaits within a few blocks with fine dining, art galleries, designer boutiques, performing arts, live music, the farmers’ market and the waterfront marina. St. Armands Circle and the white sands of Lido Beach are just three miles away, across the iconic Ringling Bridge. Crowning The DeMarcay, the 18th-floor bi-level amenity terrace offers 360-degree views of the city, bay and Gulf. Residents enjoy an owners’ lounge, fitness center, outdoor kitchen and pool terrace with inviting spaces for relaxing, gathering and watching the sunset. The building also provides 24-hour on-site staff and the distinction of being downtown Sarasota’s only condominium offering 24/7 valet parking. Encompassing 3,407 square feet, this bay-facing residence features three private bedroom suites, a separate office or den, powder room and open living and dining areas. High ceilings and expansive windows bring natural light into the interiors and frame the surrounding water and skyline. A private balcony extends the living space outdoors, overlooking Sarasota Bay. The kitchen features imported Italian cabinetry, quartz countertops, a five-burner Miele gas cooktop and integrated Miele appliances. The primary suite includes a spacious bath with Italian designer cabinetry, porcelain undermount sinks, a soaking tub and a large walk-in shower. Rising 18 stories with just 39 private residences, The DeMarcay offers an intimate residential with a distinctive architectural legacy. The restored historic facades of the original DeMarcay Hotel, dating to 1922, and the Roth Cigar Factory, dating to the 1920s, connect this exceptional modern residence to Sarasota’s storied past. The combination of bay and Gulf views, generous living space, 24-hour valet service and a walkable downtown address makes this Penthouse Collection residence a distinctive opportunity in the very center of downtown Sarasota.
| 6 hours ago | Listing updated with changes from the MLS | |
| 8 months ago | Price changed to $3,750,000 | |
| a year ago | Listing first seen on site |

Listing information is provided by Participants of the Stellar MLS. IDX information is provided exclusively for personal, non-commercial use, and may not be used for any purpose other than to identify prospective properties consumers may be interested in purchasing. Information is deemed reliable but not guaranteed. Properties displayed may be listed or sold by various participants in the MLS Copyright 2026, Stellar MLS.
Last checked: 2026-11-04 10:53 AM EST