Walter Group Real Estate

Property Search

Search for available homes and condominiums in Longboat Key, Bird Key, Lido Key, and the surrounding areas.
Save
Ask
Tour
Hide
Share
$310,000
400 Days On Site

6444 7TH AVENUE CIRCLE W 6444
BRADENTON, FL 34209

For Sale|Condominium|Active
3
Beds
2
Total Baths
2
Full Baths
1,610
SqFt
$193
/SqFt
2005
Built
Subdivision:
HIDDEN LAKE PH 1
County:
Manatee
6444 7TH AVENUE CIRCLE W 64446444 7TH AVENUE CIRCLE W 64446444 7TH AVENUE CIRCLE W 64446444 7TH AVENUE CIRCLE W 6444
Save
Ask
Tour
Hide
Share


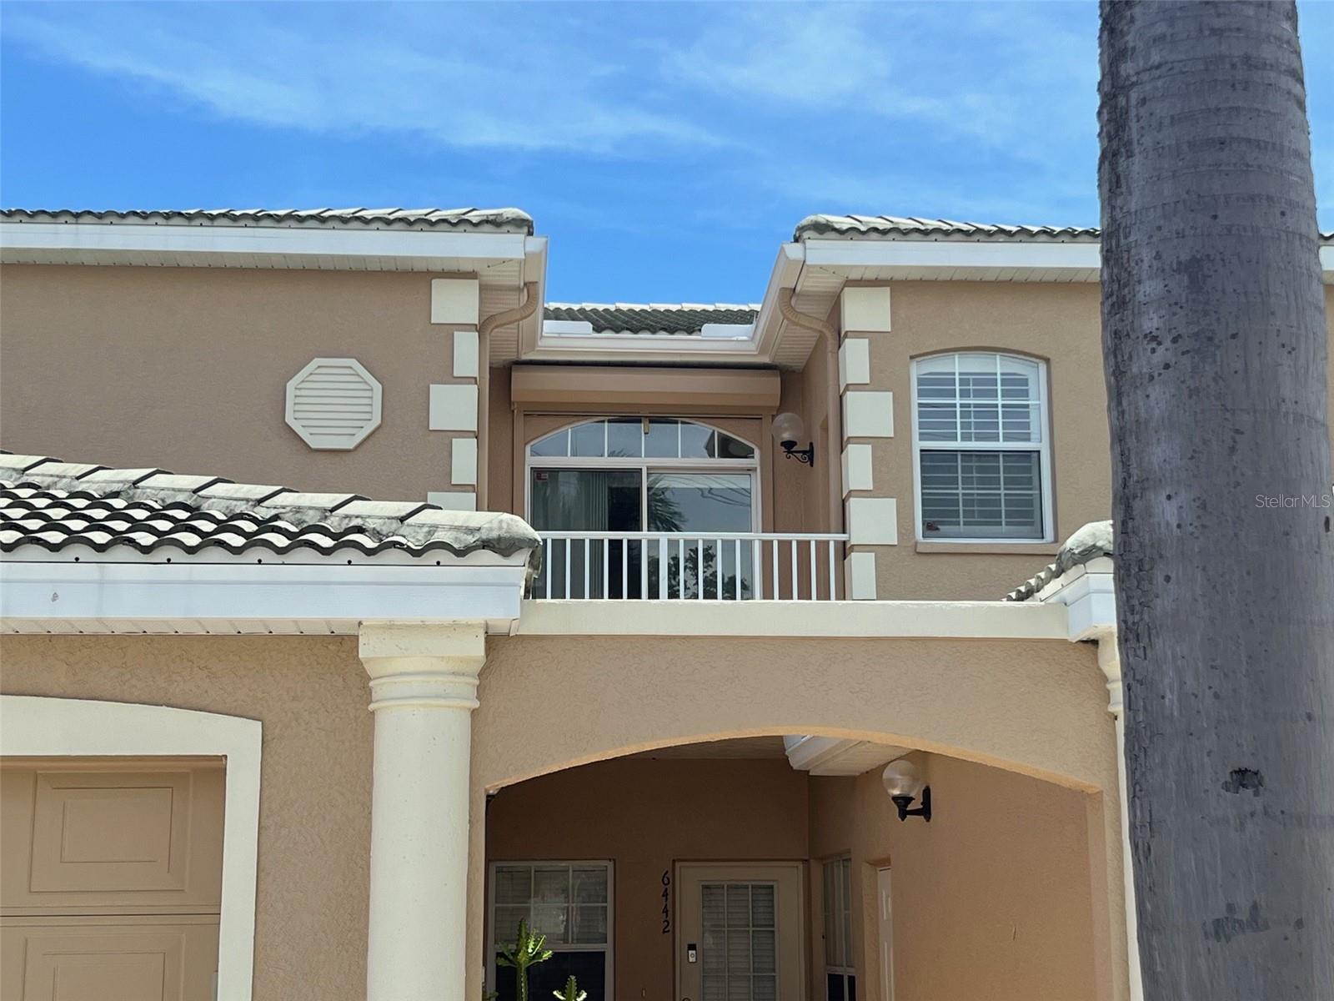
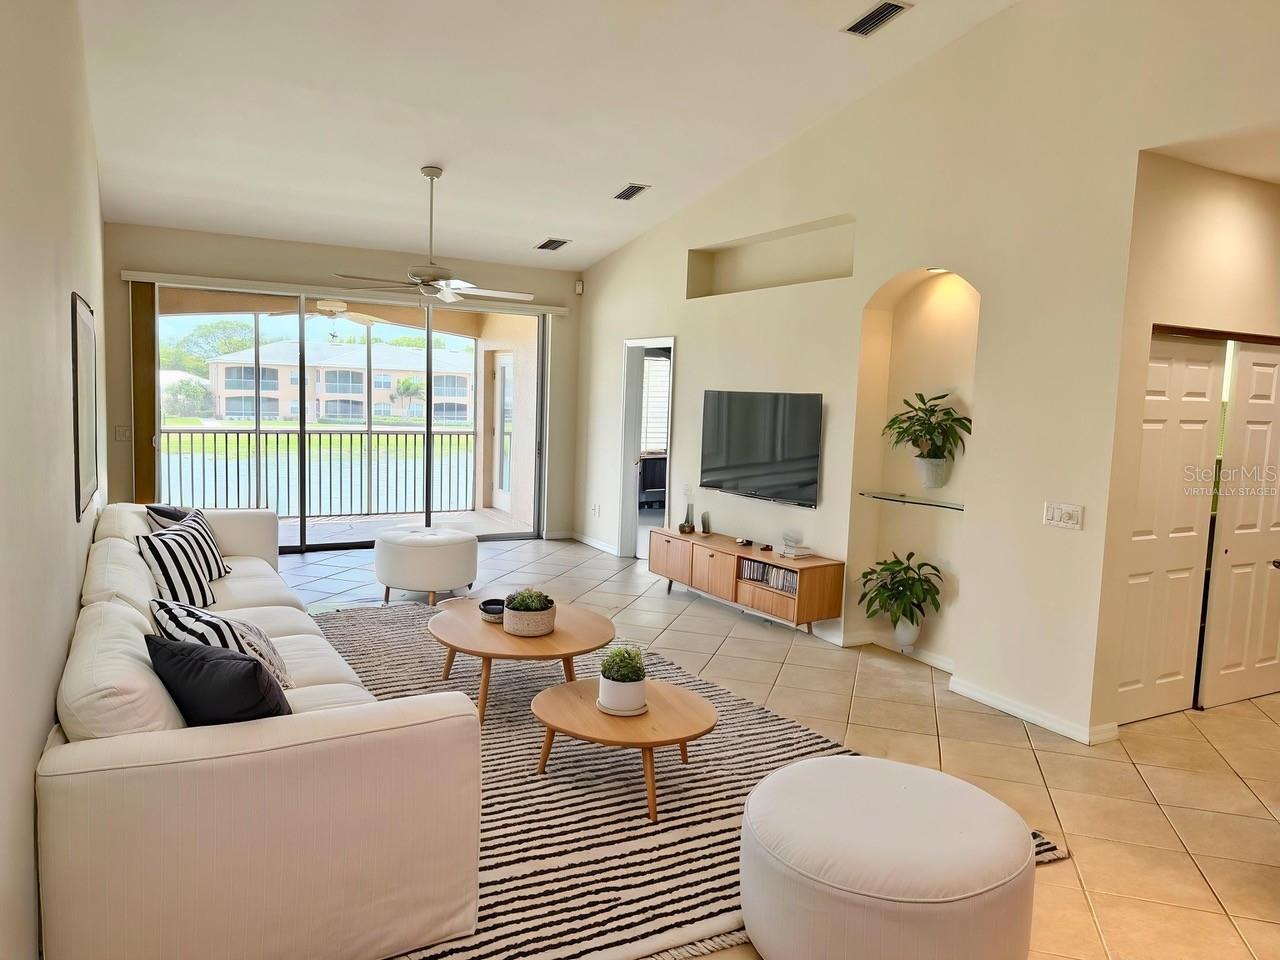
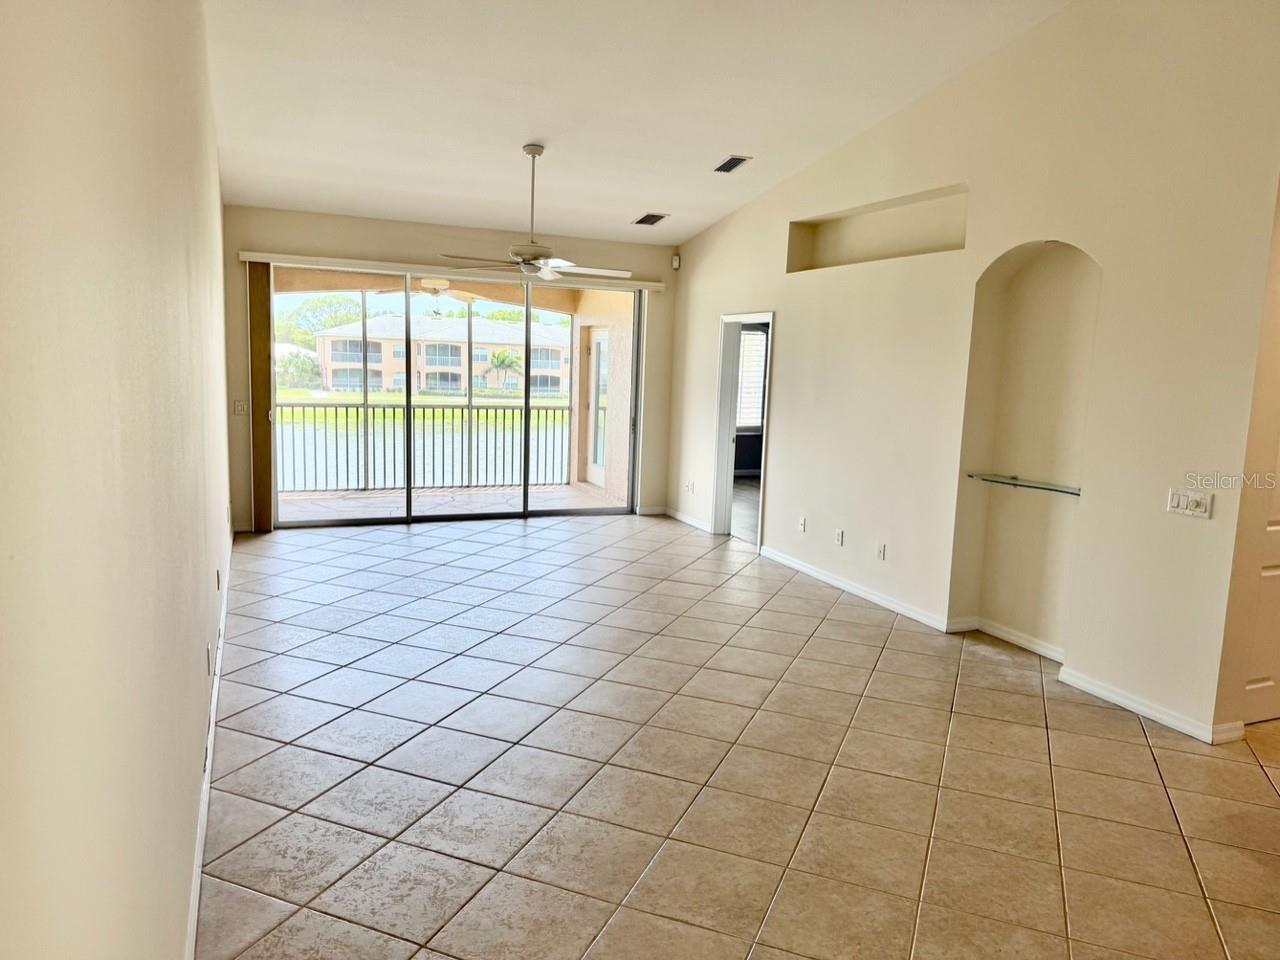
One or more photo(s) has been virtually staged. Drastic Price Reduction! SELLERS MOTIVATED! Just installed, brand new neutral carpet and paint! Looking for a quiet west Bradenton condo with views? This one enjoys superior, 2nd floor elevated views from the screened lanai and primary bedroom. Experience views such as the 5 acre lake, the fountain, and the walking trail. From the entry use the newly carpeted stairs up BUT keep in mind there is also A CUSTOM ELECTRIC CHAIR LIFT AVAILABLE. This was recently removed and stored in the garage but can easily be RE-installed free of charge at the request of a buyer. This allows effortless transport to the 2nd floor for residents or just use carry cargo such as groceries to the open and bright newly painted living level. The kitchen has tons of storage, has upgraded cabinetry, granite cuntertops, and is just steps from the expansive living and dining spaces. This freshly painted 3 bedroom unit has 2 baths that feature granite vanity tops with the primary bath having a walk-in shower. Bedroom windows also feature plantation shutters.There is a one car private attached garage and a driveway for a second car. The inside laundry area comes with a washer and dryer included. There are hurricane rated curtains on the lanai and a robust roll up hurricane shutter for the sliding glass door off the front balcony. There is even a generator hook-up on the front balcony for your convenience should one ever need it. The monthy hoa fee covers your trash pickup, water and sewer, cable and internet, building insurance and exterior maintenance, and use of all of the community recreational and exercise facilities. The modern clubhouse is just a short walk from your front door. Come take a swim or a relaxing soak in the hot tub, use the abundant exercise facilities, or maybe just stroll around the lake on the paved path. What's not to like? There is even a Home Warranty! Come see this one today!

Save
Ask
Tour
Hide
Share
Listing Snapshot
Price 
$310,000
Days On Site 
400 Days
Bedrooms 
3
Inside Area (SqFt) 
1,610 sqft
Total Baths 
2
Full Baths 
2
Partial Baths 
N/A
Lot Size 
N/A
Year Built 
2005
MLS® Number 
A4658516
Status 
Active
Property Tax 
$1,763
HOA/Condo/Coop Fees 
$500 Monthly
Sq Ft Source 
Public Records
Friends & Family
Recent Activity
a week agoListing updated with changes from the MLS®
3 months agoPrice changed to $310,000
a year agoListing first seen on site
General Features
Attached Garage 
Yes
Direction Faces 
North
Foundation 
Slab
Garage 
Yes
Garage Spaces 
1
Levels 
One
Number Of Stories 
1
Parking 
DrivewayGuestOn StreetAttached
Pets 
Number LimitSize LimitYes
Property Sub Type 
Condominium
Security 
Gated CommunitySecurity System OwnedSmoke Detector(s)
Sewer 
Public Sewer
SqFt Total 
1837
Utilities 
Cable AvailableCable ConnectedElectricity ConnectedWater Connected
Water Source 
Public
Zoning 
PDP
Interior Features
Appliances 
DishwasherDisposalDryerElectric Water HeaterMicrowaveRangeRefrigeratorWasher
Cooling 
Central Air
Flooring 
Ceramic TileLaminate
Furnished 
Unfurnished
Heating 
Central
Interior 
Stone CountersVaulted Ceiling(s)
Laundry Features 
Inside
Window Features 
Window CoveringsWindow Treatments
Balcony/Porch/Lanai 
Dimensions - 15x10Level - FirstFeatures - Ceiling Fan(s)
Bathroom 2 
Dimensions - 9x8Level - First
Bedroom 2 
Dimensions - 13x11Level - FirstFeatures - Ceiling Fan(s)
Bedroom 3 
Dimensions - 12x10Level - FirstFeatures - Ceiling Fan(s)
Dining Room 
Dimensions - 15x15Level - First
Kitchen 
Dimensions - 10x10Level - FirstFeatures - Ceiling Fan(s)
Living Room 
Dimensions - 25x15Level - FirstFeatures - Ceiling Fan(s)
Master Bathroom 
Dimensions - 13x10Level - First
Master Bedroom 
Dimensions - 13x11Level - FirstFeatures - Ceiling Fan(s)
Save
Ask
Tour
Hide
Share
Exterior Features
Construction Details 
ConcreteStucco
Exterior 
Storage
Patio And Porch 
Front PorchRear PorchScreened
Roof 
Concrete
View 
LakeWater
Waterview 
LakeWater
Windows/Doors 
Window CoveringsWindow Treatments
Community Features
Accessibility Features 
Stair Lift
Association Amenities 
ClubhouseFitness CenterGatedPoolRecreation FacilitiesSpa/Hot Tub
Community Features 
GatedFitness CenterPool
Financing Terms Available 
CashConventionalFHAVA Loan
HOA Fee Frequency 
Monthly
MLS Area 
34209 - Bradenton/Palma Sola
Roads 
ConcretePaved
Township 
34
Listing courtesy of FLORIDA REAL ESTATE TEAM, INC. (941) 376-6453


Listing information is provided by Participants of the Stellar MLS. IDX information is provided exclusively for personal, non-commercial use, and may not be used for any purpose other than to identify prospective properties consumers may be interested in purchasing. Information is deemed reliable but not guaranteed. Properties displayed may be listed or sold by various participants in the MLS Copyright 2026, Stellar MLS.
Last checked: 2026-08-15 05:58 PM EDT

Neighborhood & Commute
Source: Walkscore
Disclosure: Community information and market data powered by Constellation Data Labs. Information is deemed reliable but not guaranteed.
Save
Ask
Tour
Hide
Share