Walter Group Real Estate

Property Search

Search for available homes and condominiums in Longboat Key, Bird Key, Lido Key, and the surrounding areas.
Save
Ask
Tour
Hide
Share
$363,000
185 Days On Site

4310 TURNBERRY COURT
BRADENTON, FL 34210

For Sale|Single Family Residence|Active
2
Beds
2
Total Baths
2
Full Baths
1,767
SqFt
$205
/SqFt
1991
Built
Subdivision:
HIGHLAND LAKES
County:
Manatee
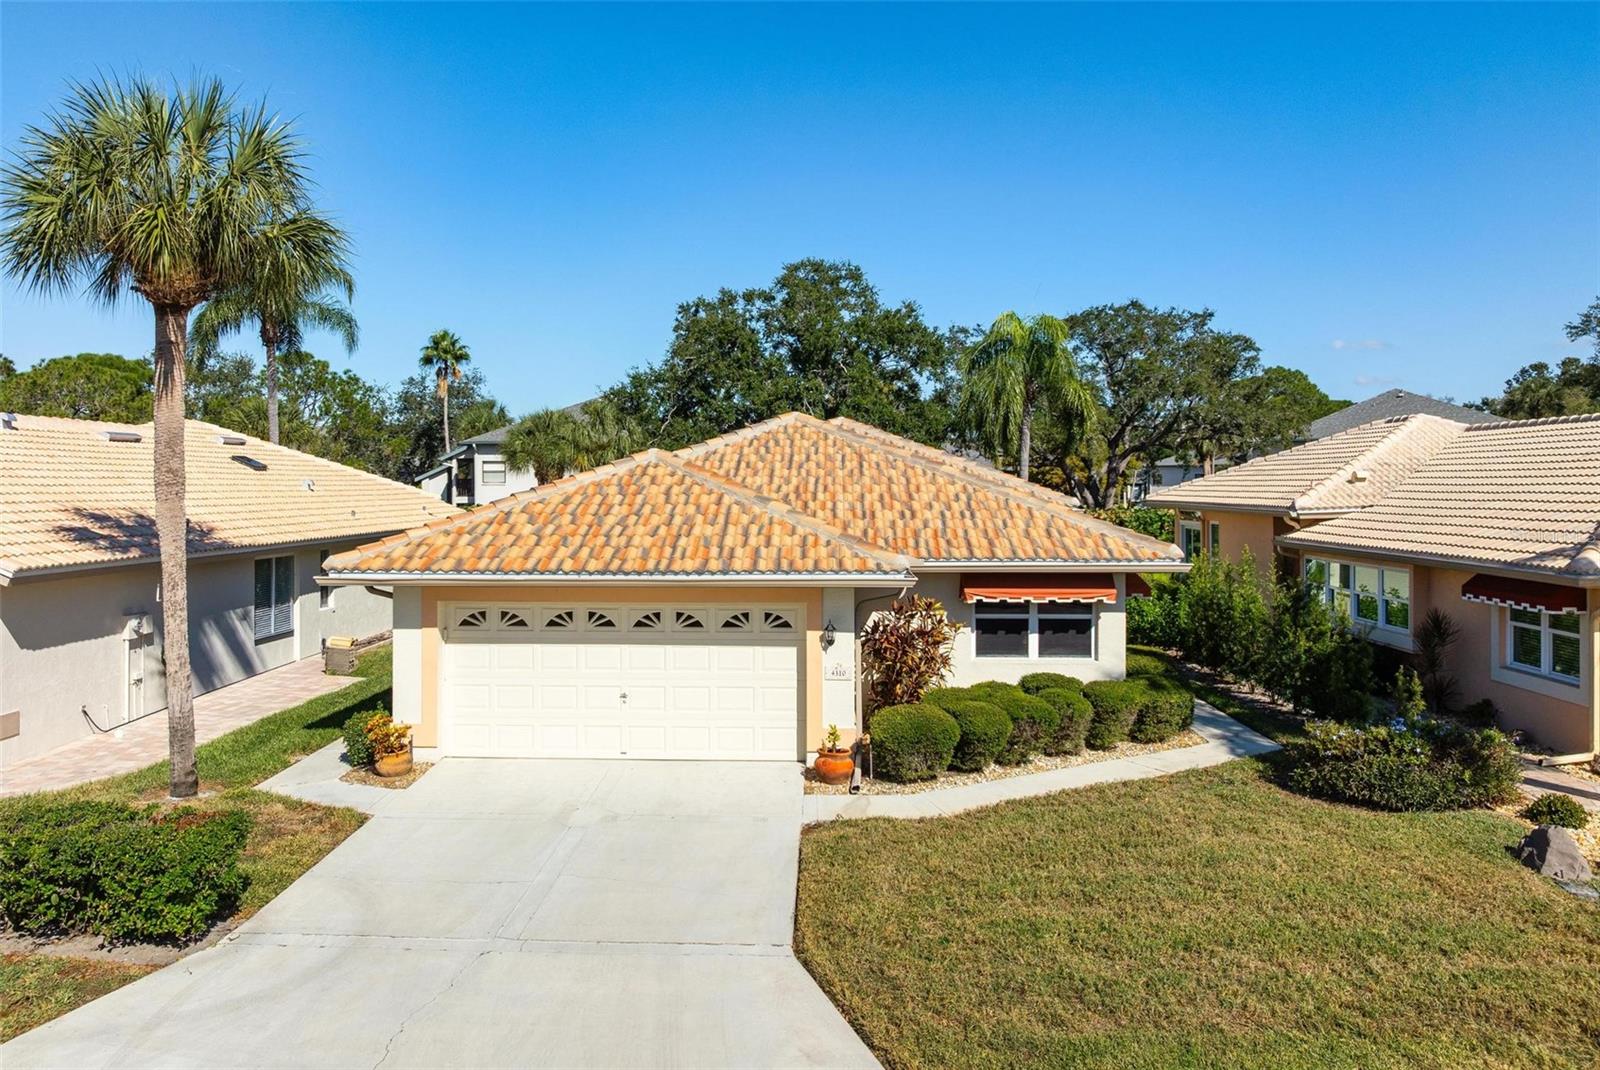
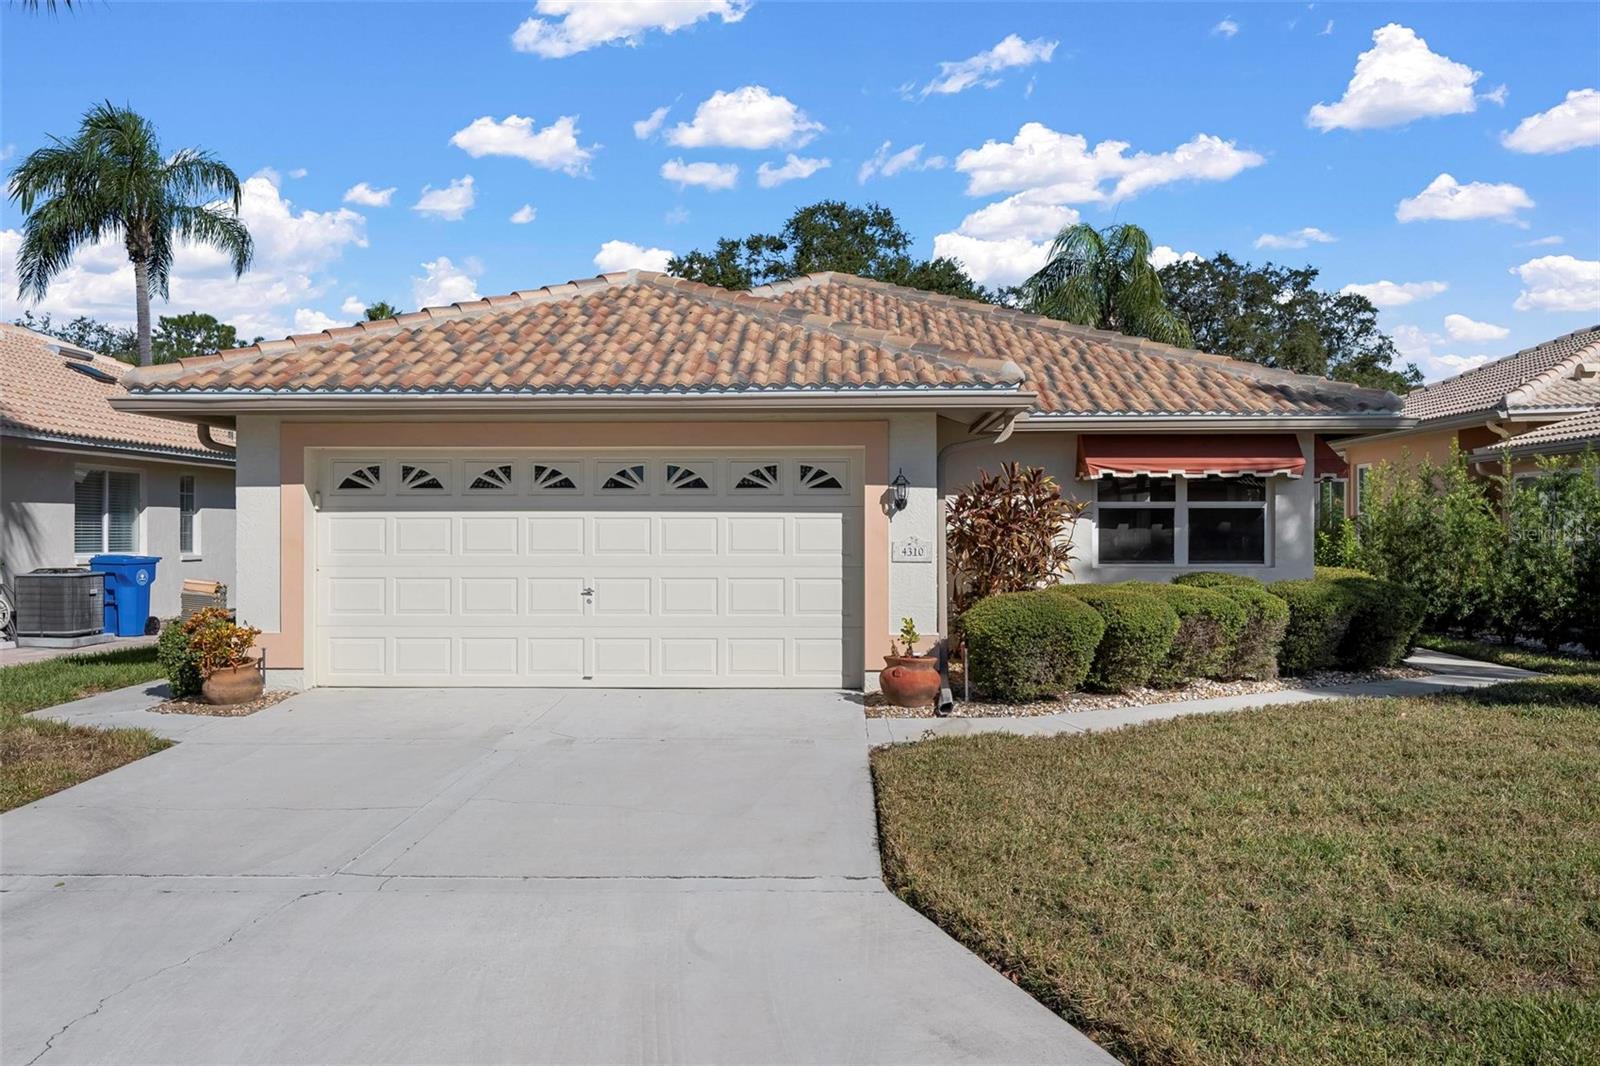
4310 TURNBERRY COURT4310 TURNBERRY COURT4310 TURNBERRY COURT4310 TURNBERRY COURT
Save
Ask
Tour
Hide
Share

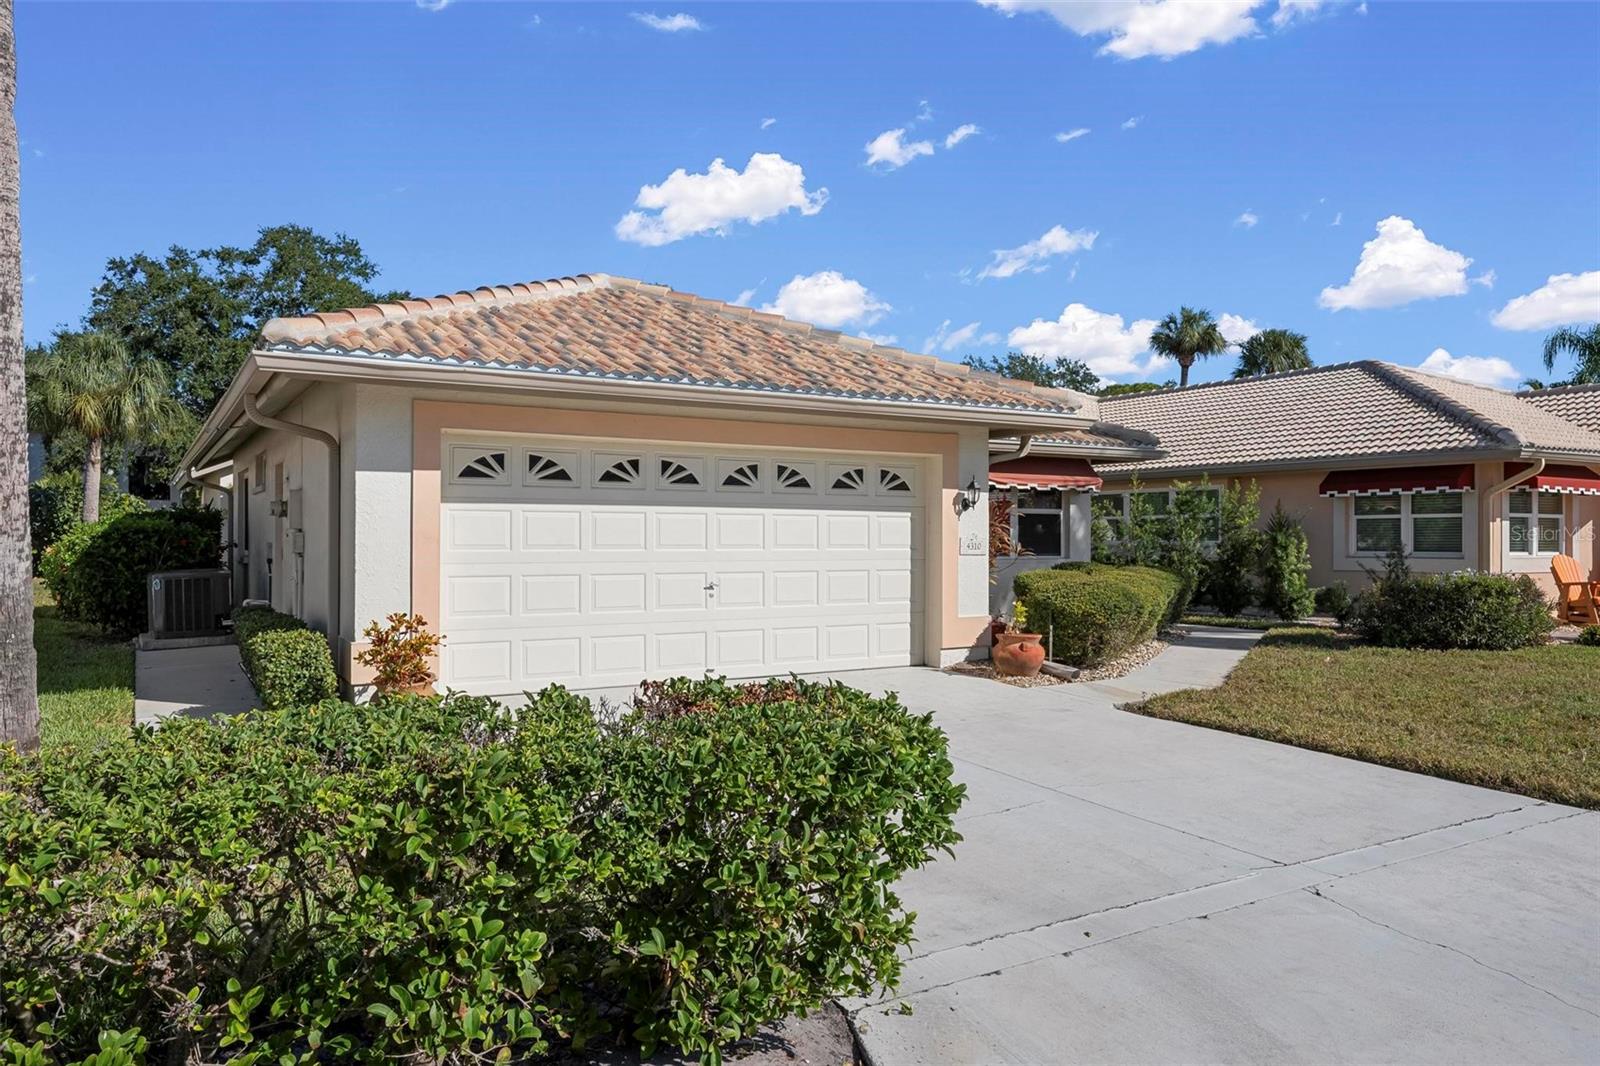
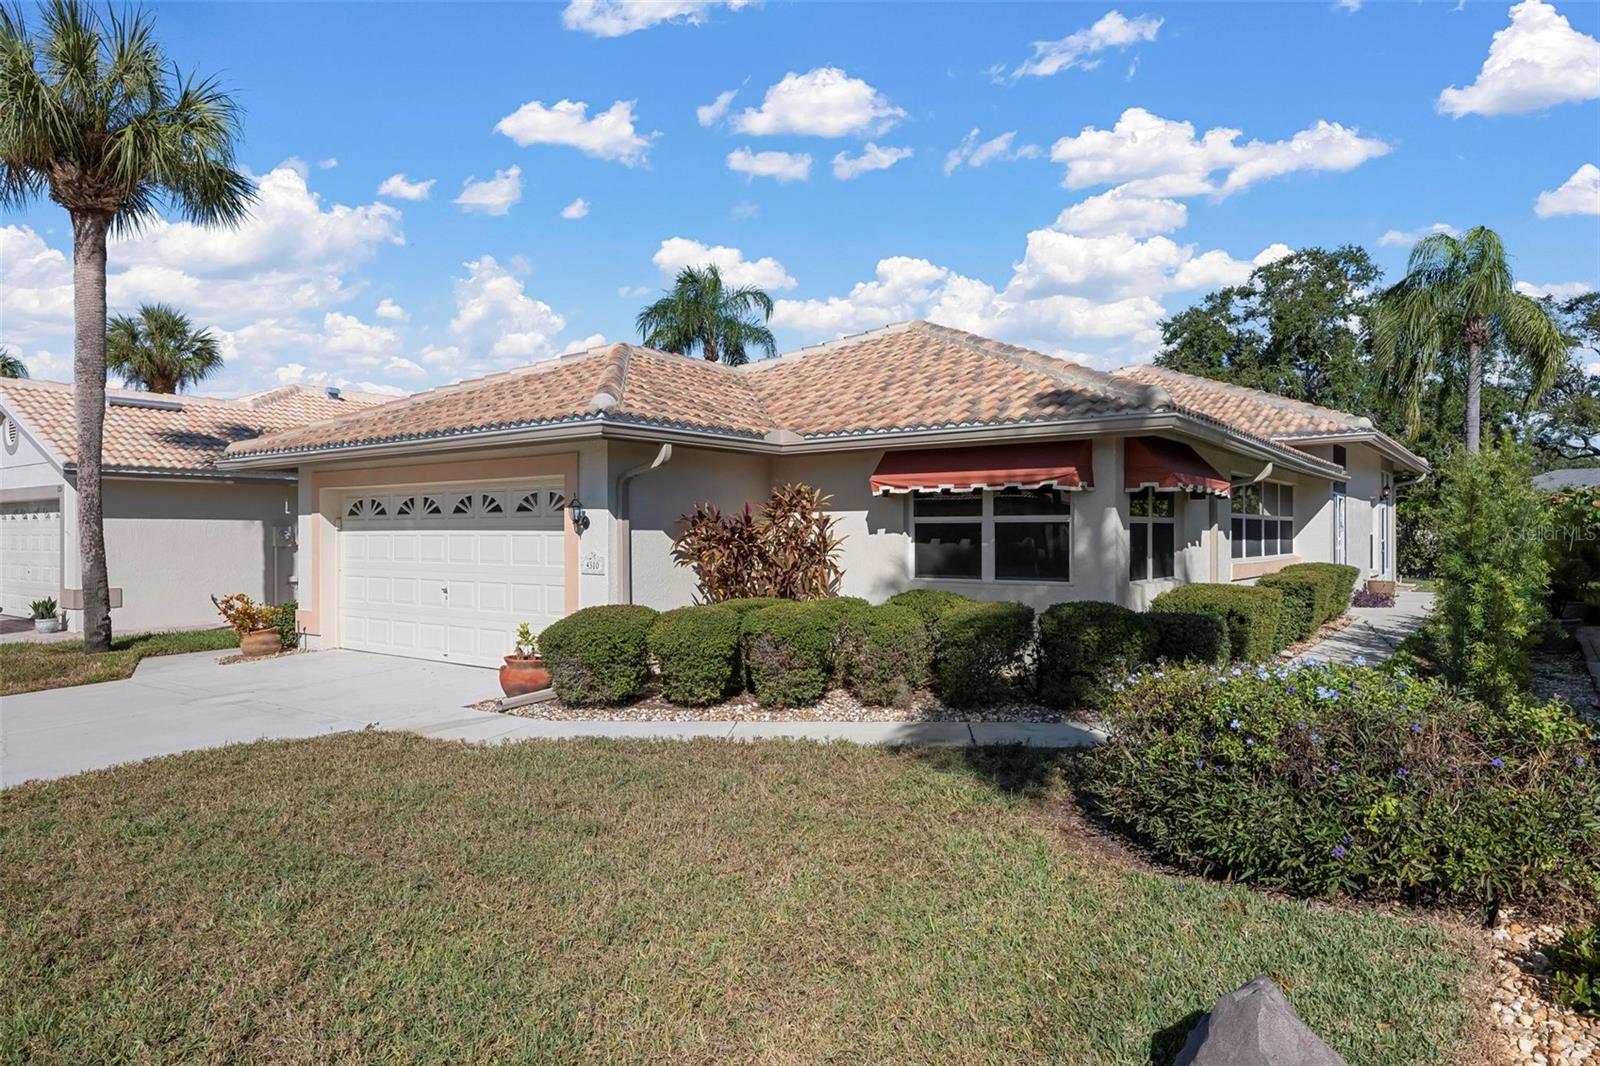
Move-In Ready 2 Bedroom Home in Highland Lakes, Bradenton, FL, NEW ROOF, No Flood Zone, Low HOA Welcome to this beautifully maintained 2-bedroom, 2-bathroom home in Highland Lakes, one of Bradenton’s most established and peaceful communities. Designed for low-maintenance Florida living, this move-in-ready residence offers the perfect blend of comfort, convenience, and long-term value. Located in a walkable and bike-friendly neighborhood, residents enjoy access to a community pool and a relaxed lifestyle just minutes from everything that makes Bradenton and the Florida Gulf Coast so desirable. You’re close to IMG Academy, world-class golf courses, shopping, dining, movie theaters, bowling, medical facilities, and everyday essentials, with the beaches of Anna Maria Island only a short drive away. One of the home’s most valuable features: it is NOT located in a flood zone and experienced no flooding or storm damage during the 2024 storms, offering peace of mind for full-time residents, seasonal homeowners, and snowbirds alike. Inside, you’ll find 1,767 square feet of thoughtfully designed living space. The open living area features 10-foot ceilings, creating a bright and airy feel, while the enclosed lanai provides a flexible space for relaxing, reading, or entertaining guests year-round. Storage is a standout feature, with large bedroom closets, generous kitchen cabinetry, and a spacious pantry; ideal for keeping life organized and clutter-free. Recent updates include a NEW tile roof (2025), new carpet, and fresh interior paint, making this home truly move-in ready. A two-car garage adds even more storage and functionality for hobbies, seasonal items, or beach gear. Set within a low-HOA community that includes lawn maintenance, cable, and internet, this home is ideal for downsizers, retirees, snowbirds, or anyone seeking an easy-care home near the Gulf Coast. With major updates already completed and an unbeatable location, this Highland Lakes home allows you to focus on enjoying the best of Florida’s West Coast lifestyle: sunshine, convenience, and peace of mind.

Save
Ask
Tour
Hide
Share
Listing Snapshot
Price 
$363,000
Days On Site 
185 Days
Bedrooms 
2
Inside Area (SqFt) 
1,767 sqft
Total Baths 
2
Full Baths 
2
Partial Baths 
N/A
Lot Size 
0.13 Acres
Year Built 
1991
MLS® Number 
A4672186
Status 
Active
Property Tax 
$5,657.31
HOA/Condo/Coop Fees 
$253.33 monthly
Sq Ft Source 
Public Records
Friends & Family
Recent Activity
a week agoListing updated with changes from the MLS®
a week agoStatus changed to Active
a month agoPrice changed to $363,000
6 months agoListing first seen on site
General Features
Acres 
0.13
Attached Garage 
Yes
Direction Faces 
South
Foundation 
Slab
Garage 
Yes
Garage Spaces 
2
Levels 
One
Number Of Stories 
1
Parking 
Attached
Pets 
Breed RestrictionsCats OKDogs OK
Property Sub Type 
Single Family Residence
Sewer 
Public Sewer
SqFt Total 
2138
Utilities 
Cable AvailableCable ConnectedElectricity ConnectedUnderground UtilitiesWater Connected
Water Source 
Public
Zoning 
PDP R3A
Interior Features
Appliances 
DishwasherDisposalDryerMicrowaveRangeRefrigeratorWasher
Cooling 
Central Air
Flooring 
CarpetCeramic Tile
Furnished 
Unfurnished
Heating 
Electric
Laundry Features 
InsideLaundry Closet
Balcony/Porch/Lanai 
Dimensions - 8x15Level - First
Bathroom 2 
Dimensions - 5x8Level - First
Bedroom 2 
Dimensions - 11x13Level - BasementFeatures - Ceiling Fan(s)
Den 
Dimensions - 13x13Level - FirstFeatures - Ceiling Fan(s)
Dinette 
Dimensions - 9x13Level - First
Dining Room 
Dimensions - 11x11Level - First
Kitchen 
Dimensions - 7x16Level - FirstFeatures - Pantry
Living Room 
Dimensions - 15x15Level - FirstFeatures - Ceiling Fan(s)
Master Bathroom 
Dimensions - 13x5Level - First
Master Bedroom 
Dimensions - 17x12Level - FirstFeatures - Ceiling Fan(s)
Save
Ask
Tour
Hide
Share
Exterior Features
Construction Details 
BlockStucco
Roof 
Tile
Community Features
Association Amenities 
ClubhousePool
Association Dues 
253.33
Community Features 
ClubhousePool
Financing Terms Available 
CashConventionalFHAVA Loan
HOA Fee Frequency 
Monthly
MLS Area 
34210 - Bradenton
Roads 
AsphaltConcrete
Township 
35S
Schools
School District
Unknown
Elementary School
Moody Elementary
Middle School
W.D. Sugg Middle
High School
Bayshore High
Listing courtesy of REAL BROKER, LLC (941) 928-7531


Listing information is provided by Participants of the Stellar MLS. IDX information is provided exclusively for personal, non-commercial use, and may not be used for any purpose other than to identify prospective properties consumers may be interested in purchasing. Information is deemed reliable but not guaranteed. Properties displayed may be listed or sold by various participants in the MLS Copyright 2026, Stellar MLS.
Last checked: 2026-05-25 01:25 PM EDT

Neighborhood & Commute
Source: Walkscore
Disclosure: Community information and market data powered by Constellation Data Labs. Information is deemed reliable but not guaranteed.
Save
Ask
Tour
Hide
Share