

505 S ORANGE AVENUE 301SARASOTA, FL 34236
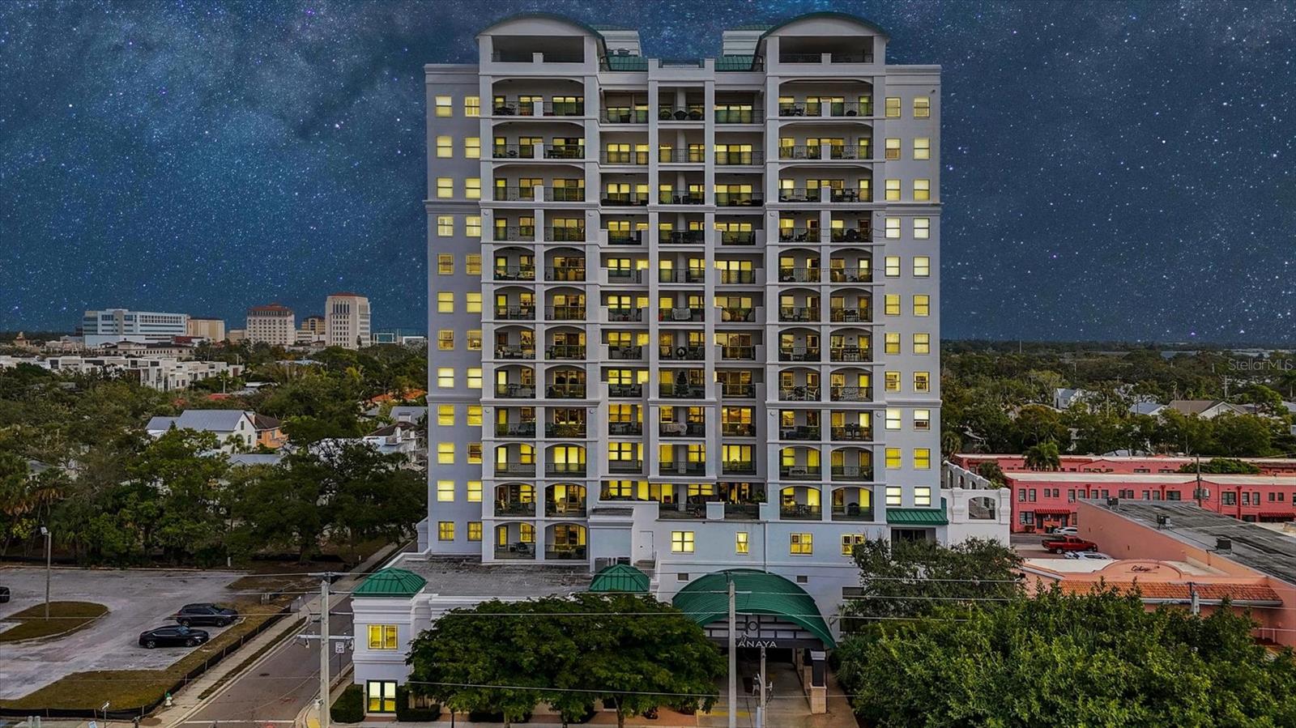
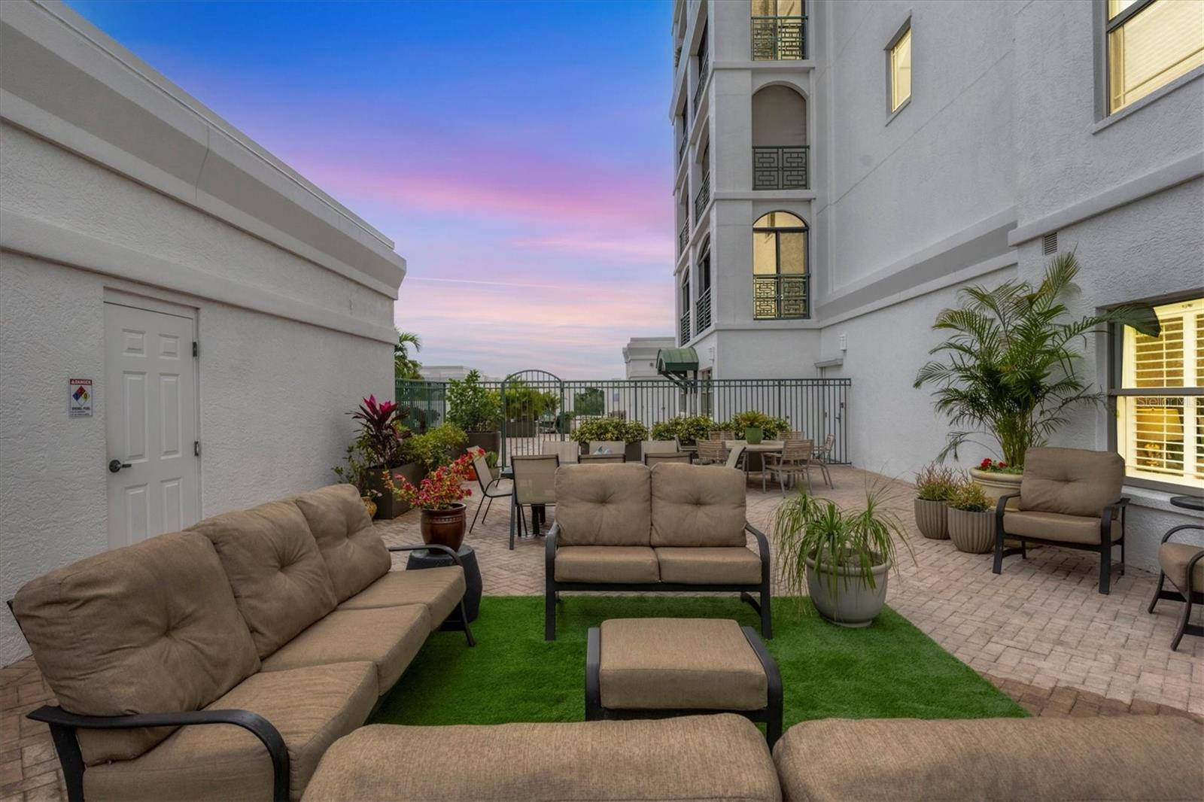
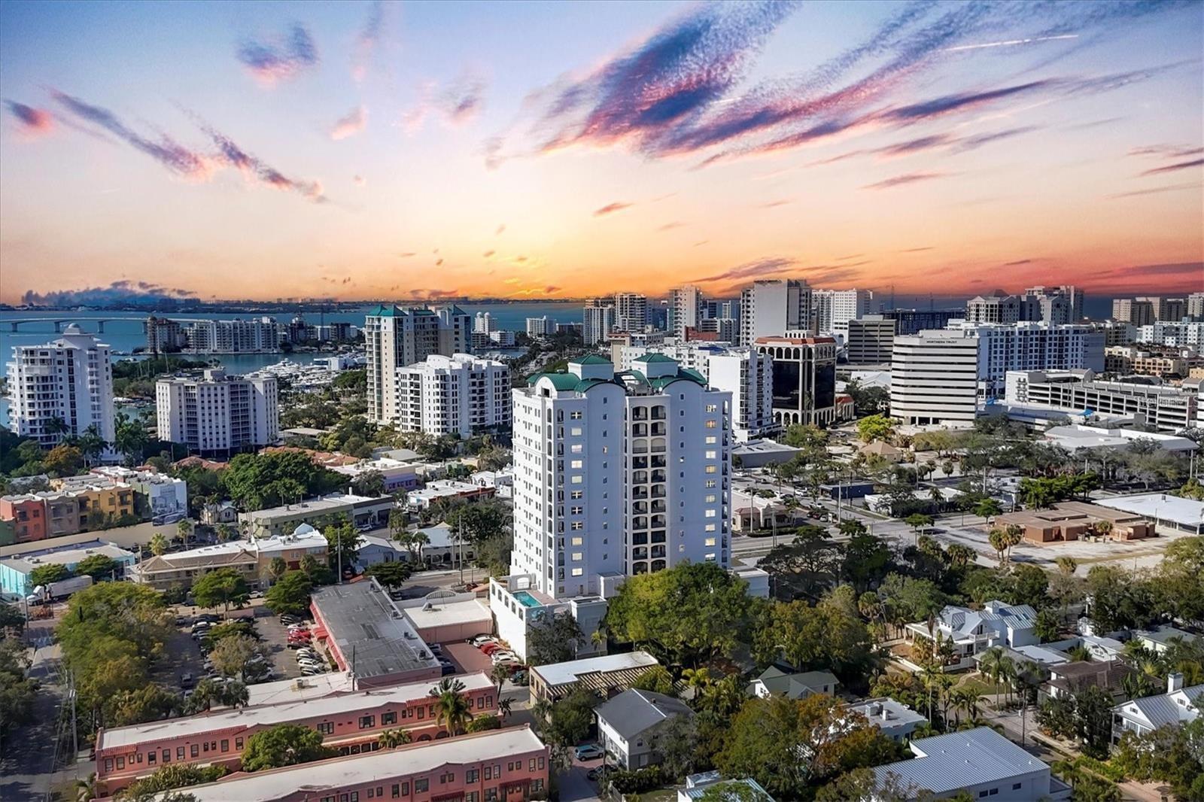
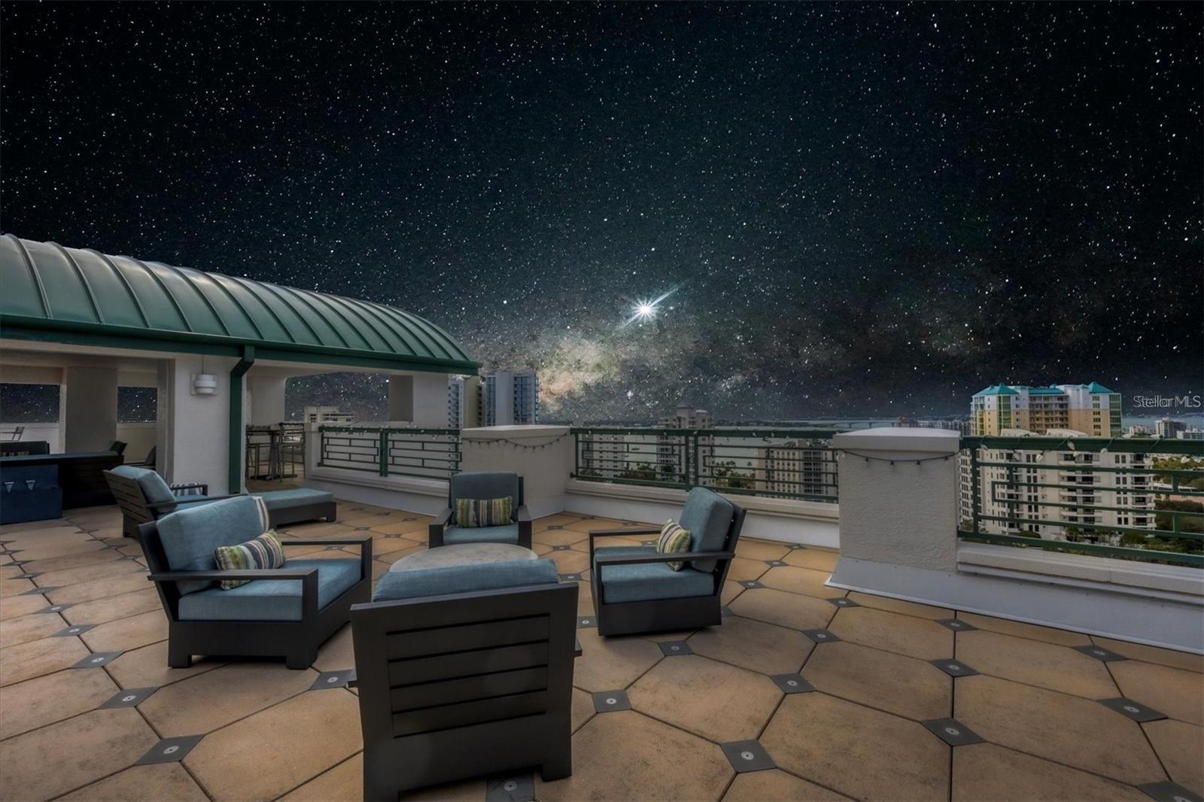
Welcome to KANAYA, where Luxury, Lifestyle, and Location come together in one of Sarasota’s most desirable Boutique Condominium Residences. This exceptional building offers the privacy and exclusivity of only 32 residences within 15 floors, creating an intimate community with impressive amenities, attentive management, and friendly neighbors. For buyers seeking a downtown Sarasota condominium with strong financials, a well-funded association, and a successfully completed milestone inspection with outstanding results, this is a rare opportunity. Located on the third floor and directly on the amenity level, this remarkable end-unit residence offers approximately 3,003 square feet of elegant living space, featuring three bedrooms, three-and-a-half bathrooms, a private office/den/study, two terraces, and an extraordinary 1,075-square-foot private owner’s patio available exclusively to this residence. The beautifully appointed kitchen showcases a stainless-steel KitchenAid appliance suite, granite countertops, and a spacious walk-in pantry. The luxurious primary suite includes a private 13’ x 10’ study, a corner bedroom with northern and western exposures, direct access to the expansive balcony, and a spa-inspired bathroom featuring a soaking tub, separate shower with transom window, water closet, dual vanities, and a custom-built walk-in closet. Two additional ensuite bedrooms are located on the opposite side of the residence, each offering private baths and balcony access. Additional features include a formal foyer, powder room, crown molding, wet bar, large laundry room with cabinetry and utility sink, abundant storage, and modern impact-resistant glass windows and doors throughout. Residents enjoy an impressive array of amenities, including a stunning 16th-floor rooftop terrace with entertainment areas, lounge seating, and breathtaking views of downtown Sarasota, holiday fireworks, Sarasota Bay, the barrier islands, and the iconic bridges. Additional amenities include a 65-foot heated pool, expansive sun deck, shower and sauna, yoga room, fitness center, and clubhouse with kitchen. This residence includes two side-by-side assigned parking spaces in the secure garage, the option for electric vehicle charging, three private storage units, and access to community bicycle storage. The KANAYA has recently completed extensive exterior maintenance, including sealing, caulking, and painting within the past two years, and benefits from impact glass throughout plus a backup generator providing partial building power during outages. With two full-time superintendents on-site and a proactive association, KANAYA represents exceptional downtown Sarasota living. Offered at $1,449,000, this extraordinary residence delivers a rare combination of space, privacy, luxury, and peace of mind in the heart of Sarasota.
| 23 minutes ago | Listing updated with changes from the MLS | |
| 26 minutes ago | Price changed to $1,449,000 | |
| 10 months ago | Listing first seen on site |

Listing information is provided by Participants of the Stellar MLS. IDX information is provided exclusively for personal, non-commercial use, and may not be used for any purpose other than to identify prospective properties consumers may be interested in purchasing. Information is deemed reliable but not guaranteed. Properties displayed may be listed or sold by various participants in the MLS Copyright 2026, Stellar MLS.
Last checked: 2026-10-24 11:54 AM EDT
Did you know? You can invite friends and family to your search. They can join your search, rate and discuss listings with you.