Walter Group Real Estate

Property Search

Search for available homes and condominiums in Longboat Key, Bird Key, Lido Key, and the surrounding areas.
Save
Ask
Tour
Hide
Share
$629,500
126 Days On Site

2421 PROSPECT STREET
SARASOTA, FL 34239

Single Family Residence|Pending
3
Beds
2
Total Baths
1
Full Bath
1
Partial Bath
972
SqFt
$648
/SqFt
1956
Built
Subdivision:
RUSTIC LODGE
County:
Sarasota
2421 PROSPECT STREET2421 PROSPECT STREET2421 PROSPECT STREET2421 PROSPECT STREET
Save
Ask
Tour
Hide
Share

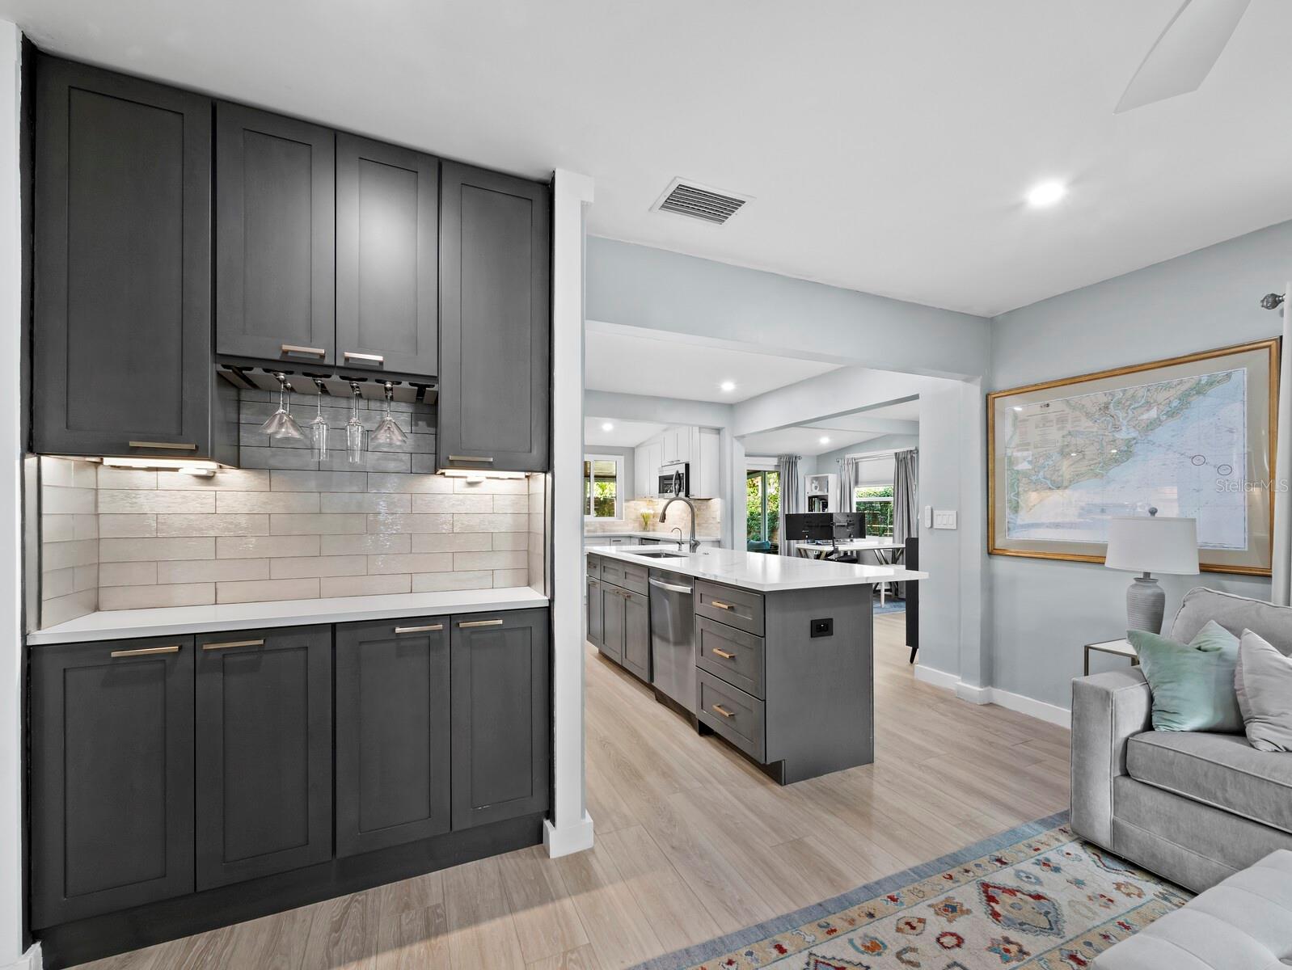
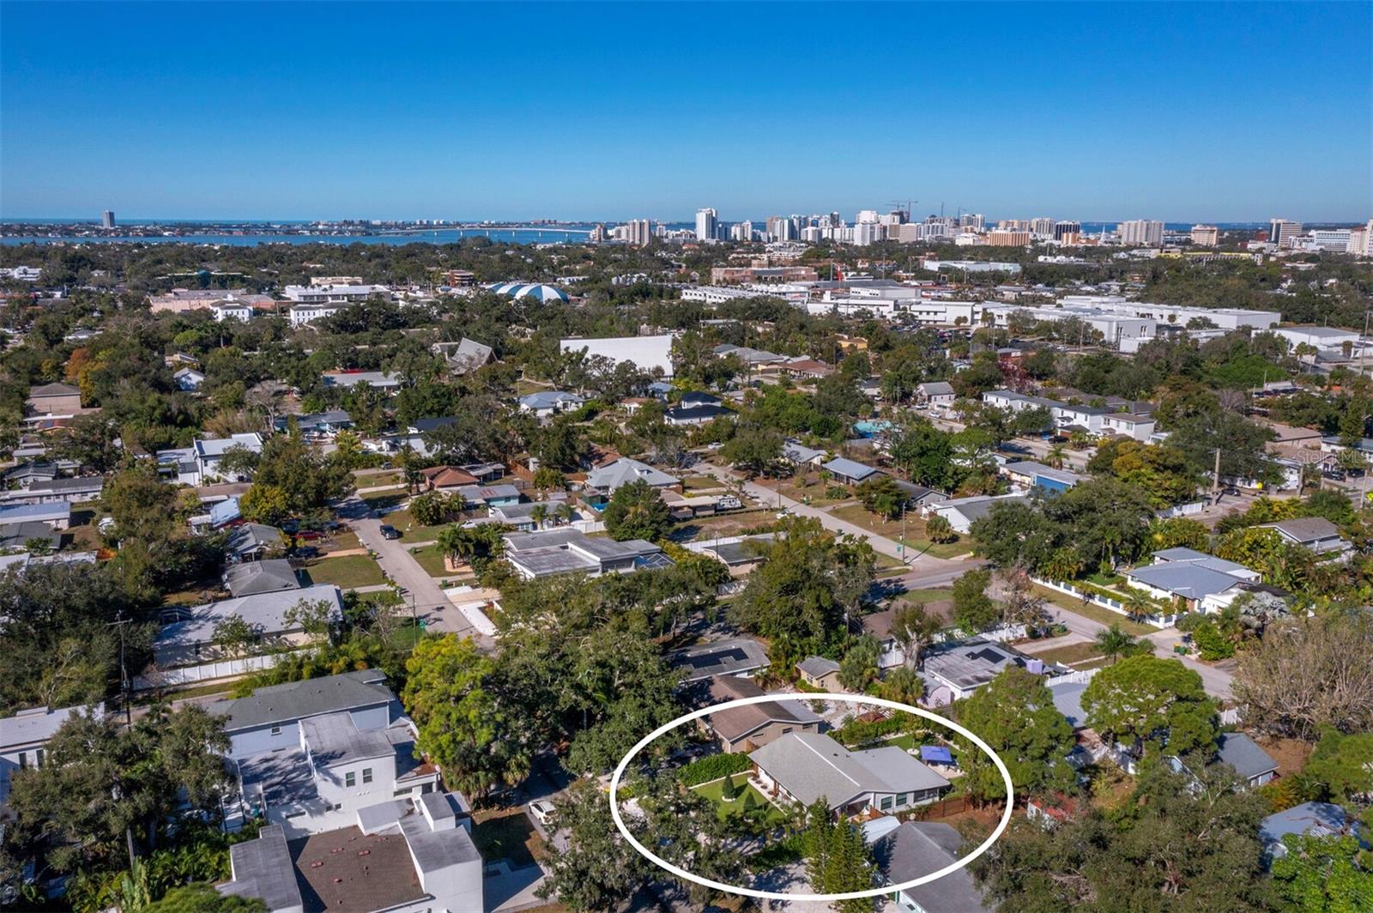
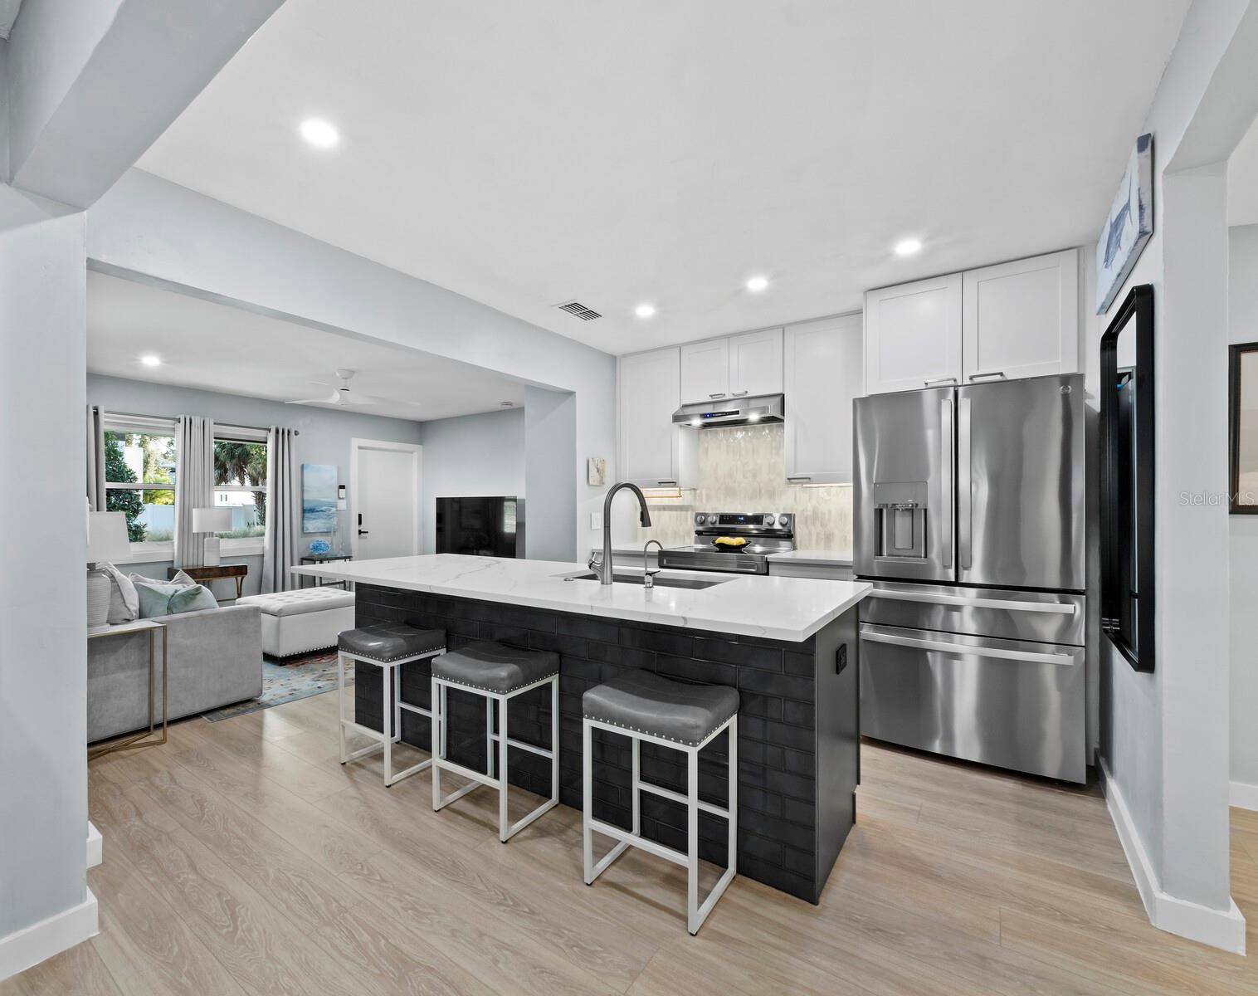

Under contract-accepting backup offers. Welcome to 2421 Prospect Street in Arlington Park’s Tightly Held RUSTIC LODGE…This Elegantly Refined Florida Mid-Century Retreat is Rooted in Sarasota’s Golden Era…the 1950s Marked a Time When Homes Were Designed & Built with Longevity & Craftsmanship—and 2421 Beautifully Honors That Legacy…Approached Not as a Renovation but as a Custom Crafted Rebuild…a Design-Conscious Builder Preserved the Home’s Original Vision While Elevating It for Today’s Style, Comfort & Quality…the Integrity, Proportions, and Character Remain Intact, Enhanced by Refined Finishes, Integrated Systems, Forward-Thinking Infrastructure, and City of Sarasota Code Improvements…Sleek, Clean & Effortlessly Cool—As Though the 1950s Walked Into 2026 with Style…Expansive New PGT Impact Windows, Sliders & Doors Bathe the Home in Natural Light While Preserving Tranquility…Every Detail Has Been Carefully Considered, Including All New Plumbing with Cast Iron Replacement Under the Slab, All New Electrical, HVAC Ductwork, Engineered Structural Enhancements for an Open Floorplan, Insulated Interior Walls, Blown Attic Insulation, Tankless Water Heater, White Oak Style Plank Flooring, Frameless Glass Shower Doors, Custom Walk-In Closets, and Soft-Close Cabinetry Throughout…Curated Quartz Countertops Extend Across the Gourmet Kitchen, Catering Pantry, Dry Bar, and Bathrooms…Recently Enhanced with a Brand-New Stainless Steel LG Dishwasher & GE Profile Refrigerator…Glass Tile Backsplashes, a Substantial Kitchen Island with Tile Accent Lighting, and a Vented Range Hood Complete the Kitchen Experience…Discreetly Integrated Throughout is a Fully Automated Smart Home System Offering Remote Entry Keypads, Wireless Alarm, Ring Cameras, Motion Detectors, Panic Buttons, In-Wall Safe, Remote-Control Ceiling Fans, USB-C Outlets, Nest Thermostat, and Digitally Controlled Irrigation—Allowing the Home to Be Fully Automated or Enjoyed Traditionally…A Fully Screened Lanai and Carport, Both with Custom Tongue & Groove Ceilings, Extend the Home with Over 500 SF of Covered Outdoor Living Space, Featuring New Epoxy Flooring, a Carport Hanging Swing, Direct Lanai Access to the Paver Patio, Outdoor Fire Pit & Grill Area, and a Pea Gravel Path from the Carport to the Keyed Backyard Gate…The Grounds Have Been Curated with a Six-Figure Landscape & Lighting Package, Fully Fenced, Double-Gated Privacy, Mature Junipers, Lush Clusia Hedges, Olive Trees, Bird of Paradise, and Fragrant Jasmine…A Three-Bedroom, One-and-a-Half-Bath Residence in the Heart & Soul of Arlington Park—Just Two Blocks to Arlington Park & Aquatic Center with a 50-Meter Lap Pool, 25-Yard Instructional Pool, Indoor Pickleball, Outdoor Tennis, Basketball, Fitness Amenities, Playground, Dog Park, Picnic & Seating Areas, Public Art, Restrooms, Water Features, and a Half-Mile Walking Trail…Moments to Legacy Trail, Sarasota Memorial Hospital, Downtown Sarasota, Siesta Key, Longboat Key, Anna Maria Island, UTC Mall, and Dining & Cultural Offerings Favored by Locals…Just Fifteen Minutes to Sarasota-Bradenton International Airport…Weekly Rentals Are Allowed, Not in a Flood Zone, No Storm Damage, No HOA, and Offered Turn-Key Furnished or Curated to Buyer Preferences…Passed Down Through Only Two Owners Since the 1950s, This Home Represents Stewardship, Architectural Lineage, and Forward-Thinking Living…Timeless, Intentional, and Unmistakably Rare…Schedule Your Private Tour Today & Live a Fuller Life!

Save
Ask
Tour
Hide
Share
Listing Snapshot
Price 
$629,500
Days On Site 
126 Days
Bedrooms 
3
Inside Area (SqFt) 
972 sqft
Total Baths 
2
Full Baths 
1
Partial Baths 
1
Lot Size 
0.14 Acres
Year Built 
1956
MLS® Number 
A4677367
Status 
Pending
Property Tax 
$4,592
HOA/Condo/Coop Fees 
N/A
Sq Ft Source 
Builder
Friends & Family
Recent Activity
3 weeks agoListing updated with changes from the MLS®
3 weeks agoStatus changed to Pending
4 weeks agoPrice changed to $629,500
4 months agoListing first seen on site
General Features
Acres 
0.14
Carport 
1
Direction Faces 
South
Foundation 
Slab
Green Energy Efficient 
AppliancesConstructionDoorsIncentivesInsulationLightingThermostatWater HeaterWindows
Levels 
One
Number Of Stories 
1
Parking 
CoveredDeededDrivewayGuestOff StreetOn StreetOpenOtherParking PadRV Access/Parking
Pets 
Cats OKDogs OKYes
Property Sub Type 
Single Family Residence
Security 
Closed Circuit Camera(s)Security LightsSecurity SystemSecurity System OwnedSmoke Detector(s)
Sewer 
Public Sewer
SqFt Total 
1476
Style 
BungalowCape CodCoastalContemporaryCottageCraftsmanElevatedFloridaHistoricMid-Century ModernOtherRanch
Utilities 
Cable AvailableCable ConnectedElectricity ConnectedPhone AvailableSewer ConnectedUnderground UtilitiesWater Connected
Water Source 
Public
Zoning 
RSF4
Interior Features
Appliances 
Bar FridgeDishwasherDisposalDryerElectric Water HeaterExhaust FanFreezerIce MakerMicrowaveOtherRangeRange HoodRefrigeratorTankless Water HeaterWasherWater PurifierWine Refrigerator
Cooling 
Central AirHumidity Control
Fireplace Features 
Free StandingGasOutside
Furnished 
Negotiable
Heating 
CentralElectricHeat Pump
Interior 
Built-in FeaturesDry BarEat-in KitchenOpen FloorplanSmart HomeStone CountersWalk-In Closet(s)
Laundry Features 
Electric Dryer HookupInsideLaundry RoomWasher Hookup
Window Features 
Window CoveringsBlindsDouble Pane WindowsDrapesENERGY STAR Qualified WindowsInsulated WindowsLow Emissivity WindowsStorm Window(s)Tinted WindowsWindow TreatmentsWood Frames
Bathroom 1 
Dimensions - 5x10Level - FirstFeatures - Stone Counters
Bathroom 2 
Dimensions - 4x7Level - FirstFeatures - Stone Counters
Bedroom 2 
Dimensions - 14x10Level - FirstFeatures - Ceiling Fan(s)
Bedroom 3 
Dimensions - 10x14Level - First
Kitchen 
Dimensions - 13x18Level - FirstFeatures - Bar, Breakfast Bar, Kitchen Island, Pantry, Stone Counters
Living Room 
Dimensions - 15x14Level - FirstFeatures - Bar, Ceiling Fan(s), Pantry, Stone Counters
Master Bedroom 
Dimensions - 11x12Level - FirstFeatures - Ceiling Fan(s)
Save
Ask
Tour
Hide
Share
Exterior Features
Construction Details 
AsbestosBlockCement SidingStuccoFrame
Exterior 
CourtyardDog RunFire PitGardenLightingMisting SystemOtherOutdoor GrillPermeable PavingPrivate EntrancePrivate YardRain GuttersStorage
Fencing 
Wood
Lot Features 
LandscapedLevelNear Golf CoursePrivatePaved
Other Structures 
Shed(s)Storage
Patio And Porch 
CoveredEnclosedPatioPorchRear PorchScreened
Roof 
MembraneShingle
View 
GardenTrees/Woods
Waterview 
GardenTrees/Woods
Windows/Doors 
Window CoveringsBlindsDouble Pane WindowsDrapesENERGY STAR Qualified WindowsInsulated WindowsLow Emissivity WindowsStorm Window(s)Tinted WindowsWindow TreatmentsWood Frames
Community Features
Association Amenities 
Basketball CourtFitness CenterOtherParkPlaygroundPoolRacquetballRecreation FacilitiesTennis Court(s)Trail(s)
Community Features 
ClubhouseFitness CenterParkPlaygroundPoolRacquetballSidewalksTennis Court(s)Street Lights
Financing Terms Available 
CashConventional
MLS Area 
34239 - Sarasota/Pinecraft
Roads 
AsphaltPaved
Township 
36
Schools
School District
Unknown
Elementary School
Alta Vista Elementary
Middle School
Brookside Middle
High School
Sarasota High
Listing courtesy of FULLER GROUP (941) 961-3100


Listing information is provided by Participants of the Stellar MLS. IDX information is provided exclusively for personal, non-commercial use, and may not be used for any purpose other than to identify prospective properties consumers may be interested in purchasing. Information is deemed reliable but not guaranteed. Properties displayed may be listed or sold by various participants in the MLS Copyright 2026, Stellar MLS.
Last checked: 2026-05-25 10:44 AM EDT

Neighborhood & Commute
Source: Walkscore
Disclosure: Community information and market data powered by Constellation Data Labs. Information is deemed reliable but not guaranteed.
Save
Ask
Tour
Hide
Share