Walter Group Real Estate

Property Search

Search for available homes and condominiums in Longboat Key, Bird Key, Lido Key, and the surrounding areas.
Save
Ask
Tour
Hide
Share
$998,000
237 Days On Site

306 172ND STREET E
BRADENTON, FL 34212

For Sale|Single Family Residence|Active
5
Beds
4
Total Baths
4
Full Baths
3,889
SqFt
$257
/SqFt
2013
Built
Subdivision:
RYE WILDERNESS ESTATES PH III
County:
Manatee
Upcoming Open Houses
Sun, Sep 27, 1:00 PM - 4:00 PM
306 172ND STREET E306 172ND STREET E306 172ND STREET E306 172ND STREET E
Save
Ask
Tour
Hide
Share

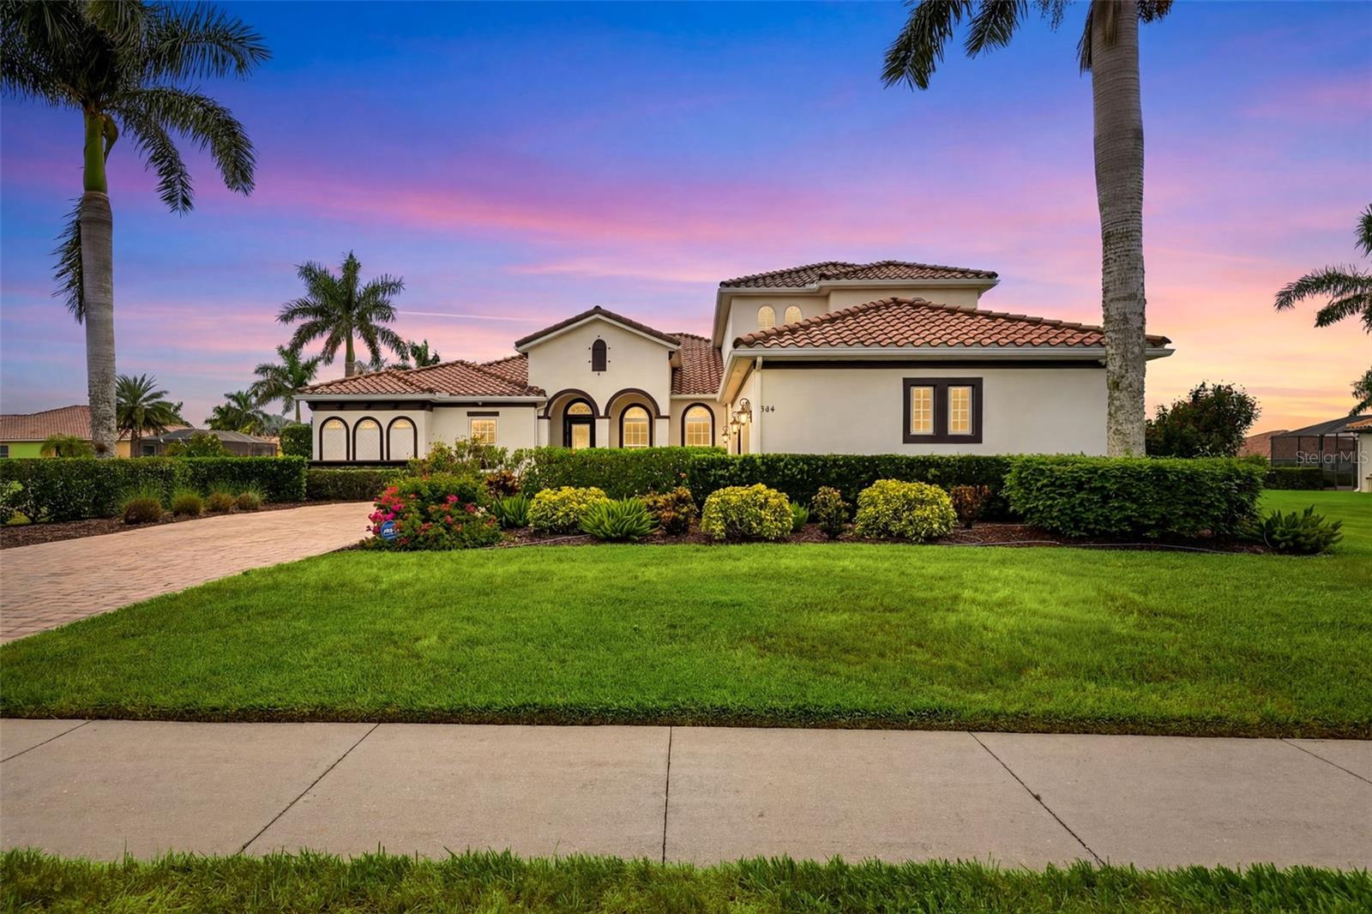
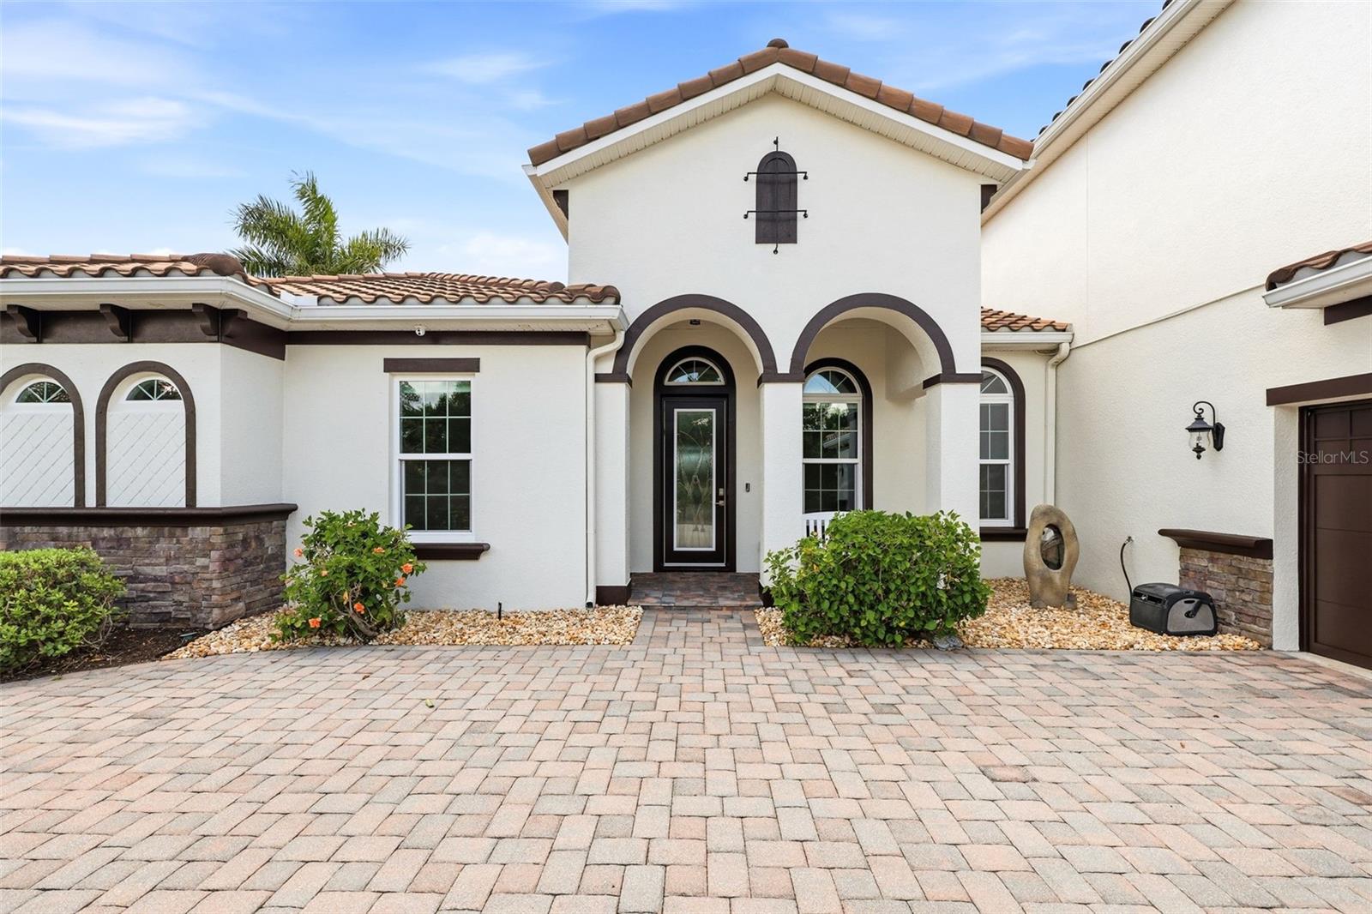
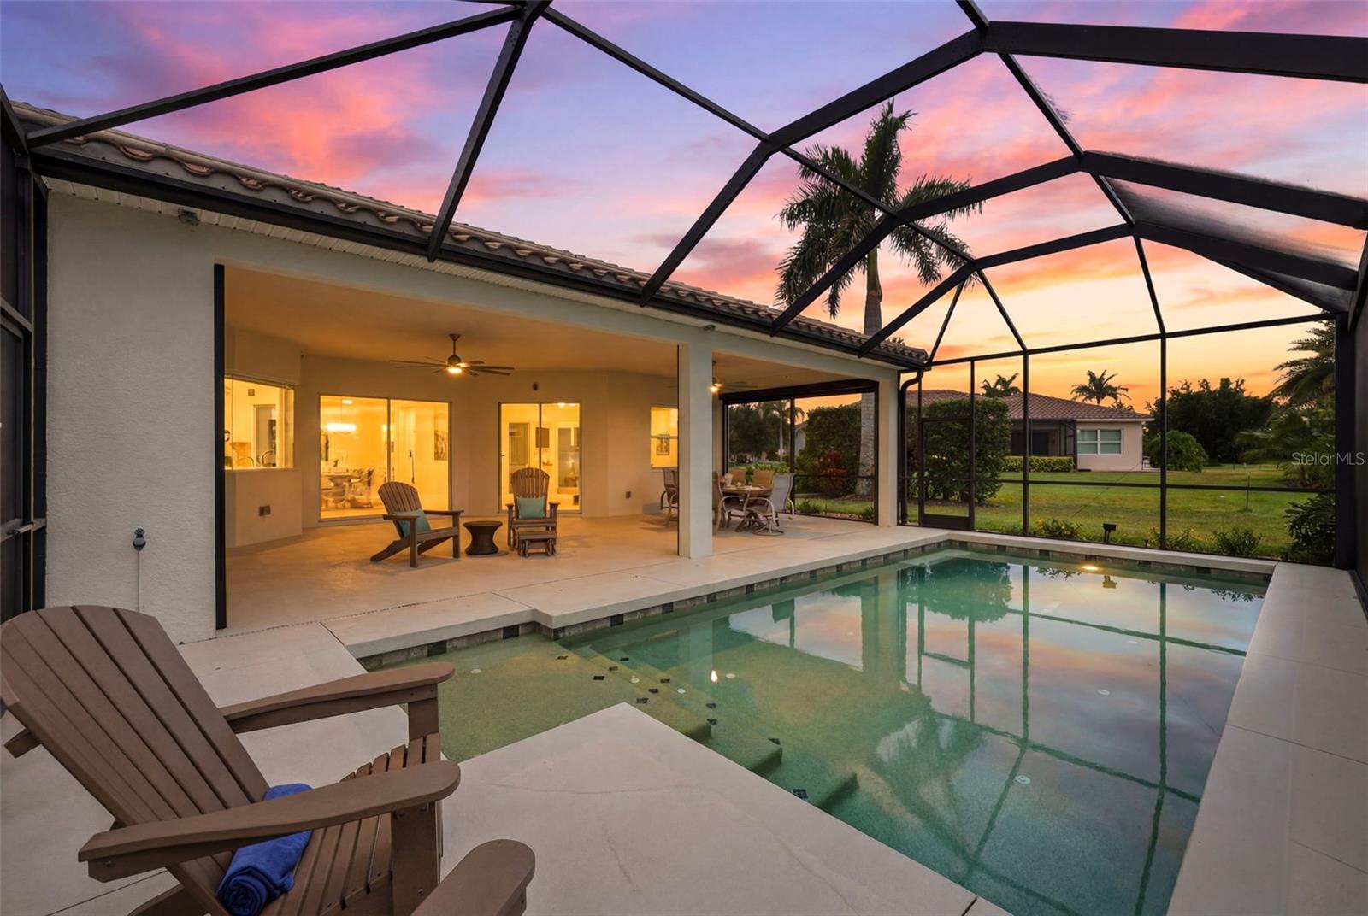

BRAND NEW EXTERIOR PAINT. This 3800 plus sq. ft. Osprey C model is a must see with four bedrooms, four bathrooms, separate office, large bonus room with full bathroom, bamboo and tile floors throughout, and impact resistant windows and impact resistant remote screens on the lanai. Situated in Rye Wilderness, a community with half acre lots, no CDD, low HOA, and top schools, the home has wonderful curb appeal with tile roof, longer paver driveway to a three-car side load garage and beautiful pond and preserve views. Enter the home through the ornamental glass entry door to an expansive dining room and living room area with fantastic views of the covered lanai, pool and pond. The master suite has an office forward, large master bedroom with sliders to the lanai, walk-in closet and second closet, and double sink bathroom with walk in shower and garden tub. The updated kitchen includes THREE ovens, large island with breakfast bar and sink, upgraded gourmet kitchen cabinets with ample storage, tiled back splash and large walk-in pantry. There is a second living room off the kitchen with a larger slider with views to the lanai, pool and pond. There are two bedrooms with a shared/guest bathroom adjacent to this living room. The fourth bedroom includes an ensuite and an under stairs large walk-in closet. Upstairs you will find a bonus room, two closets (one a walk-in) and a full bathroom with walk-in shower. With several windows providing beautiful views to the preserve across the street and abundant natural light, this space has many options including a possible fifth bedroom, game room, workout room, or office.  With one of the largest undercover lanais in Rye Wilderness, the home offers a grand gathering space with potential to create the outdoor kitchen of your dreams. The impact resistant motorized screens will protect the home and outdoor space.  Enjoy the salt water, solar heated pool with views of the large pond and beautiful sunsets through the full clearview screen. Situated just north of Lakewood Ranch and Sarasota with Anna Maria Island to the west and St. Pete and Tampa to the north, Rye Wilderness is perfectly located. You will find local restaurants and shopping just minutes away along with Rye Wilderness Park and Fort Hamer Park for hiking, kayaking and boating with access to the big bays within minutes.

Save
Ask
Tour
Hide
Share
Listing Snapshot
Price 
$998,000
Days On Site 
237 Days
Bedrooms 
5
Inside Area (SqFt) 
3,889 sqft
Total Baths 
4
Full Baths 
4
Partial Baths 
N/A
Lot Size 
0.5 Acres
Year Built 
2013
MLS® Number 
A4680184
Status 
Active
Property Tax 
$7,020.82
HOA/Condo/Coop Fees 
$83.33 monthly
Sq Ft Source 
Public Records
Friends & Family
Recent Activity
2 days agoListing updated with changes from the MLS®
3 months agoPrice changed to $998,000
8 months agoListing first seen on site
General Features
Acres 
0.5
Attached Garage 
Yes
Direction Faces 
East
Foundation 
Slab
Garage 
Yes
Garage Spaces 
3
Levels 
Two
Number Of Stories 
2
Parking 
Garage Door OpenerGarage Faces SideOversizedAttached
Pets 
Yes
Property Sub Type 
Single Family Residence
Sewer 
Public Sewer
SqFt Total 
5374
Utilities 
Cable AvailableCable ConnectedElectricity ConnectedSewer ConnectedUnderground UtilitiesWater Connected
Water Source 
Public
Zoning 
PDR
Interior Features
Appliances 
CooktopDishwasherDisposalMicrowaveRange HoodRefrigeratorWasher
Cooling 
Central Air
Flooring 
WoodBambooCeramic Tile
Furnished 
Unfurnished
Heating 
CentralElectric
Interior 
Eat-in KitchenHigh CeilingsStone CountersTray Ceiling(s)Walk-In Closet(s)
Laundry Features 
Laundry Room
Window Features 
Window CoveringsBlindsStorm Window(s)Tinted WindowsWindow Treatments
Bedroom 2 
Dimensions - 12x12Level - First
Bedroom 3 
Dimensions - 12x11Level - First
Bedroom 4 
Dimensions - 12x11Level - First
Bonus Room 
Dimensions - 22x20Level - Second
Dining Room 
Dimensions - 12x12Level - First
Family Room 
Dimensions - 19x17Level - First
Kitchen 
Dimensions - 15x12Level - First
Living Room 
Dimensions - 17x15Level - First
Master Bedroom 
Dimensions - 20x18Level - First
Save
Ask
Tour
Hide
Share
Exterior Features
Construction Details 
BlockStuccoFrame
Exterior 
Rain Gutters
Pool Features 
GuniteHeatedIn GroundSalt WaterScreen EnclosurePrivate
Private Pool 
Yes
Roof 
Tile
View 
PondWater
Waterview 
PondWater
Windows/Doors 
Window CoveringsBlindsStorm Window(s)Tinted WindowsWindow Treatments
Community Features
Association Amenities 
PlaygroundRecreation Facilities
Association Fee 
$250.0
Association Fee Frequency 
Quarterly
Community Features 
ParkPlaygroundSidewalks
MLS Area 
34212 - Bradenton
Township 
34S
Financing Terms Available 
CashConventionalVA Loan
Roads 
Asphalt
Schools
School District
Unknown
Elementary School
Gene Witt Elementary
Middle School
Dr Mona Jain Middle
High School
Parrish Community High
Listing courtesy of COLDWELL BANKER REALTY (734) 218-4536


Listing information is provided by Participants of the Stellar MLS. IDX information is provided exclusively for personal, non-commercial use, and may not be used for any purpose other than to identify prospective properties consumers may be interested in purchasing. Information is deemed reliable but not guaranteed. Properties displayed may be listed or sold by various participants in the MLS Copyright 2026, Stellar MLS.
Last checked: 2026-09-23 06:32 AM EDT

Neighborhood & Commute
Source: Walkscore
Disclosure: Community information and market data powered by Constellation Data Labs. Information is deemed reliable but not guaranteed.
Save
Ask
Tour
Hide
Share