Walter Group Real Estate

Property Search

Search for available homes and condominiums in Longboat Key, Bird Key, Lido Key, and the surrounding areas.
Save
Ask
Tour
Hide
Share
$969,000
236 Days On Site

707 DOGWOOD RUN
BRADENTON, FL 34212

For Sale|Single Family Residence|Active
4
Beds
5
Total Baths
4
Full Baths
1
Partial Bath
3,830
SqFt
$253
/SqFt
2014
Built
Subdivision:
GREYHAWK LANDING WEST PH II
County:
Manatee
707 DOGWOOD RUN707 DOGWOOD RUN707 DOGWOOD RUN707 DOGWOOD RUN
Save
Ask
Tour
Hide
Share

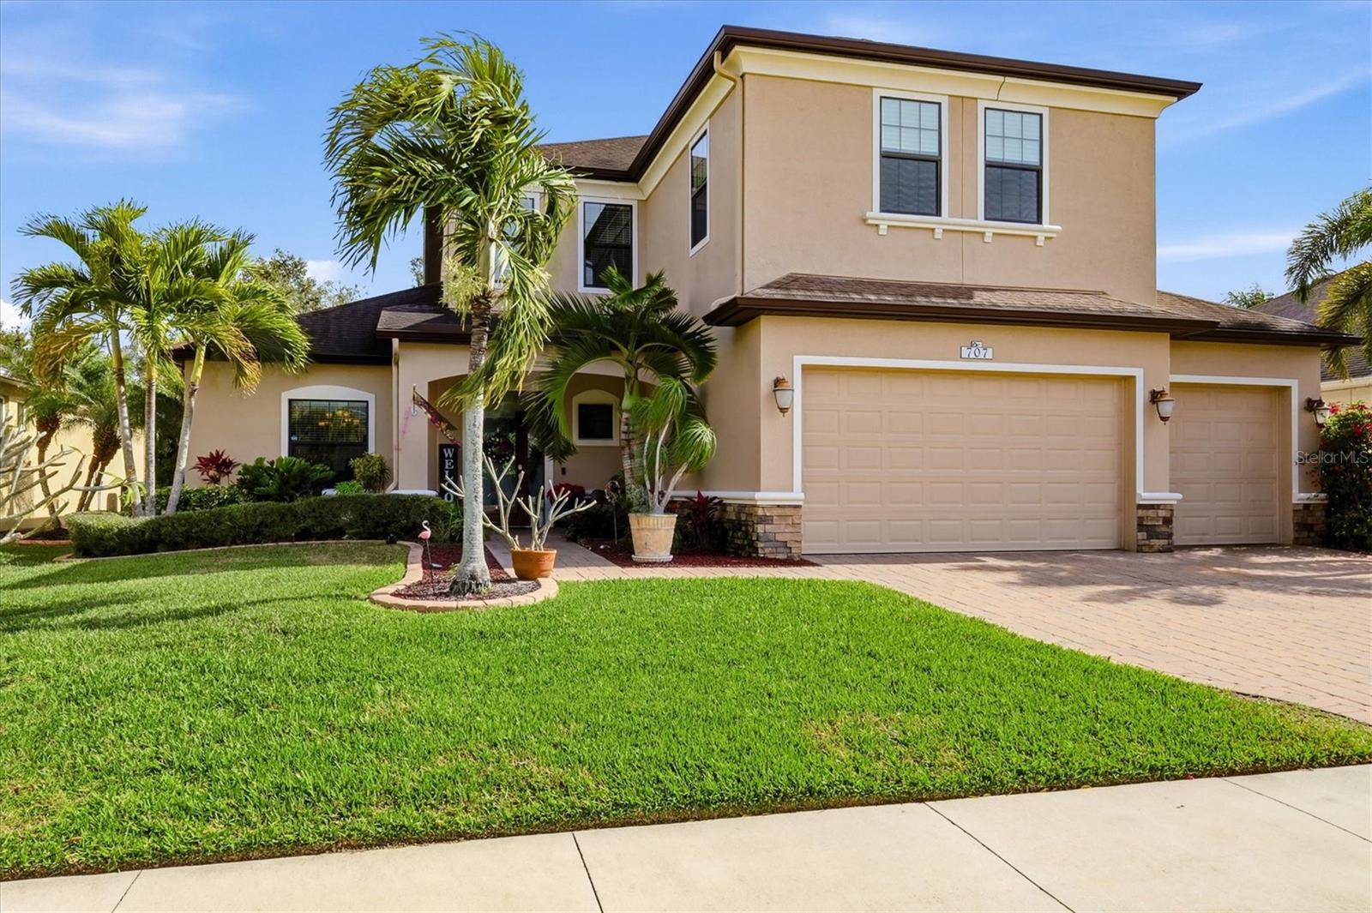
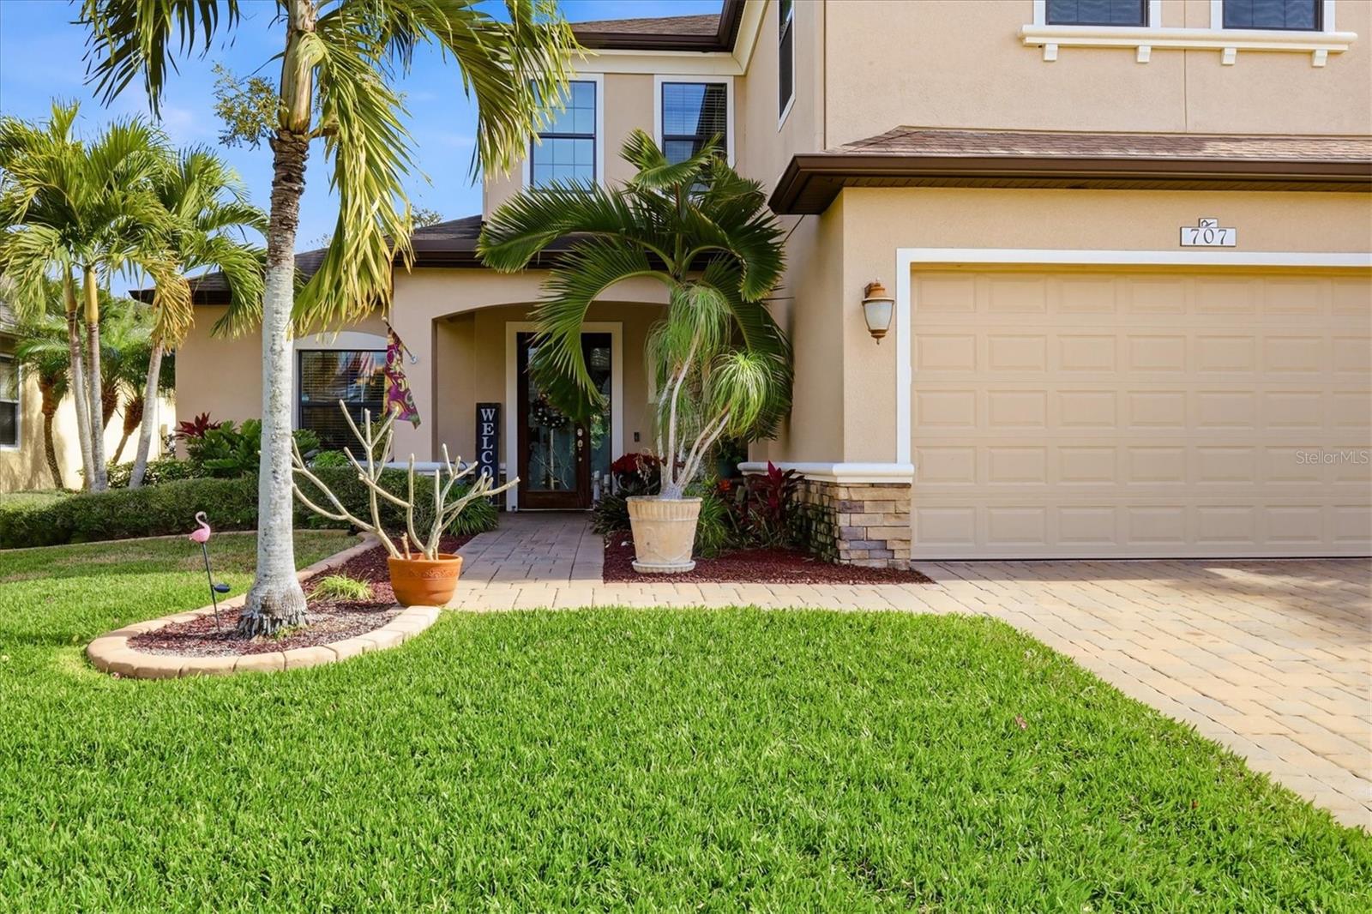

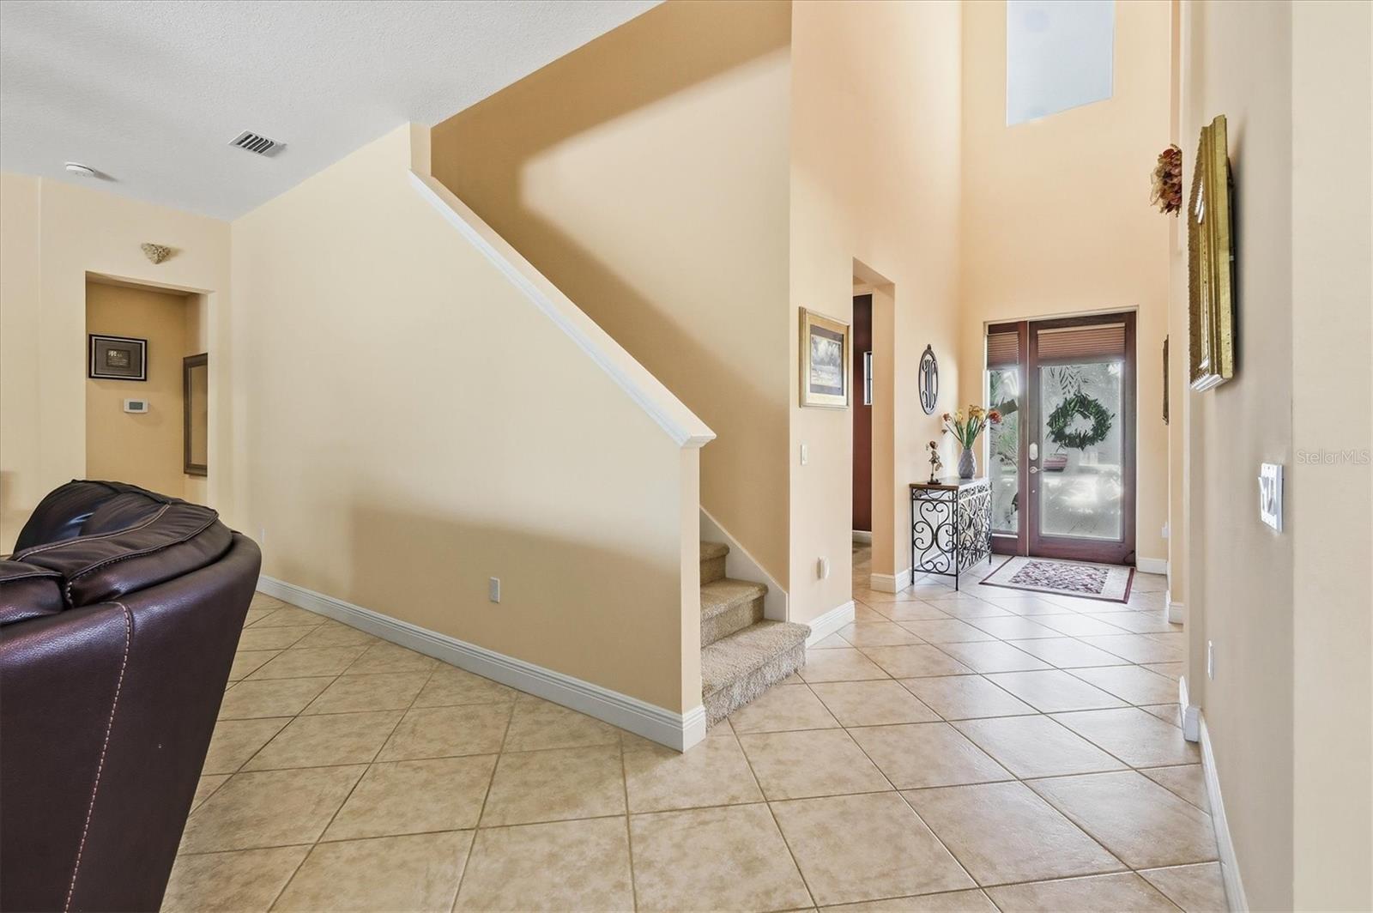
Welcome to luxury living in the highly sought-after Greyhawk Landing community! This exceptional 4-bedroom, 4.5-bathroom, 3-car garage residence showcases a resort-style saltwater, gas-heated pool and spa and boasts over $100,000 in premium upgrades designed for both everyday comfort and elegant entertaining. The heart of the home is a chef’s dream kitchen featuring a Sub-Zero refrigerator, Wolf six-burner gas range with dual ovens, Viking hood, and abundant space for preparing meals and gathering with family and friends. Entertain effortlessly with the upstairs wet bar and an incredible outdoor living area complete with a Summerset gas grill, Summerset side burner, Big Green Egg, vent hood, and refrigerator, creating the ultimate outdoor kitchen experience. The spacious owner’s suite offers a private retreat with elegant French doors leading directly to the lanai, pool, and spa. Guests will appreciate the convenience of the dedicated pool bath, while the extended covered lanai provides the perfect setting to relax or entertain year-round. Built with quality and efficiency in mind, this home features hurricane-impact windows and doors throughout, spray-foam insulation, premium in-ceiling speakers with high-end wiring, and two Rinnai tankless water heaters, including one dedicated exclusively to the kitchen. The professionally upgraded landscaping with decorative curbing enhances the home’s exceptional curb appeal. Recent improvements provide added peace of mind, including the downstairs A/C replaced in 2024, pool salt cell replaced in 2024, and pool heater replaced in 2026. Located within the gated community of Greyhawk Landing, residents enjoy outstanding amenities including two community pools, fitness center, clubhouse, tennis and pickleball courts, basketball courts, playgrounds, miles of walking trails, fishing piers, and scenic lakes—all with convenient access to shopping, dining, top-rated schools, and Florida’s beautiful Gulf Coast beaches. This meticulously upgraded home offers the perfect blend of luxury, functionality, and resort-style living. Schedule your private showing today and experience everything this exceptional Greyhawk Landing property has to offer.

Save
Ask
Tour
Hide
Share
Listing Snapshot
Price 
$969,000
Days On Site 
236 Days
Bedrooms 
4
Inside Area (SqFt) 
3,830 sqft
Total Baths 
5
Full Baths 
4
Partial Baths 
1
Lot Size 
0.19 Acres
Year Built 
2014
MLS® Number 
A4680462
Status 
Active
Property Tax 
$8,935.37
HOA/Condo/Coop Fees 
$6.25 monthly
Sq Ft Source 
Public Records
Friends & Family
Recent Activity
a month agoListing updated with changes from the MLS®
2 months agoPrice changed to $969,000
8 months agoListing first seen on site
General Features
Acres 
0.19
Attached Garage 
Yes
Direction Faces 
Northwest
Foundation 
Slab
Garage 
Yes
Garage Spaces 
3
Levels 
Two
Parking 
DrivewayGarage Door OpenerOff StreetAttached
Pets 
Yes
Property Sub Type 
Single Family Residence
Sewer 
Public Sewer
SqFt Total 
5165
Style 
Other
Utilities 
Natural Gas AvailableElectricity ConnectedNatural Gas Connected
Water Source 
Public
Zoning 
PDR
Interior Features
Appliances 
DishwasherRangeRange HoodRefrigerator
Cooling 
Central Air
Flooring 
CarpetTile
Furnished 
Unfurnished
Heating 
Central
Interior 
Crown MoldingHigh CeilingsOpen FloorplanStone CountersWalk-In Closet(s)
Laundry Features 
Inside
Spa 
Yes
Balcony/Porch/Lanai 
Dimensions - 54.11x30.05Level - FirstDescription - Room1
Bathroom 2 
Dimensions - 5.05x6Level - FirstDescription - Room2
Bedroom 2 
Dimensions - 12.11x15.09Level - SecondDescription - Room6
Bedroom 3 
Dimensions - 11.04x15.06Level - SecondDescription - Room7
Bedroom 4 
Dimensions - 13.08x15.06Level - SecondDescription - Room8
Bonus Room 
Dimensions - 19.09x25.03Level - SecondDescription - Room9
Dining Room 
Dimensions - 14.01x15.04Level - FirstDescription - Room10
Foyer 
Dimensions - 5.07x17.01Level - FirstDescription - Room11
Kitchen 
Dimensions - 14.01x19.1Level - FirstDescription - Room12
Laundry 
Dimensions - 6.08x9.03Level - FirstDescription - Room13
Living Room 
Dimensions - 21.01x18.06Level - FirstDescription - Room5
Master Bathroom 
Dimensions - 15.02x12.06Level - FirstDescription - Room4
Master Bedroom 
Dimensions - 19x14.1Level - FirstDescription - Room3
Save
Ask
Tour
Hide
Share
Exterior Features
Construction Details 
BlockStucco
Exterior 
Outdoor GrillOutdoor Kitchen
Lot Features 
LandscapedPaved
Patio And Porch 
CoveredEnclosedPatioRear PorchScreened
Pool Features 
HeatedIn GroundSalt WaterScreen EnclosurePrivate
Private Pool 
Yes
Roof 
Shingle
Spa 
Yes
Spa Features 
HeatedIn Ground
View 
Pool
Waterview 
Pool
Community Features
Association Amenities 
ClubhouseFitness CenterGatedParkPlaygroundPoolRecreation FacilitiesSecurity
Association Fee 
$75.0
Association Fee Frequency 
Annually
Community Features 
GatedClubhouseFitness CenterParkPlaygroundPoolSidewalks
MLS Area 
34212 - Bradenton
Township 
34S
Financing Terms Available 
CashConventionalVA Loan
Roads 
Paved
Schools
School District
Unknown
Elementary School
Freedom Elementary
Middle School
Dr Mona Jain Middle
High School
Lakewood Ranch High
Listing courtesy of EXIT KING REALTY (941) 840-2541


Listing information is provided by Participants of the Stellar MLS. IDX information is provided exclusively for personal, non-commercial use, and may not be used for any purpose other than to identify prospective properties consumers may be interested in purchasing. Information is deemed reliable but not guaranteed. Properties displayed may be listed or sold by various participants in the MLS Copyright 2026, Stellar MLS.
Last checked: 2026-09-23 08:44 AM EDT

Neighborhood & Commute
Source: Walkscore
Disclosure: Community information and market data powered by Constellation Data Labs. Information is deemed reliable but not guaranteed.
Save
Ask
Tour
Hide
Share