

9417 KINGSTON DRIVE 9417BRADENTON, FL 34210
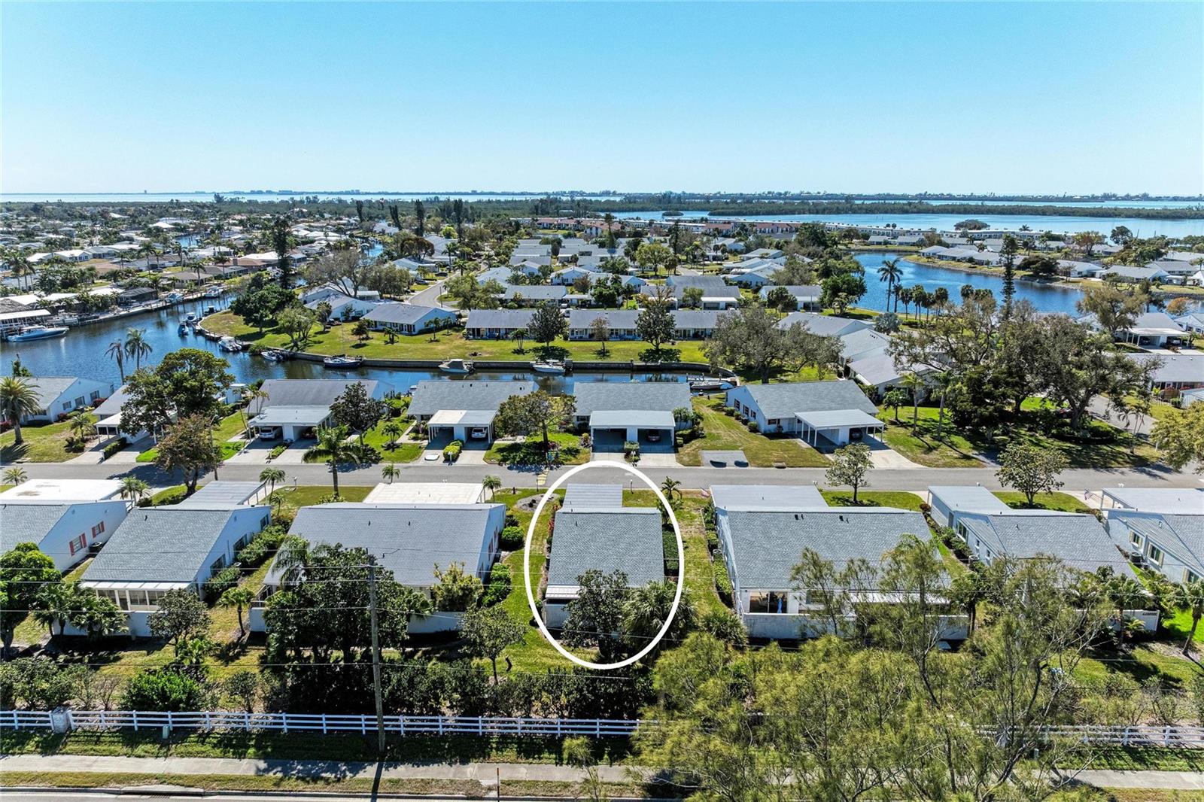
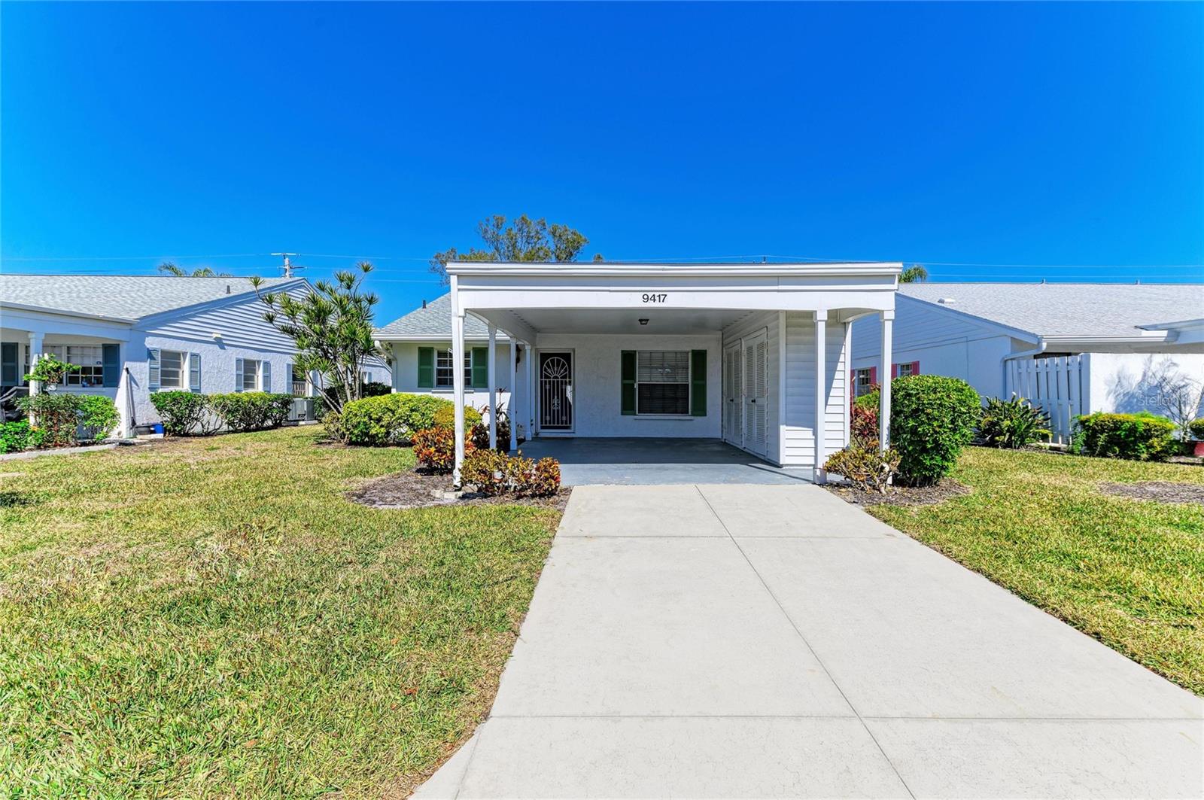
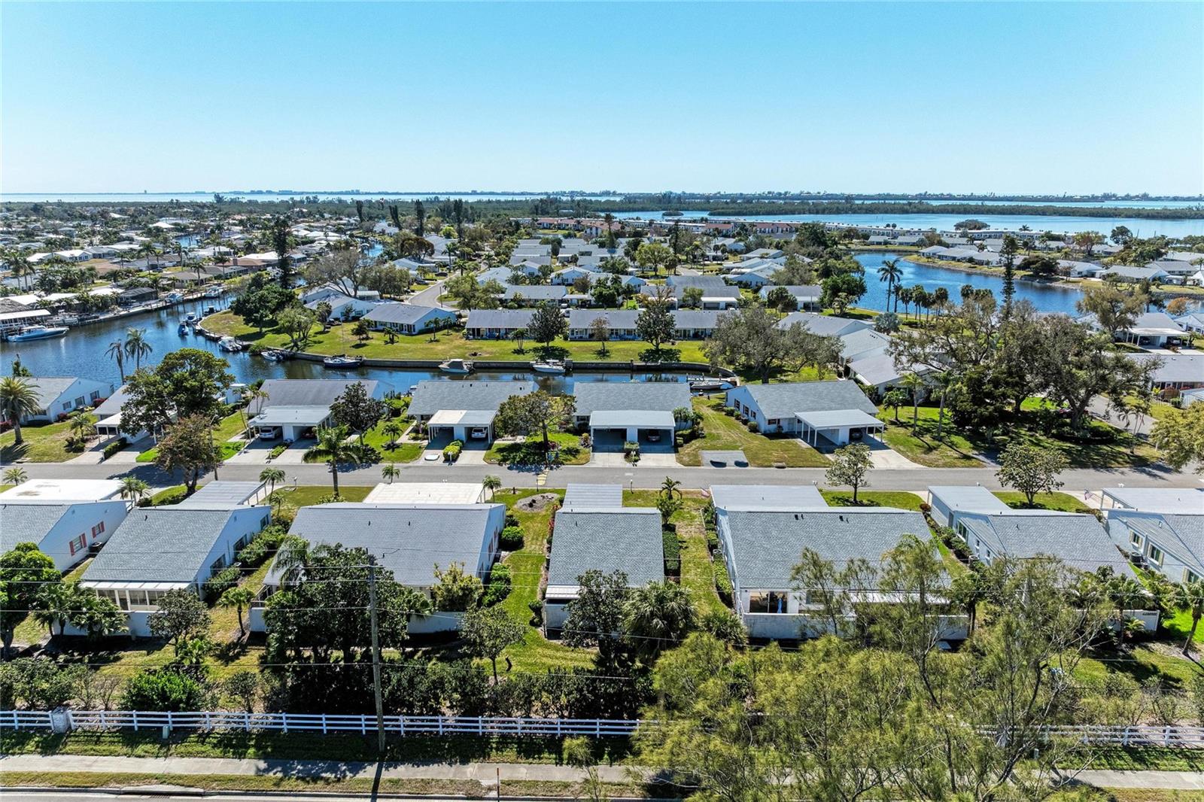
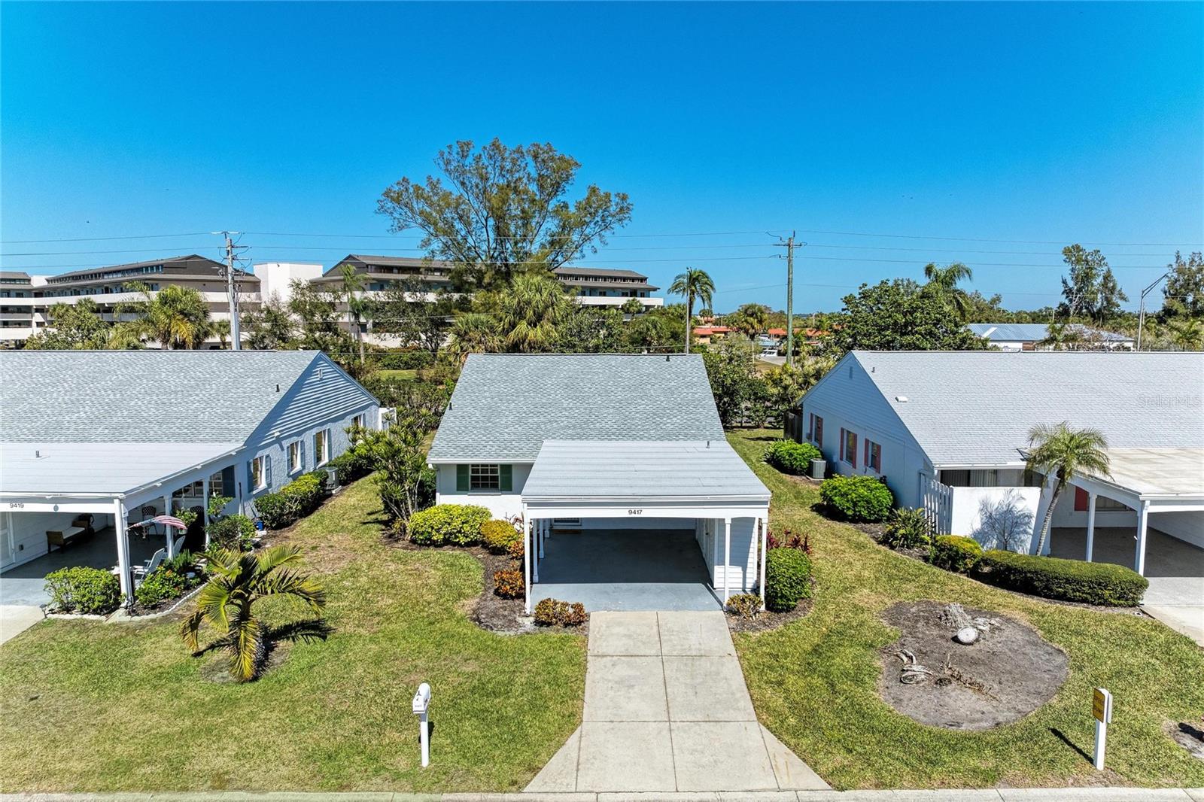
BACK ON MARKET after being off market for 66 days. Don't miss it! MOUNT VERNON CONDO ASSOCIATION STANDALONE HOME:: This beautiful single-family, stand-alone home is located within the Mount Vernon Condo Association, offering residents the best of both worlds. Enjoy all the benefits of belonging to a condo association, such as access to amenities, social clubs, and maintenance-free living, while having the privacy of a detached home. HOME FEATURES: The home has been updated with light cupboards and Corian counters, stainless steel appliances in the kitchen, and vinyl plank flooring in the great room. The eat-in kitchen seamlessly opens into the dining and living room areas, which together create a spacious great room. This open-concept design extends into an inviting Florida Room, where the wall has been removed to further enhance the large, open floor plan. The property is being offered mostly FURNISHED (owner taking a few things). Tax records say 1390 SF which includes the extra room in MBR, but not the Florida Room which is now enclosed, so closer to 1600 SF heated I believe, This home is 10 feet above sea level (see elevation certificate). Has never flooded. BEDROOMS AND BATHROOMS: The residence features two bedrooms and two bathrooms. The large master bedroom includes an additional space, referred to as the one story addition on tax records, measuring 13x7 feet (91 square feet). This room was originally built by the previous owner as a pottery room and is enclosed with vinyl windows. The master also boasts a sizable walk-in closet and a walk-in shower, while the guest bathroom includes a tub. COMMUNITY AMENITIES Mount Vernon is a well-managed social community that offers a wide variety of clubs and activities, including a boat club and fishing club. A comprehensive list of clubs is available in the Mount Vernon manual. Residents can enjoy amenities such as a large pool, kayak launch, putting green, tennis courts, table tennis, pickle ball, shuffleboard, woodworking facilities, library, fitness room, and picnic areas. There are always events and activities taking place for those interested. Scenic walkways meander throughout the community, and golf carts are allowed as a reasonable accommodation when needed for medical reasons. Need board approval. Condo Assoc. also owns the lot north of the plaza for RV and truck parking, etc. Mount Vernon Condo Association provides an active and welcoming environment where you can truly enjoy the lifestyle. You will love living here!
| 2 days ago | Listing updated with changes from the MLS | |
| 2 weeks ago | Status changed to Active | |
| 4 months ago | Price changed to $280,000 | |
| 9 months ago | Listing first seen on site |

Listing information is provided by Participants of the Stellar MLS. IDX information is provided exclusively for personal, non-commercial use, and may not be used for any purpose other than to identify prospective properties consumers may be interested in purchasing. Information is deemed reliable but not guaranteed. Properties displayed may be listed or sold by various participants in the MLS Copyright 2026, Stellar MLS.
Last checked: 2026-11-02 11:54 AM EST