
Save
Ask
Tour
Hide
Share
$465,000
254 Days On Site

5009 46TH STREET W
BRADENTON, FL 34210

For Sale|Single Family Residence|Active
3
Beds
2
Total Baths
2
Full Baths
1,532
SqFt
$304
/SqFt
1996
Built
Subdivision:
GLENN LAKES PH 1B
County:
Manatee
5009 46TH STREET W5009 46TH STREET W5009 46TH STREET W5009 46TH STREET W
Save
Ask
Tour
Hide
Share

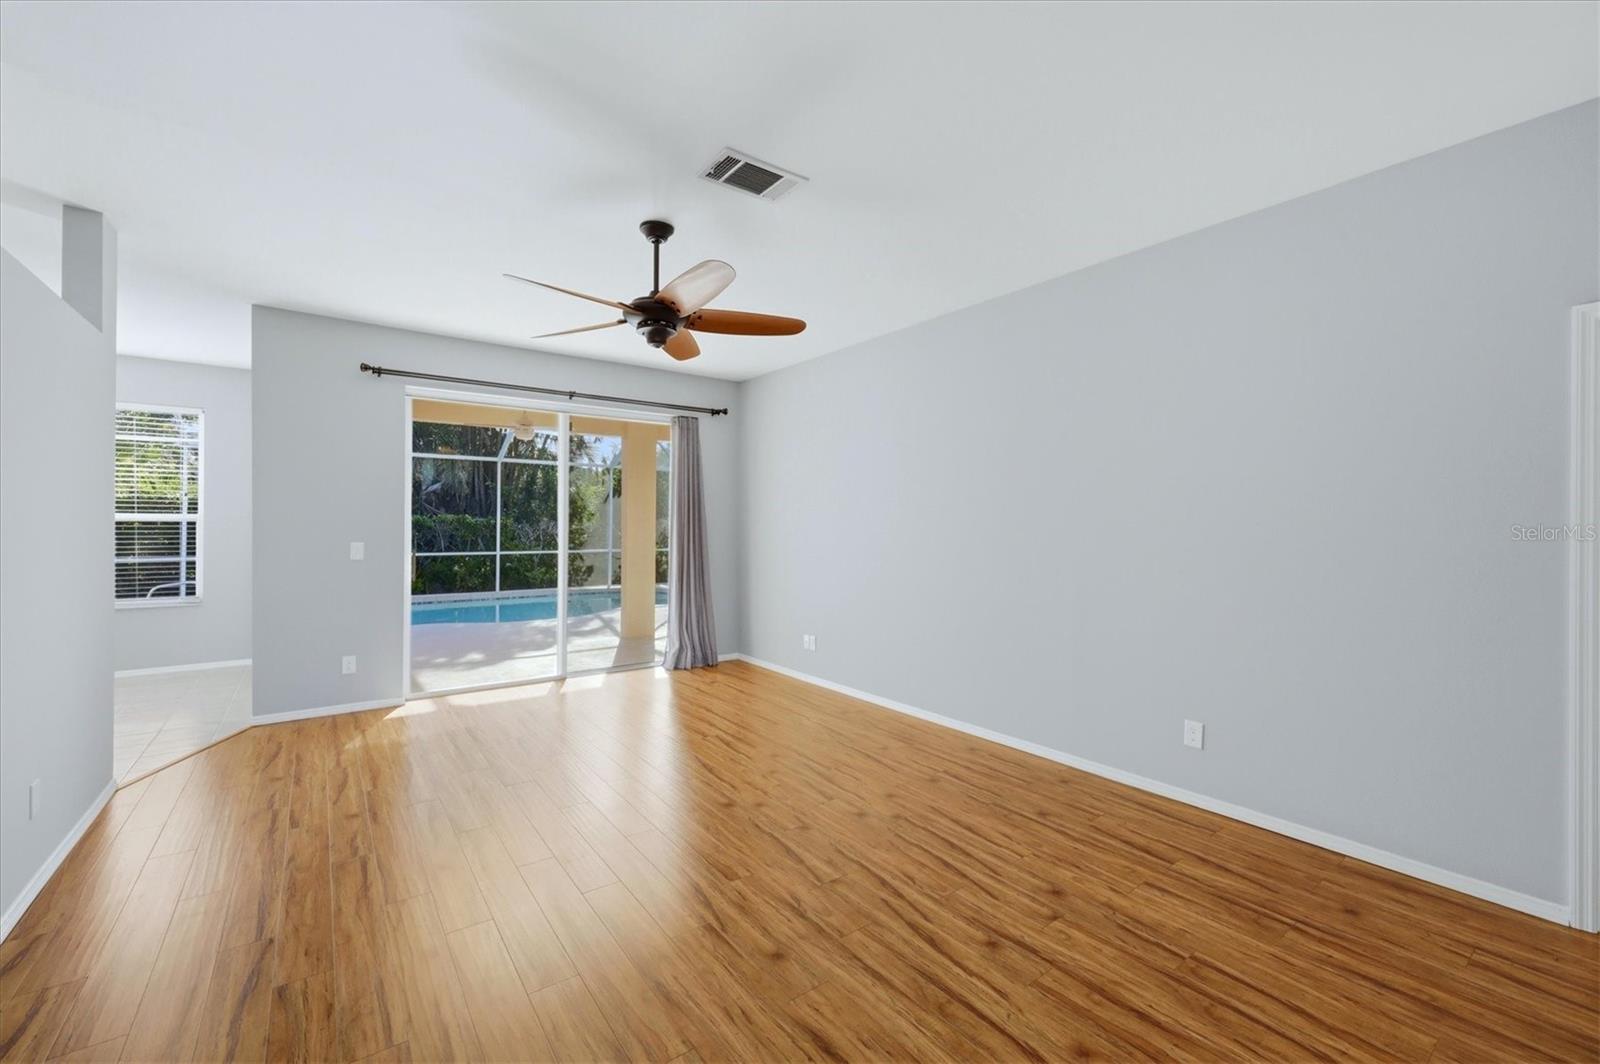
West Bradenton 3BR/2BA tranquil pool home gem Glenn Lakes community. An efficient use of 1,532 square feet of living space. This residence perfectly blends indoor comfort with serene outdoor entertaining. The private backyard is your own tropical sanctuary, boasting lush, mature landscaping and a sparkling, recently resurfaced kidney-shaped pool. Move in with absolute peace of mind—all major systems have been updated: New refrigerator & water heater (2025), new A/C (2024), new microwave (2024), roof replaced (2021), and pool heater (2018). Located in a non-flood insurance zone (Zone X) for savings and peace of mind. Residents enjoy exclusive access to a community park featuring a dedicated tennis/pickleball court, all for a remarkably low quarterly HOA fee of just $270. Minutes from the world-renowned IMG Academy, downtown Bradenton, Sarasota, premier shopping, dining, and pristine Gulf beaches.

Save
Ask
Tour
Hide
Share
Listing Snapshot
Price 
$465,000
Days On Site 
254 Days
Bedrooms 
3
Inside Area (SqFt) 
1,532 sqft
Total Baths 
2
Full Baths 
2
Partial Baths 
N/A
Lot Size 
0.17 Acres
Year Built 
1996
MLS Number 
A4682553
Status 
Active
Property Tax 
$5,467
HOA/Condo/Coop Fees 
$90 monthly
Sq Ft Source 
Public Records
Friends & Family
Recent Activity
2 weeks agoListing updated with changes from the MLS
a month agoPrice changed to $465,000
2 months agoStatus changed to Active
8 months agoListing first seen on site
General Features
Acres 
0.17
Attached Garage 
Yes
Direction Faces 
West
Foundation 
Slab
Garage 
Yes
Garage Spaces 
2
Levels 
One
Number Of Stories 
1
Parking 
Garage Door OpenerAttached
Pets 
Breed Restrictions
Property Sub Type 
Single Family Residence
Sewer 
Public Sewer
SqFt Total 
2156
Utilities 
Cable AvailableCable ConnectedElectricity ConnectedSewer ConnectedUnderground UtilitiesWater Connected
Water Source 
Public
Zoning 
PDR
Interior Features
Appliances 
DishwasherDisposalDryerMicrowaveRangeRefrigeratorWasher
Cooling 
Central Air
Flooring 
LaminateTile
Furnished 
Unfurnished
Interior 
Open Floorplan
Laundry Features 
InsideLaundry Room
Window Features 
Blinds
Balcony/Porch/Lanai 
Dimensions - 20x40Level - First
Bedroom 2 
Dimensions - 12x11Level - First
Bedroom 3 
Dimensions - 12x11Level - First
Dining Room 
Dimensions - 10x10Level - First
Kitchen 
Dimensions - 10x10Level - First
Laundry 
Dimensions - 8x8Level - First
Living Room 
Dimensions - 15x15Level - First
Master Bedroom 
Dimensions - 13x19Level - First
Save
Ask
Tour
Hide
Share
Exterior Features
Construction Details 
BlockStucco
Exterior 
LightingRain Gutters
Fencing 
Vinyl
Lot Features 
GreenbeltLandscapedPaved
Patio And Porch 
CoveredScreened
Pool Features 
HeatedIn GroundPrivate
Private Pool 
Yes
Roof 
Shingle
View 
Trees/Woods
Waterview 
Trees/Woods
Windows/Doors 
Blinds
Community Features
Association Amenities 
ParkTennis Court(s)
Association Fee 
$270.0
Association Fee Frequency 
Quarterly
Community Features 
ParkTennis Court(s)Street Lights
MLS Area 
34210 - Bradenton
Township 
35S
Financing Terms Available 
CashConventionalFHAVA Loan
Roads 
Asphalt
Schools
School District
Unknown
Elementary School
Sea Breeze Elementary
Middle School
Electa Arcotte Lee Magnet
High School
Bayshore High
Listing courtesy of MICHAEL SAUNDERS & COMPANY (941) 545-4430


Listing information is provided by Participants of the Stellar MLS. IDX information is provided exclusively for personal, non-commercial use, and may not be used for any purpose other than to identify prospective properties consumers may be interested in purchasing. Information is deemed reliable but not guaranteed. Properties displayed may be listed or sold by various participants in the MLS Copyright 2026, Stellar MLS.
Last checked: 2026-11-22 09:41 AM EST

Neighborhood & Commute
Source: Walkscore
Disclosure: Community information and market data powered by Constellation Data Labs. Information is deemed reliable but not guaranteed.
Save
Ask
Tour
Hide
Share