

420 BEACH ROAD 606SARASOTA, FL 34242
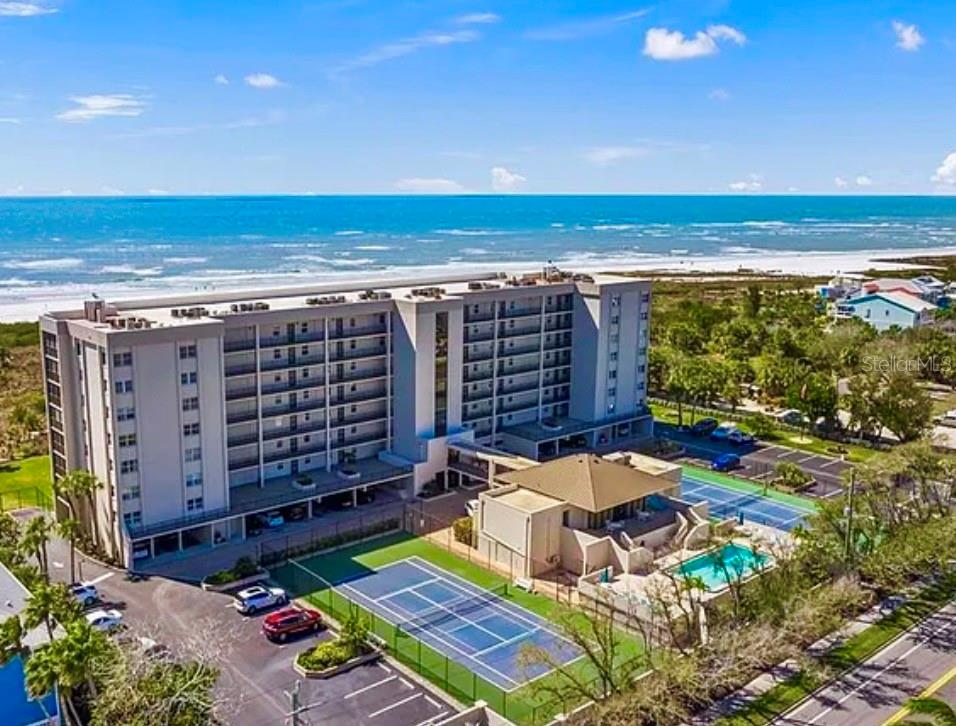
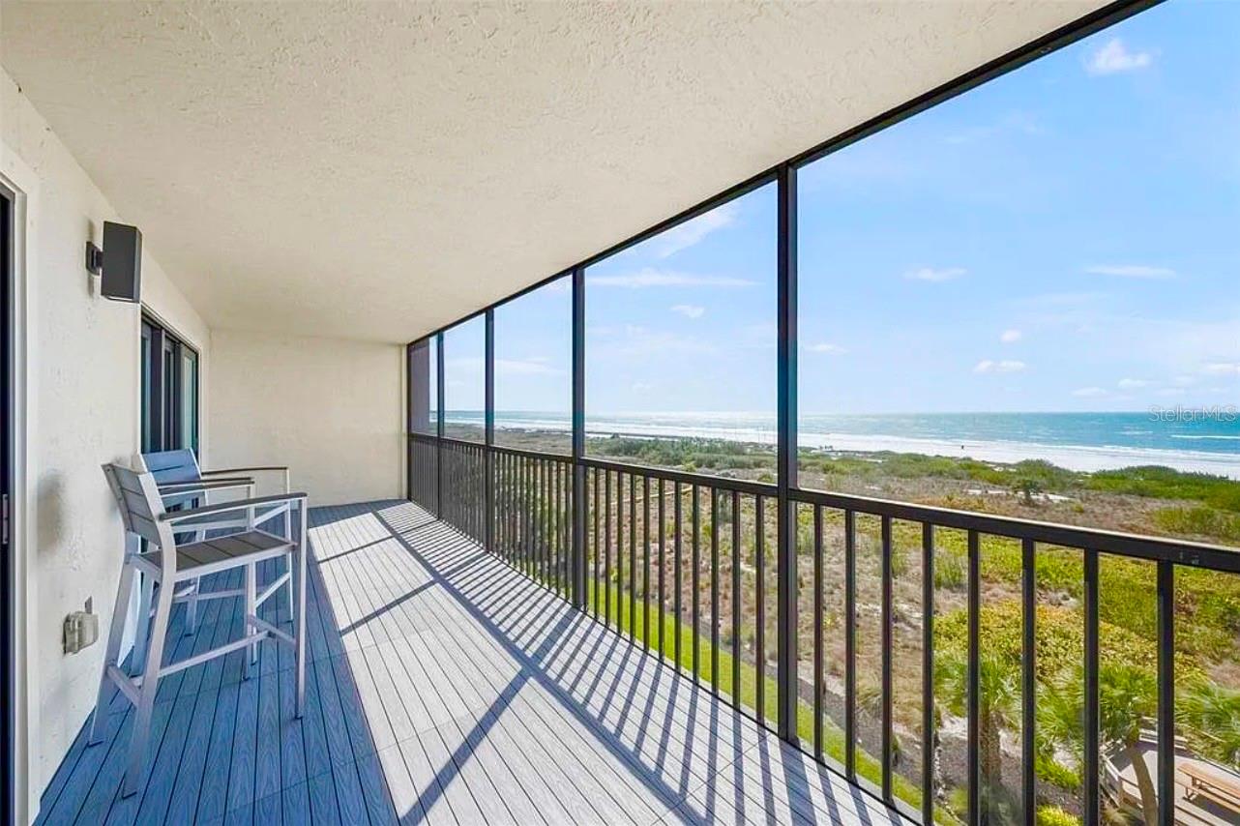
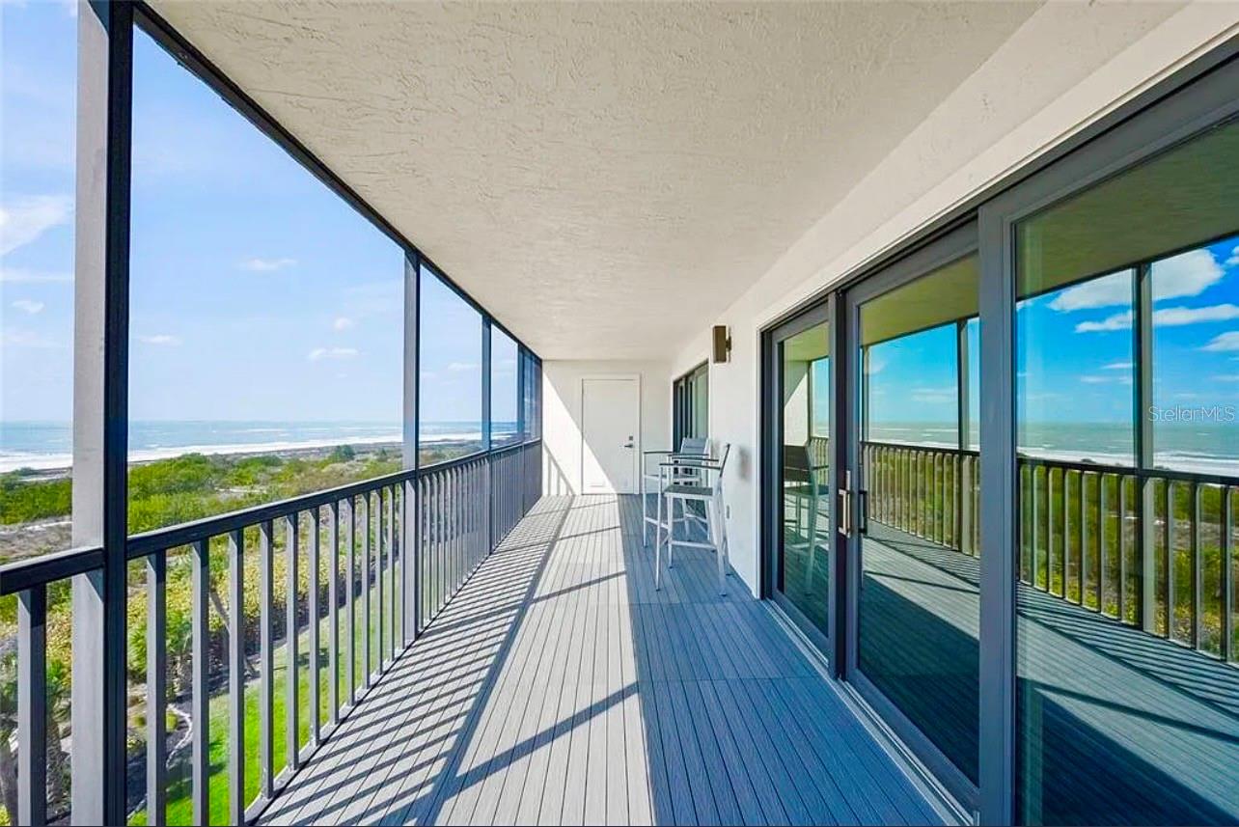
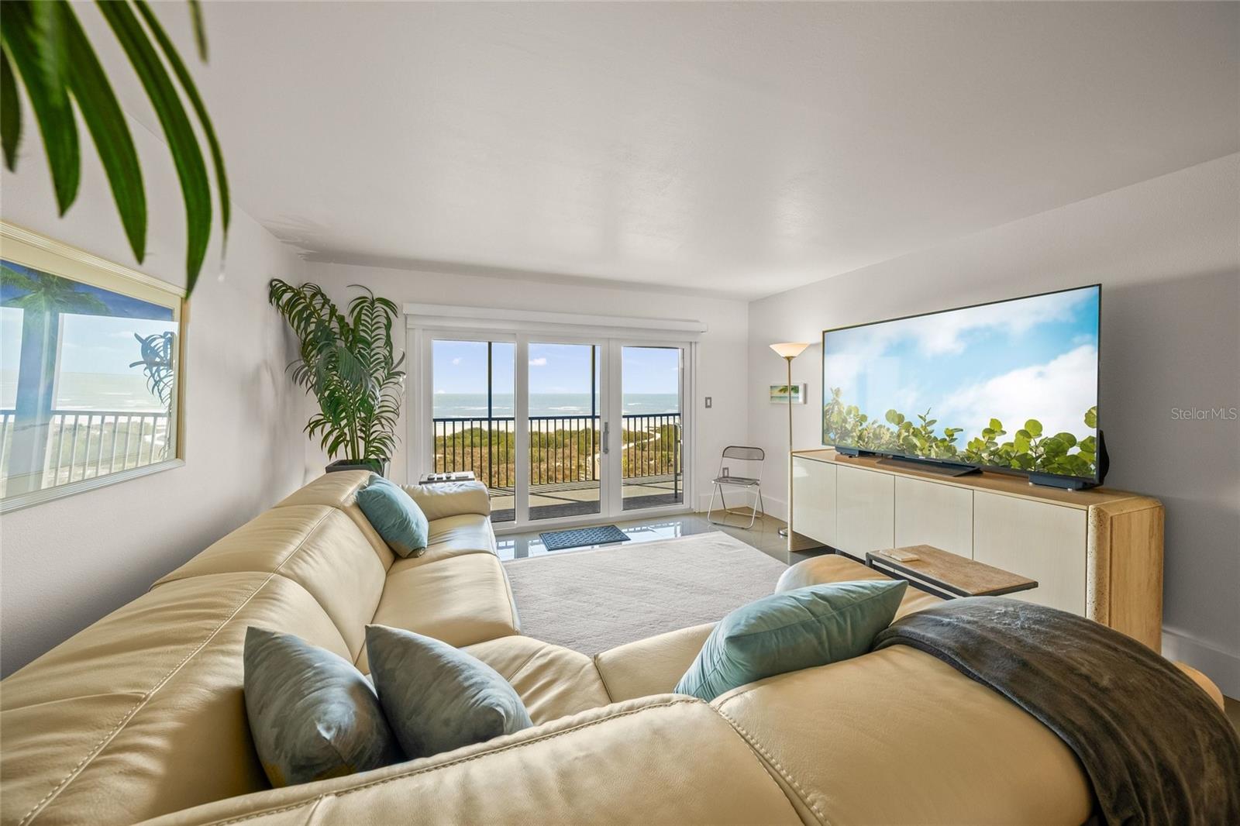
This Rare Beachfront, Classic Coastal Modern extensively renovated 2/2 condo has your Dream View! Unobstructed Beach View of 400’ of private beach on 7 acres. Offering total building area for unit is 1568 sq ft. Modern appointed living area is 1316sq ft with additional 252 sq ft Modern Private Lanai. High demand all year Monthly (12) rentals for Investor, 2nd Home or Primary Home. Passed Milestone Inspection, SIRS compliant. Strong, Fully Funded Reserves. Replaced cast iron to New “PVC” drains in entire building, New building roof, New clubhouse roof lowered insurance master policy. Stilted Building, Designated Parking underneath. Gated with 24 Hr Security. Condo has Brand New HVAC 2026 with R454B gov. required cooling & New Water Tank. Designed Floor to Ceiling integrating a cohesive Classic Coastal Modern feel throughout. Enjoy your “private outdoor living” new screened 31’x8’ Beach Lanai (no houses/buildings in line of sight) Modern flooring, locking storage Door. Condo is insulated & extremely “Quiet” w/updated PGT Impact/Insulated Sliders and Windows. Solar Shades are see-through when down on sliders but front windows have see-through Solar Shades & Privacy Shades. The Front has Quiet Solid Core Impact Door. Wi-Fi Thermostat. Stunning Modern Polished Porcelain, Large Rectified 24” Tile for entire condo & closets. Modern Frosted Glass Framed Solid Wood 4 Interior Doors. Frosted Glass Framed Solid Wood Interior Bifolds for all 7 closets, continuing a clean line design with 8” Solid Wood, Mitered Baseboards throughout. Calming Lighting with all LED lighting dimmers throughout & all walk-in closets. All Closets designed w/Solid Wood Shelving & fitted w/thick satin nickel Rods and Brackets to All Studs for Heavy organization needs. Both Bathrooms have Moreno Gloss Floating Soft Close Drawer Vanities w/satin nickel Series Pfister Kenzo Waterfall Faucets/Shower Handel & 4 piece Towel bar set. Kohler Skirted “Chair-Height” Toilets for both. Main bath is Designed w/24” Italian Carrera Marble Tile, full size Bench & tall Niche. Guest bathroom Designed w/24” Ivory Glass Tile & Tall Abalone Tile Niche. With owners not being a chef/cook, kitchen is gently used in immaculate condition. ALL "SMART Wi-Fi" Stainless Appliance Suite, Largest Size features; “Double Oven” 5 burner w/Warming Drawer. Refrigerator “Showcase” Triple French Door, ice/water, Middle Flex Drawer, Bottom Freezer Double Drawer. Stainless “Triple Storm” Dishwasher. Kohler 36” Large Stainless Steel Apron Sink w/Kohler Pull down Stainless Faucet. Matching to Suite are Over Size Stainless "Wi-Fi" Front Load Washing Machine & Front Load Dryer on Stainless Pedestals in “walk-in” Laundry Room, stainless light, solid wood shelving w/nickel stainless rod/brackets designed for Heavy storage needs. Owner has variety remodeled Product in front closet. This beachfront condo has been gently lived in and all the Design Aspects/Appliances are in Immaculate Condition. Clubhouse w/ 25‘x40‘ Heated Swimming Pool, Tennis & Pickleball Courts, updated Fitness room, bathrooms, your private locked Storage Room. Private Beach gate to Boardwalk w/ picnic area, 2 grills & birdwatching benches. Pet friendly, 2 small dogs or cats allowed with designated large pet park w/bench. “Private ISLAND Style Living” A truly Coveted Opportunity awaits you- private, unobstructed view, full condo length beachfront lanai, 6 floor, 7 acre property & 400’ beachfront. Property is available for Same Day Showings.
| 2 weeks ago | Listing updated with changes from the MLS | |
| 3 weeks ago | Status changed to Pending | |
| 2 months ago | Price changed to $1,495,000 | |
| 8 months ago | Listing first seen on site |

Listing information is provided by Participants of the Stellar MLS. IDX information is provided exclusively for personal, non-commercial use, and may not be used for any purpose other than to identify prospective properties consumers may be interested in purchasing. Information is deemed reliable but not guaranteed. Properties displayed may be listed or sold by various participants in the MLS Copyright 2026, Stellar MLS.
Last checked: 2026-10-23 07:52 AM EDT
Did you know? You can invite friends and family to your search. They can join your search, rate and discuss listings with you.