Walter Group Real Estate

Property Search

Search for available homes and condominiums in Longboat Key, Bird Key, Lido Key, and the surrounding areas.
Save
Ask
Tour
Hide
Share
$399,900
75 Days On Site

4820 61ST AVENUE DRIVE W
BRADENTON, FL 34210

For Sale|Townhouse|Active
3
Beds
2
Total Baths
2
Full Baths
2,481
SqFt
$161
/SqFt
1988
Built
Subdivision:
PALM COURT
County:
Manatee
4820 61ST AVENUE DRIVE W4820 61ST AVENUE DRIVE W4820 61ST AVENUE DRIVE W4820 61ST AVENUE DRIVE W
Save
Ask
Tour
Hide
Share

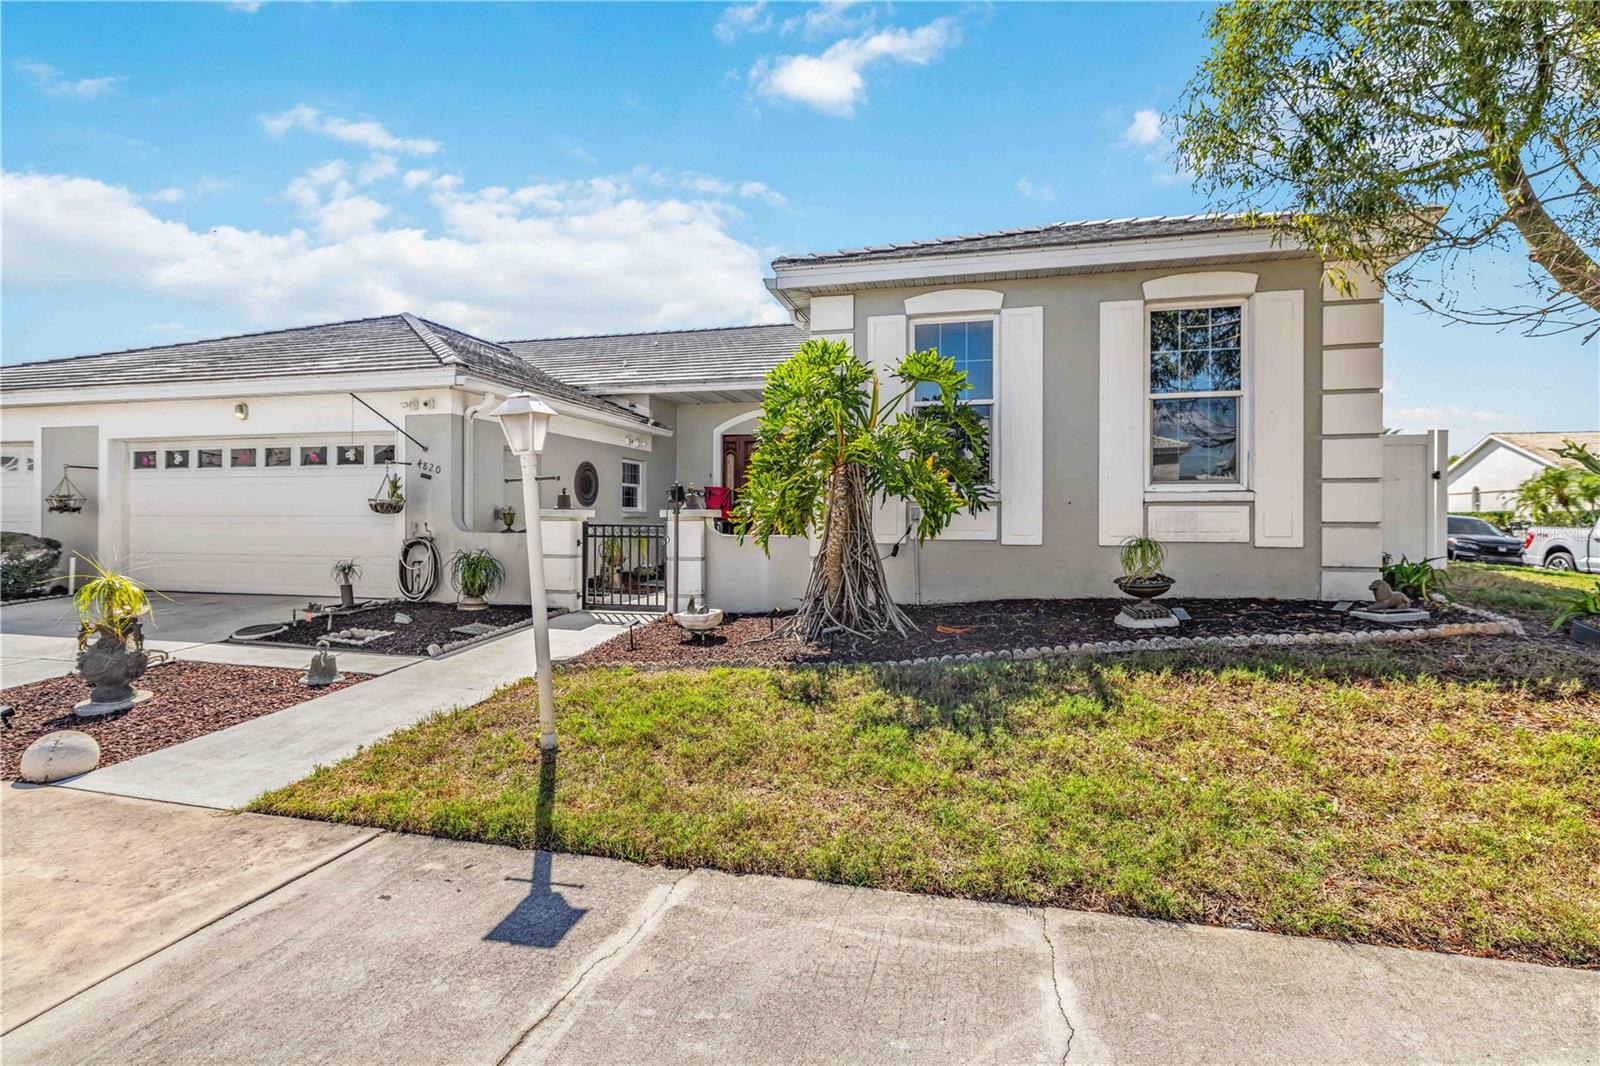

Welcome to this stunning Bradenton condo where space, style, and location converge beautifully. From the moment you step through the grand entrance and its gorgeous front door, you'll feel the warmth of a home designed for living well. Inside, vaulted ceilings crown the main living area, flooding the space with natural light and creating an airy, open atmosphere. A charming wood-burning fireplace anchors the room, perfect for cozy evenings. The showpiece of this home is the expansive 19'x16'Florida room off the master suite, complete with its own mini-split system and private access to the recently resurfaced pool — your personal retreat for year-round relaxation. Smart upgrades elevate this property above the rest. Hurricane-impact windows deliver peace of mind during storm season, while a brand-new AC system with a dual-speed compressor keeps energy costs in check without sacrificing comfort. The neighborhood truly sets this home apart. Located just minutes from the world-renowned IMG Academy, you're surrounded by an athletic and vibrant community. Bayshore Gardens Park offers green space and recreation nearby, while Publix at Bradenton Commons handles everyday conveniences. When the weekend calls for sand and surf, the beautiful shores of Bradenton Beach are a short drive west. This is coastal Florida living with substance — generous square footage, thoughtful upgrades, and a location that puts everything within easy reach. Schedule your private showing today before this one slips away.

Save
Ask
Tour
Hide
Share
Listing Snapshot
Price 
$399,900
Days On Site 
75 Days
Bedrooms 
3
Inside Area (SqFt) 
2,481 sqft
Total Baths 
2
Full Baths 
2
Partial Baths 
N/A
Lot Size 
N/A
Year Built 
1988
MLS® Number 
A4685629
Status 
Active
Property Tax 
$2,616.68
HOA/Condo/Coop Fees 
$916.67 monthly
Sq Ft Source 
Owner
Friends & Family
Recent Activity
3 weeks agoListing updated with changes from the MLS®
4 weeks agoPrice changed to $399,900
2 months agoListing first seen on site
General Features
Attached Garage 
Yes
Direction Faces 
North
Foundation 
Slab
Garage 
Yes
Garage Spaces 
2
Green Energy Efficient 
Windows
Levels 
One
Number Of Stories 
1
Parking 
Garage Door OpenerAttached
Pets 
Yes
Property Sub Type 
Townhouse
Security 
Closed Circuit Camera(s)
Sewer 
Public Sewer
SqFt Total 
2660
Water Source 
Public
Zoning 
RMF-6
Interior Features
Appliances 
DishwasherDisposalDryerElectric Water HeaterMicrowaveRangeRefrigeratorWasher
Cooling 
Central Air
Fireplace 
Yes
Fireplace Features 
Wood Burning
Flooring 
Ceramic TileWood
Furnished 
Partially
Heating 
Central
Interior 
Stone CountersVaulted Ceiling(s)
Laundry Features 
Electric Dryer HookupLaundry ClosetWasher Hookup
Window Features 
Storm Window(s)
Bedroom 2 
Dimensions - 16x13Level - First
Bedroom 3 
Dimensions - 15x12Level - First
Florida Room 
Dimensions - 19x16Level - First
Kitchen 
Dimensions - 10x10Level - First
Living Room 
Dimensions - 20x17Level - First
Master Bedroom 
Dimensions - 16x14Level - First
Save
Ask
Tour
Hide
Share
Exterior Features
Construction Details 
Block
Exterior 
LightingOutdoor GrillRain Gutters
Fencing 
Vinyl
Lot Features 
Corner Lot
Pool Features 
GuniteHeatedIn GroundPrivate
Private Pool 
Yes
Roof 
Tile
View 
Pool
Waterview 
Pool
Windows/Doors 
Storm Window(s)
Community Features
Association Dues 
2750
Financing Terms Available 
CashConventional
HOA Fee Frequency 
Quarterly
MLS Area 
34210 - Bradenton
Roads 
Asphalt
Township 
35S
Schools
School District
Unknown
Elementary School
Bayshore Elementary
Middle School
Electa Arcotte Lee Magnet
High School
Bayshore High
Listing courtesy of STERLING REALTY (941) 737-3539


Listing information is provided by Participants of the Stellar MLS. IDX information is provided exclusively for personal, non-commercial use, and may not be used for any purpose other than to identify prospective properties consumers may be interested in purchasing. Information is deemed reliable but not guaranteed. Properties displayed may be listed or sold by various participants in the MLS Copyright 2026, Stellar MLS.
Last checked: 2026-05-25 03:57 PM EDT

Neighborhood & Commute
Source: Walkscore
Disclosure: Community information and market data powered by Constellation Data Labs. Information is deemed reliable but not guaranteed.
Save
Ask
Tour
Hide
Share