

289 SAPPHIRE LAKE DRIVE 202BRADENTON, FL 34209
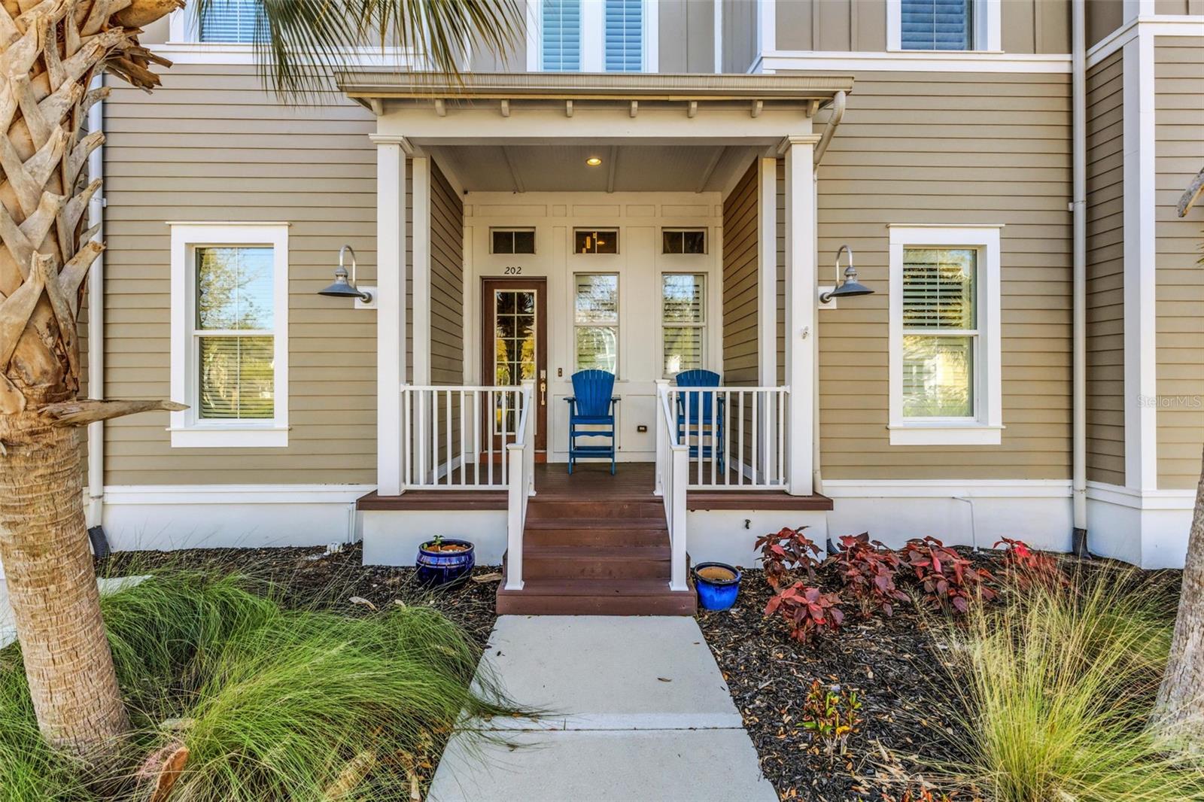
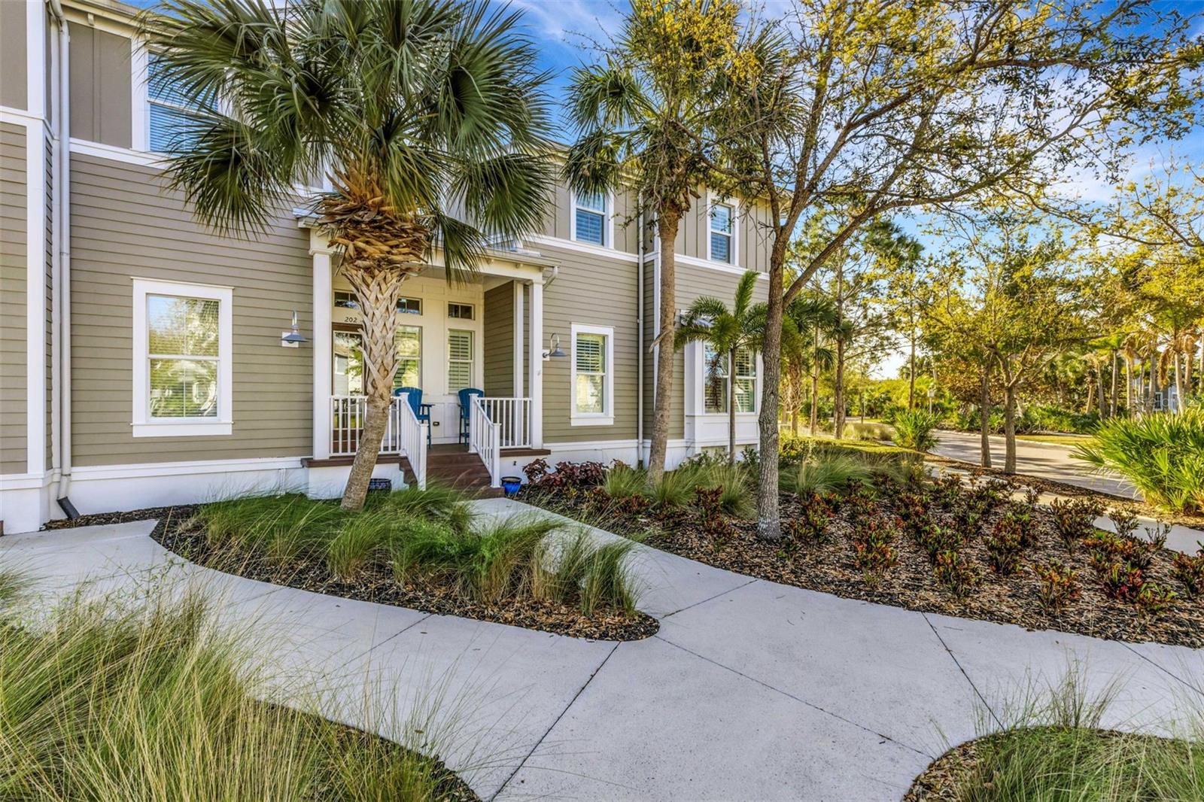
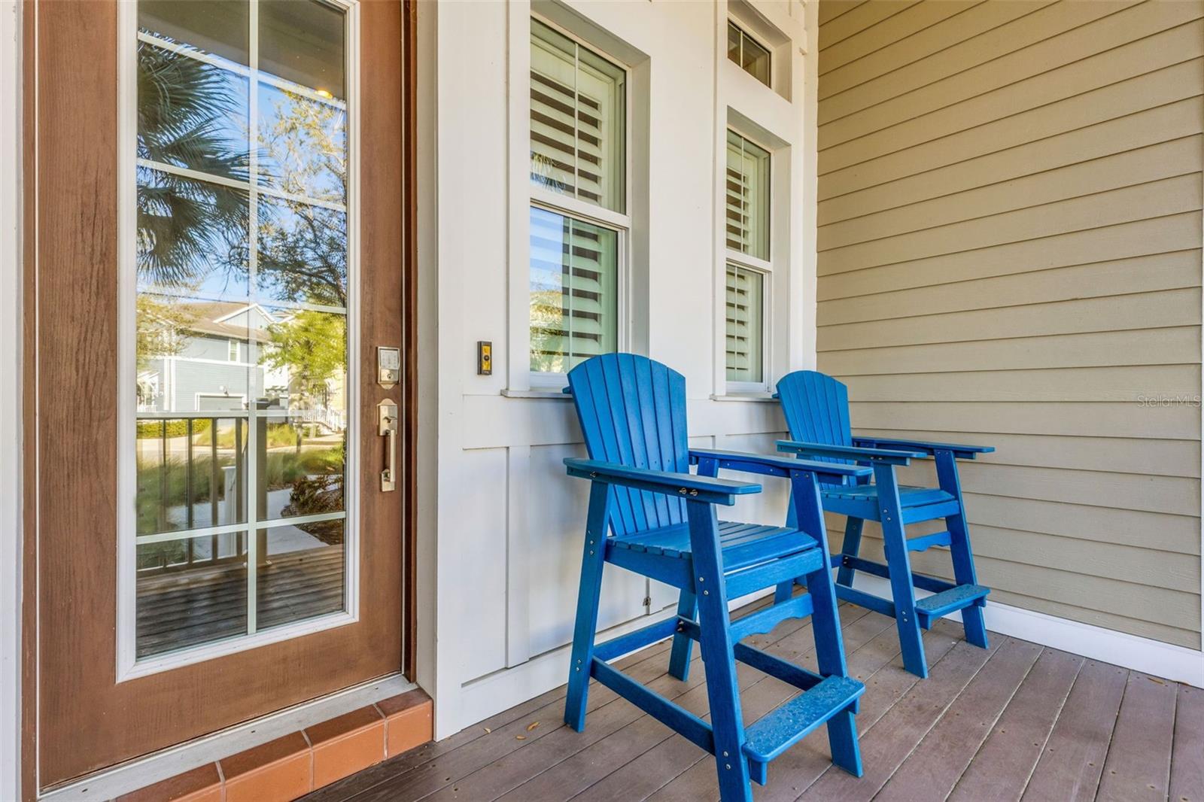
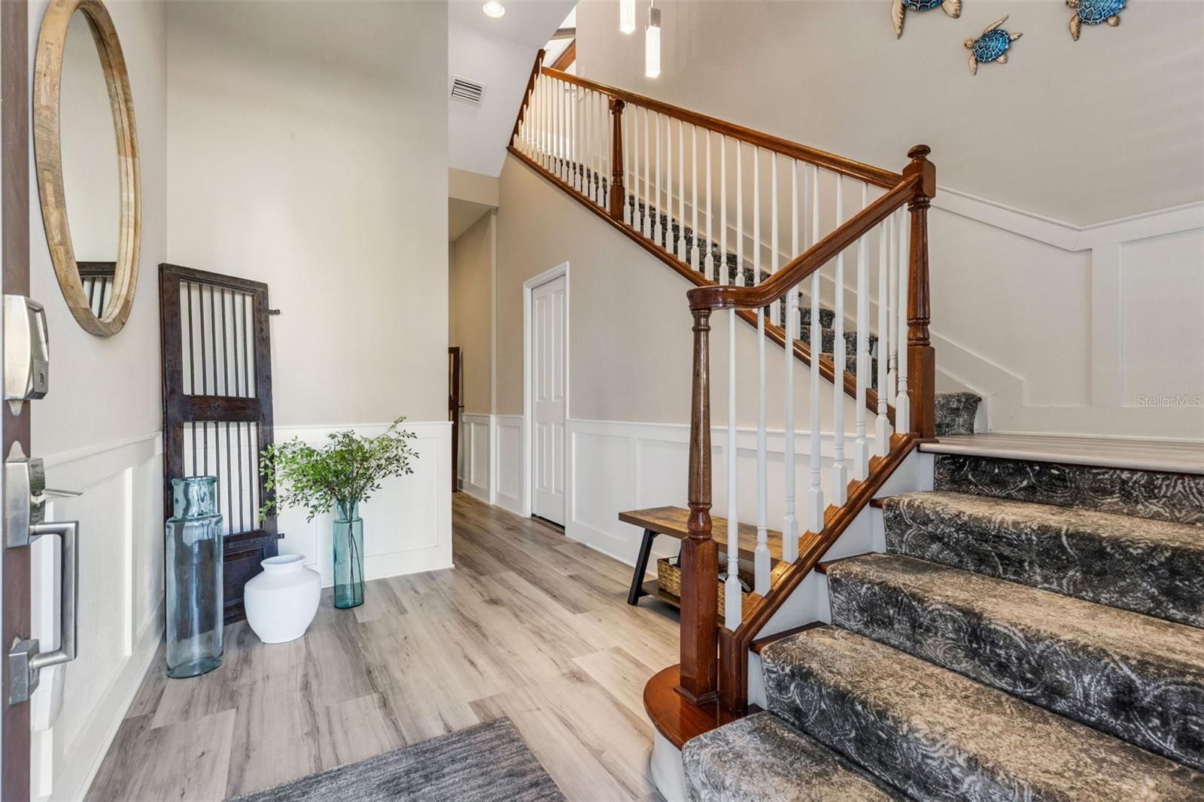
BEST OPPORTUNITY IN HARBOUR ISLE! Have it all within minutes of Anna Maria Island! Located just beyond the gates of highly desirable Harbour Isles, this spectacular coastal luxury residence boasts over 2,000 square feet of spacious, meticulously maintained living area. Featuring 3-bedrooms, 2-bathrooms, a versatile open retreat, an oversized 2-car garage, and a private screened lanai, this home has been gently used as a second-home beach getaway and shows exactly like a model! Built to the highest standards, this home features Green LEED certification, durable concrete block construction, and PGT impact windows for total peace of mind and maximum energy efficiency. Inside, you are greeted by a tastefully designed foyer with soaring ceilings, elegant crown molding, plantation shutters, solid 8-foot doors, and durable high-end wood flooring throughout. Enjoy effortless access to the main living quarters via your own private elevator, which opens directly to the heart of the home blending the chef's dream kitchen seamlessly into the great room. Gourmet finishes with stunning quartz countertops, 42” soft-close cabinetry, pull-out drawers, under-cabinet lighting, and a premium double convection induction range. Tucked away just above the main landing is a flexible loft area, currently styled as a home office/den, ready to transform into whatever fits your lifestyle. Positioned to the back of the home for ultimate privacy, the primary suite overlooks the preserve and features a generous walk-in closet, dual quartz vanities, and a spacious walk-in shower. The 2nd & 3rd bedrooms are situated toward the front of the home, sharing a beautifully appointed full bathroom. Outside these rooms, a dedicated built-in desktop station serves all your remote work or study needs. Step out onto the private screened lanai to enjoy quiet moments overlooking a lush nature preserve, where an abundance of local wildlife frolics each day. Harbour Isles offers an unparalleled, vacation-style lifestyle. The gated community features winding nature trails, four neighborhood pools, and a kayak launch. There is a magnificent 24,000-square-foot Beach Club offering a state-of-the-art fitness center, community beach, sky bar lounge and spectacular western sunset views. For boating enthusiasts, a full-service marina, hotel, and restaurant are located just outside the community gates. Your one-of-a-kind Florida dream home awaits!
| 5 days ago | Listing updated with changes from the MLS | |
| 5 days ago | Price changed to $690,000 | |
| 2 months ago | Status changed to Active | |
| 7 months ago | Listing first seen on site |

Listing information is provided by Participants of the Stellar MLS. IDX information is provided exclusively for personal, non-commercial use, and may not be used for any purpose other than to identify prospective properties consumers may be interested in purchasing. Information is deemed reliable but not guaranteed. Properties displayed may be listed or sold by various participants in the MLS Copyright 2026, Stellar MLS.
Last checked: 2026-11-04 10:38 AM EST