

5179 55TH STREET CIRCLE WBRADENTON, FL 34210
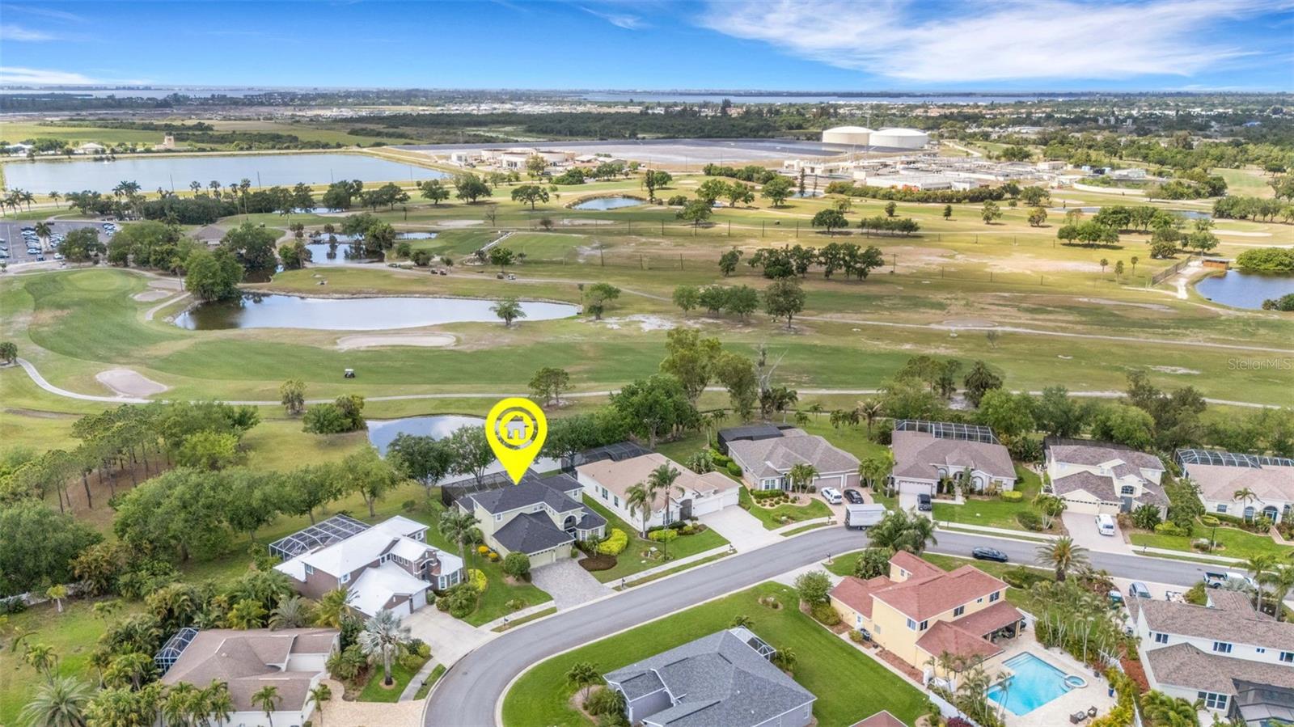
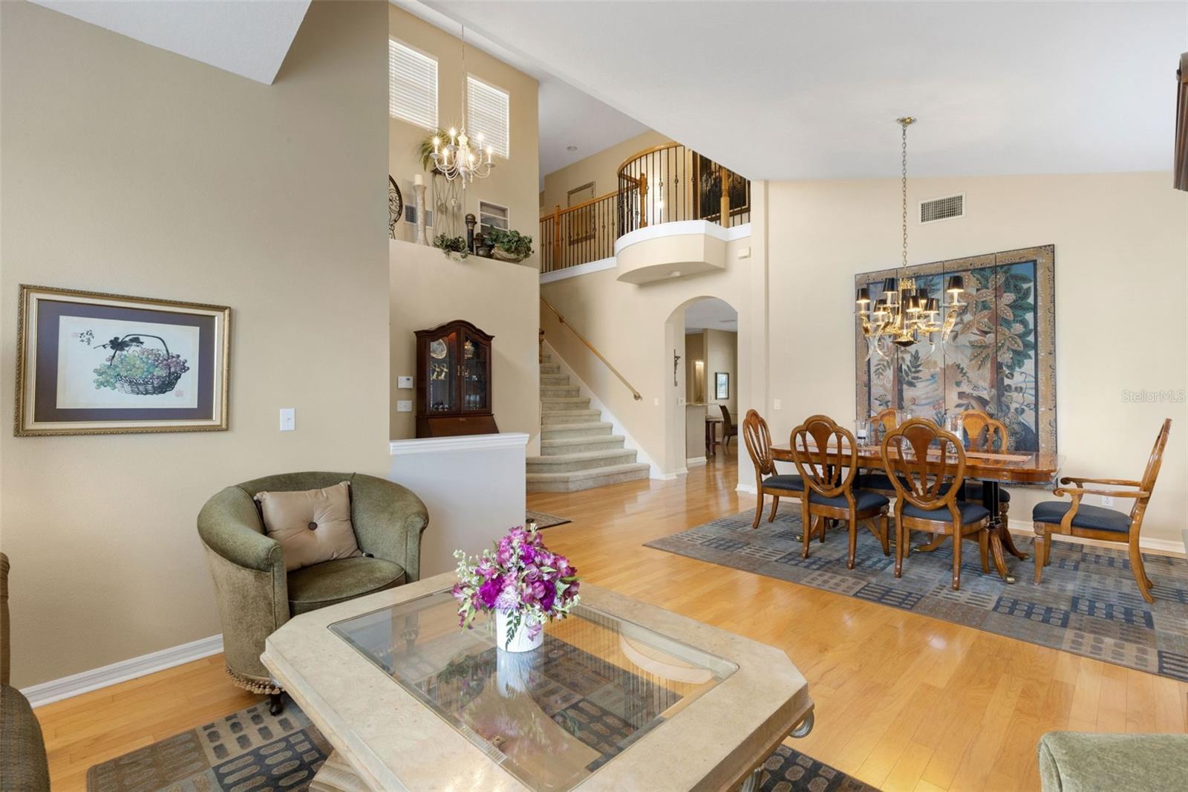
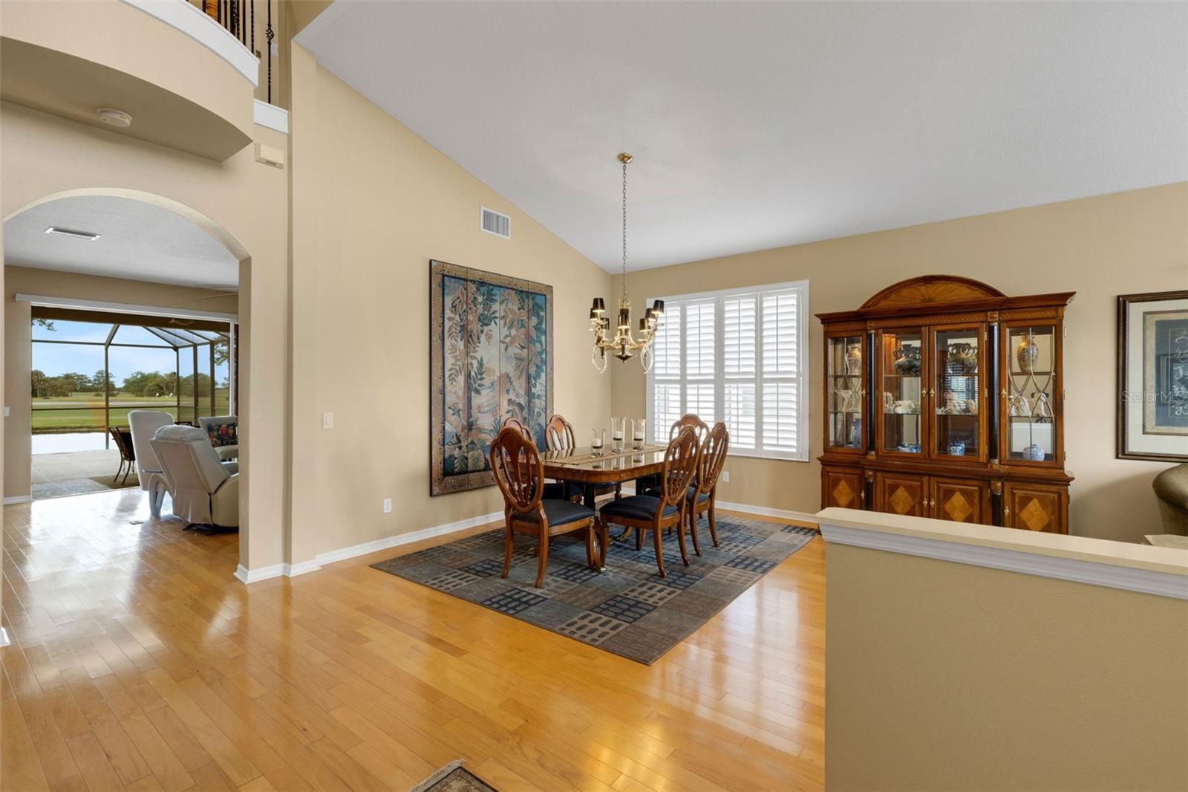
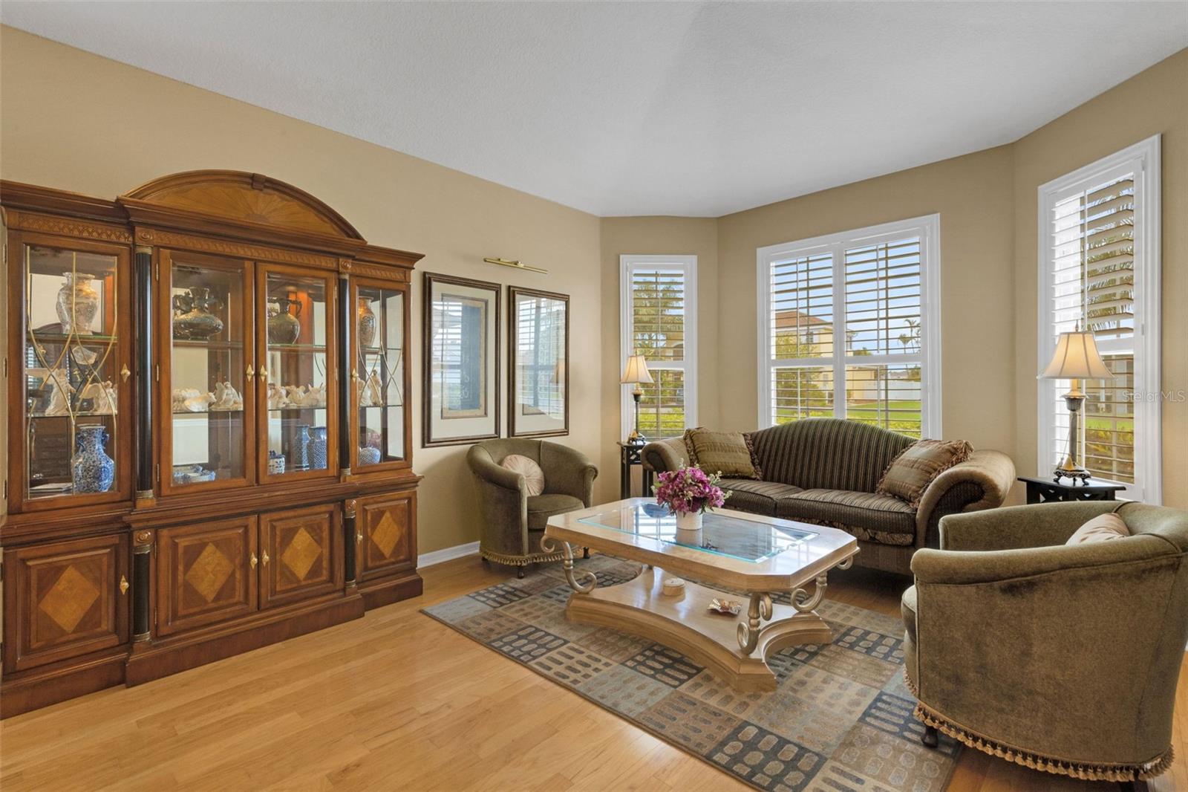
BACK ON THE MARKET! Frist buyer's financing fell through, second buyers got cold feet the morning of inspections... Don't miss out on this rare opportunity! Elegant curb appeal awaits in this four-bedroom, three-and-a-half-bathroom Estates at Glenn Lakes infinity pool and golf course residence. Your backyard oasis and beyond along the Manatee County Public course 9th fairway. There is a buffer pond between the property line and links providing optimum privacy. A daily event of panoramic western sunset views visible from nearly every room in the home. The paver driveway and entry lead through the double-doors to interior soaring ceilings opening to the second-floor balcony. From there, it’s a smooth transition to formal dining and sitting areas simply the perfect spot for hosting guests. You will be drawn to the backdrop of the pool and exterior space as you walk through a threshold to an open kitchen/great room. Beautiful granite countertops, 42" cabinetry, a sunny breakfast nook dinette, blending high-end style with everyday functionality. The main-floor primary suite offers a private sanctuary with an abundant amount of natural light to exterior serenity and beyond. The suite features dual walk-in closets that lead to a luxurious Roman tub, a separate walk-in shower, and dual vanities. Step out to your outdoor oasis lanai to enjoy a stunning, salt-chlorinated, heated infinity pool. Surrounded by ample deck space for entertaining and convenient to the dedicated half-bathroom located just off the lanai. The second level opens to a versatile seating area at the top of the staircase. There are three full bedrooms: two share a well-appointed full bathroom, while the third serves as a private guest suite with its own en-suite full bath. You will have total peace of mind with an air conditioning unit dedicated to each level of the home. They were replaced in 2025 and 2026. A completely new roof was put on in 2021. Spacious three-car garage is a premium upgrade for all the toys and ample storage possibilities. The Estates at Glenn Lakes is a deed-restricted maintenance-free single family home lifestyle. A monthly HOA fee of $209.00 covers weekly lawn care, exterior irrigation, and system upkeep, allowing you to spend your time enjoying nearby amenities. This prime location places you just minutes from multiple dining and shopping options, the world-renowned IMG Academy, and the beaches of Anna Maria Island.
| 2 days ago | Listing updated with changes from the MLS® | |
| 2 days ago | Status changed to Active | |
| 3 months ago | Price changed to $709,995 | |
| 5 months ago | Listing first seen on site |

Listing information is provided by Participants of the Stellar MLS. IDX information is provided exclusively for personal, non-commercial use, and may not be used for any purpose other than to identify prospective properties consumers may be interested in purchasing. Information is deemed reliable but not guaranteed. Properties displayed may be listed or sold by various participants in the MLS Copyright 2026, Stellar MLS.
Last checked: 2026-09-20 09:45 AM EDT