Walter Group Real Estate

Property Search

Search for available homes and condominiums in Longboat Key, Bird Key, Lido Key, and the surrounding areas.
Save
Ask
Tour
Hide
Share
$635,000
37 Days On Site

30981 SINGLETARY ROAD
MYAKKA CITY, FL 34251

Single Family Residence|Pending
3
Beds
3
Total Baths
2
Full Baths
1
Partial Bath
1,604
SqFt
$396
/SqFt
1999
Built
Subdivision:
ACREAGE
County:
Manatee
30981 SINGLETARY ROAD30981 SINGLETARY ROAD30981 SINGLETARY ROAD30981 SINGLETARY ROAD
Save
Ask
Tour
Hide
Share

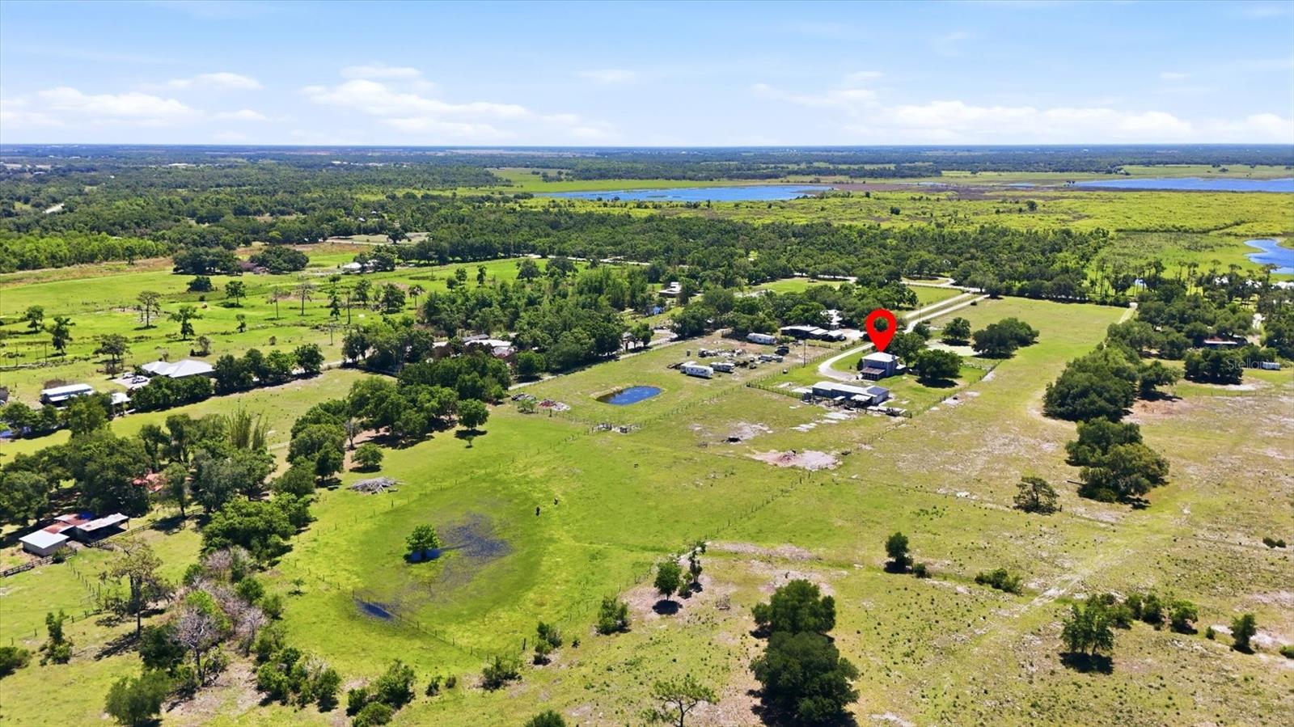
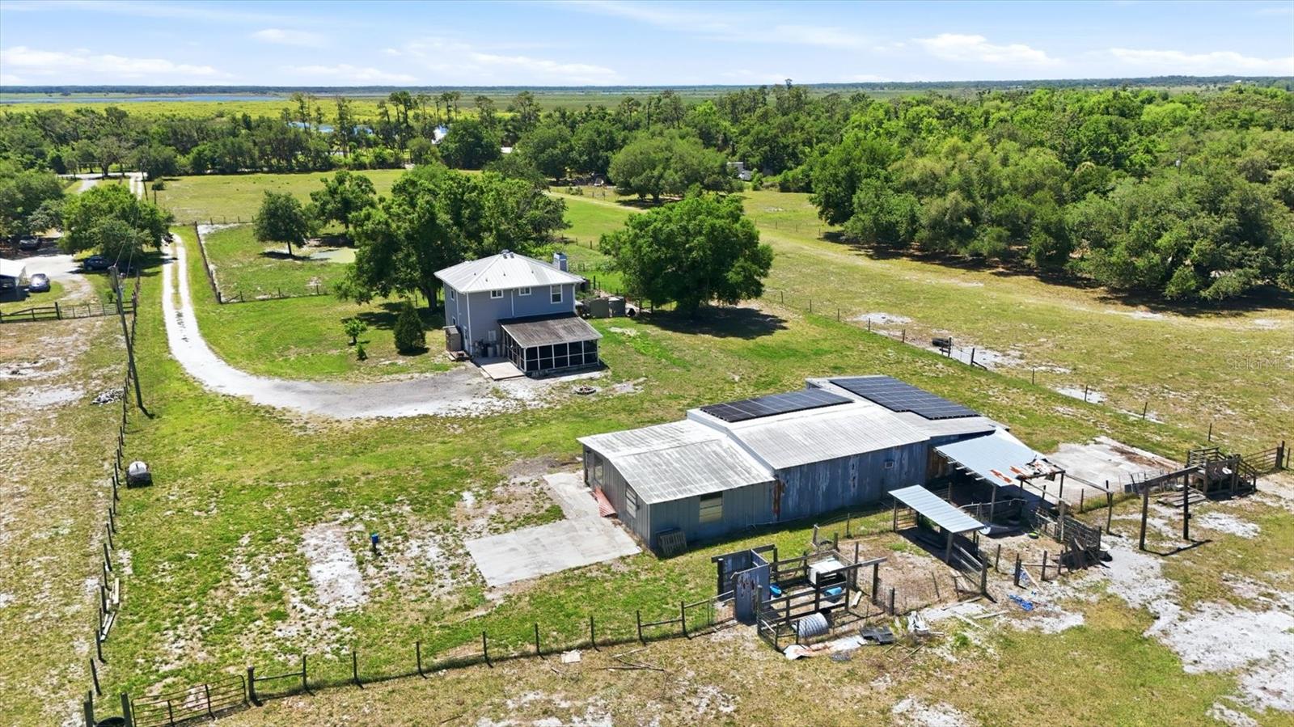
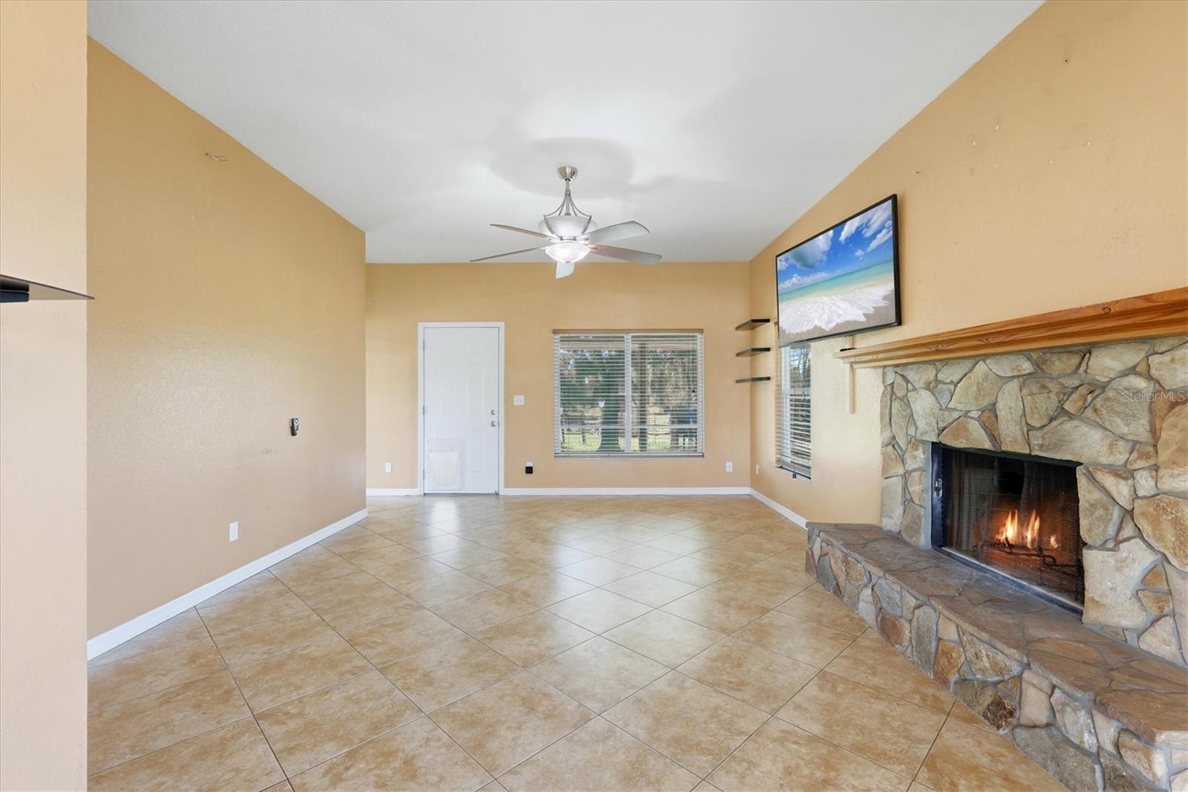
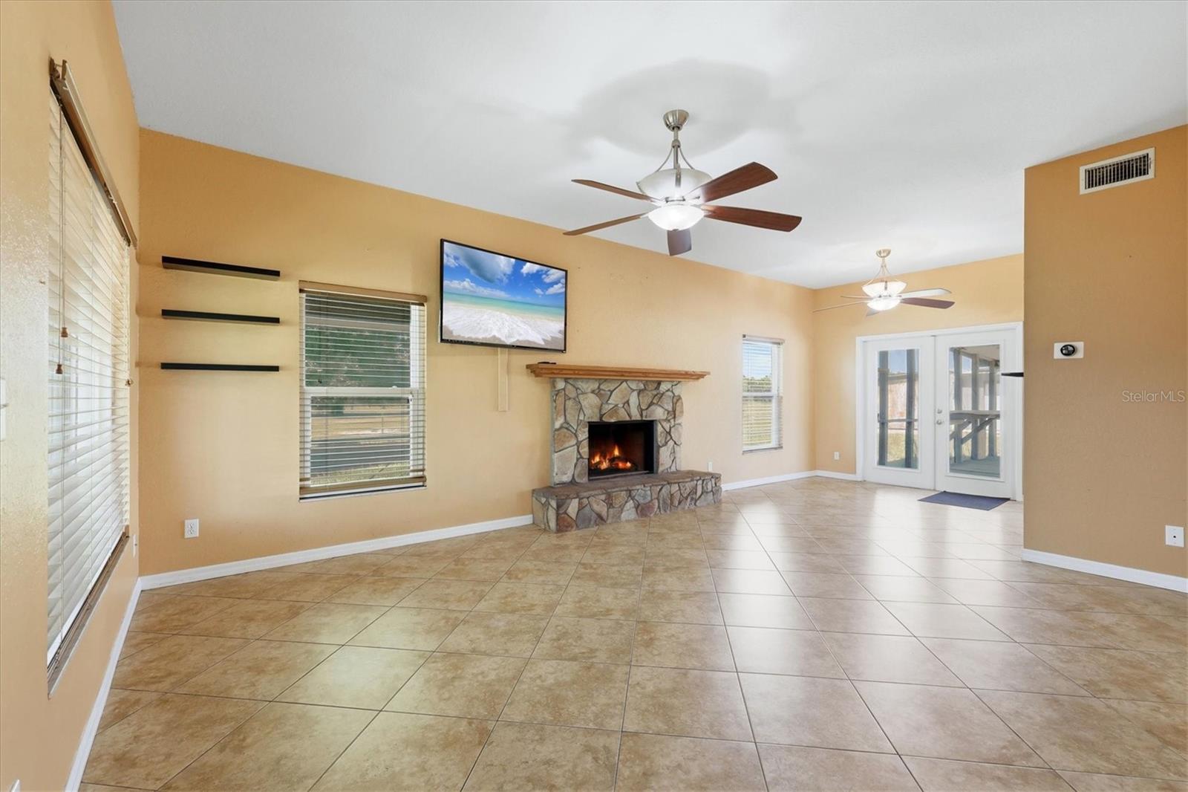
Under contract-accepting backup offers. Welcome to your private slice of country living in Myakka City—where space, flexibility, and modern upgrades come together on 5 beautiful acres. Additional buyer advantages include USDA eligibility and an assumable VA loan at 3.25%, making this an exceptional opportunity. Priced to move AS-IS, this property is ideal for buyers seeking land, flexibility, and potential—whether you’re looking to create your dream homestead, expand, or invest. This unique property offers NO HOA, NO deed restrictions, and agricultural zoning, giving you the freedom to truly make it your own. The home features 3 bedrooms, 2.5 baths, plus a dedicated office/den – with secret pull out bookshelf leading to under stair storage, with a bright, open layout designed for comfortable living. The updated kitchen is a standout, complete with quartz countertops, solid wood cabinetry with soft-close drawers, a Samsung 4-door refrigerator, gas range with convection and air-fry, oversized sink, and a refreshed pantry/mudroom with exterior access. The living and dining area is anchored by a cozy wood-burning fireplace, adding warmth and charm. Built for both efficiency and peace of mind, the home includes a metal roof, hurricane impact windows, new vinyl siding (2022), spray-foam insulation, owned water treatment system, and owned propane tank. A solar assist system helps power electric and hot water, with Florida Power & Light buying back excess energy. Additional highlights include a screened front porch and a large screened rear porch with sink—perfect for enjoying peaceful outdoor living. The land is fully usable and thoughtfully set up with cross-fencing, a pond, chicken coop, fenced pasture, shooting berm, and dog run. A massive 60x30 workshop on a concrete slab is ideal for hobbyists, business owners, or collectors, featuring four garage doors, an auto lift, compressor, generator, partial A/C office, and RV hookup. Conveniently located just minutes from Lakewood Ranch and close to University Town Center, Interstate 75, and the Gulf Coast beaches, you’ll enjoy the perfect balance of quiet country living with easy access to everyday amenities.

Save
Ask
Tour
Hide
Share
Listing Snapshot
Price 
$635,000
Days On Site 
37 Days
Bedrooms 
3
Inside Area (SqFt) 
1,604 sqft
Total Baths 
3
Full Baths 
2
Partial Baths 
1
Lot Size 
5.01 Acres
Year Built 
1999
MLS® Number 
A4689816
Status 
Pending
Property Tax 
$3,832.45
HOA/Condo/Coop Fees 
N/A
Sq Ft Source 
Public Records
Friends & Family
Recent Activity
4 weeks agoListing updated with changes from the MLS®
a month agoStatus changed to Pending
a month agoListing first seen on site
General Features
Acres 
5.01
Direction Faces 
East
Foundation 
Slab
Garage 
Yes
Garage Spaces 
4
Levels 
Two
Number Of Stories 
2
Property Sub Type 
Single Family Residence
Sewer 
Septic Tank
SqFt Total 
1772
Utilities 
Cable AvailableElectricity ConnectedSewer ConnectedWater Connected
Water Source 
PrivateWell
Zoning 
A
Interior Features
Appliances 
DishwasherDisposalDryerElectric Water HeaterFreezerMicrowaveRangeRefrigeratorSolar Hot WaterWasherWater Softener
Cooling 
Central Air
Fireplace 
Yes
Fireplace Features 
Living RoomWood Burning
Flooring 
CarpetCeramic TileVinylWood
Furnished 
Unfurnished
Heating 
NoneOther
Interior 
Walk-In Closet(s)
Laundry Features 
InsideLaundry Room
Window Features 
Skylight(s)
Balcony/Porch/Lanai 
Level - First
Bathroom 2 
Level - Second
Bathroom 3 
Dimensions - 7x4Level - First
Bedroom 2 
Dimensions - 10x13Level - SecondFeatures - Ceiling Fan(s)
Bedroom 3 
Dimensions - 11x9Level - SecondFeatures - Ceiling Fan(s)
Dining Room 
Level - FirstFeatures - Ceiling Fan(s)
Kitchen 
Dimensions - 12x12Level - First
Living Room 
Dimensions - 24x16Level - FirstFeatures - Ceiling Fan(s)
Master Bathroom 
Level - Second
Master Bedroom 
Dimensions - 15x11Level - SecondFeatures - Ceiling Fan(s)
Office 
Dimensions - 13x11Level - FirstFeatures - Ceiling Fan(s)
Save
Ask
Tour
Hide
Share
Exterior Features
Construction Details 
Vinyl SidingFrame
Exterior 
Dog RunLightingRain GuttersStorage
Fencing 
Barbed Wire
Lot Features 
ClearedPasture
Other Structures 
Barn(s)Kennel/Dog RunShed(s)StorageWorkshop
Patio And Porch 
CoveredFront PorchRear PorchScreenedSide Porch
Roof 
Metal
View 
PondWaterGarden
Waterview 
PondWaterGarden
Windows/Doors 
Skylight(s)
Community Features
Financing Terms Available 
CashConventionalUSDA Loan
MLS Area 
34251 - Myakka City
Roads 
GravelPaved
Township 
36S
Schools
School District
Unknown
Elementary School
Myakka City Elementary
Middle School
Nolan Middle
High School
Lakewood Ranch High
Listing courtesy of KW COASTAL LIVING III (941) 894-9888


Listing information is provided by Participants of the Stellar MLS. IDX information is provided exclusively for personal, non-commercial use, and may not be used for any purpose other than to identify prospective properties consumers may be interested in purchasing. Information is deemed reliable but not guaranteed. Properties displayed may be listed or sold by various participants in the MLS Copyright 2026, Stellar MLS.
Last checked: 2026-05-25 08:07 AM EDT

Neighborhood & Commute
Source: Walkscore
Disclosure: Community information and market data powered by Constellation Data Labs. Information is deemed reliable but not guaranteed.
Save
Ask
Tour
Hide
Share