Save
Ask
Tour
Hide
Share
$559,000
175 Days On Site

518 129TH STREET NE
BRADENTON, FL 34212

For Sale|Single Family Residence|Active Under Contract
3
Beds
3
Total Baths
2
Full Baths
1
Partial Bath
2,152
SqFt
$260
/SqFt
1994
Built
Subdivision:
HIDDEN OAKS
County:
Manatee
518 129TH STREET NE518 129TH STREET NE518 129TH STREET NE518 129TH STREET NE
Save
Ask
Tour
Hide
Share

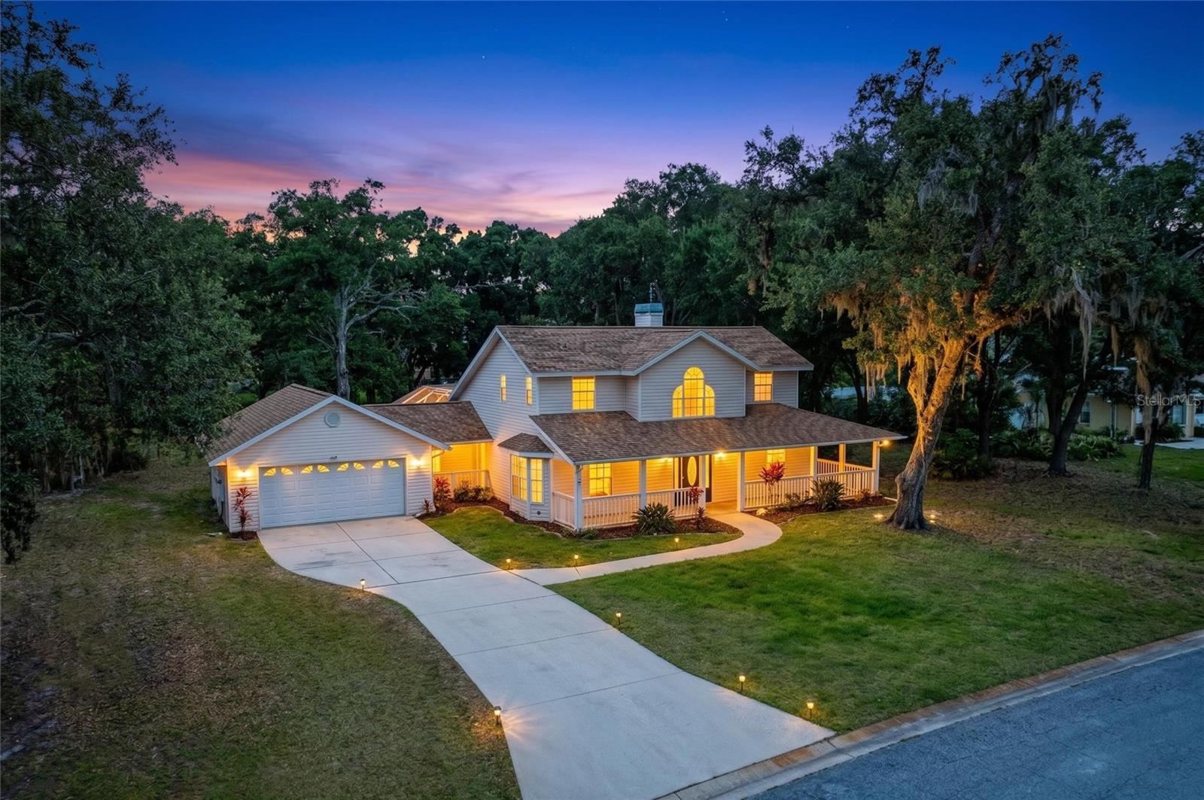
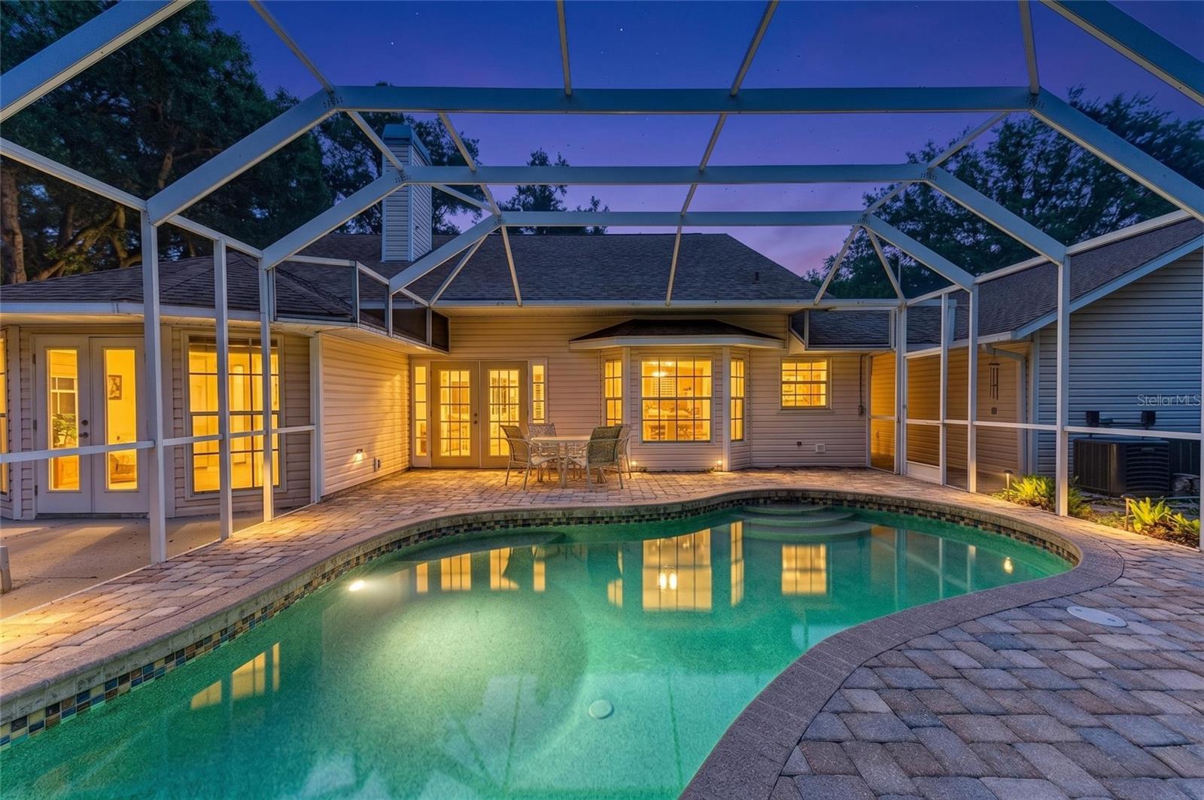
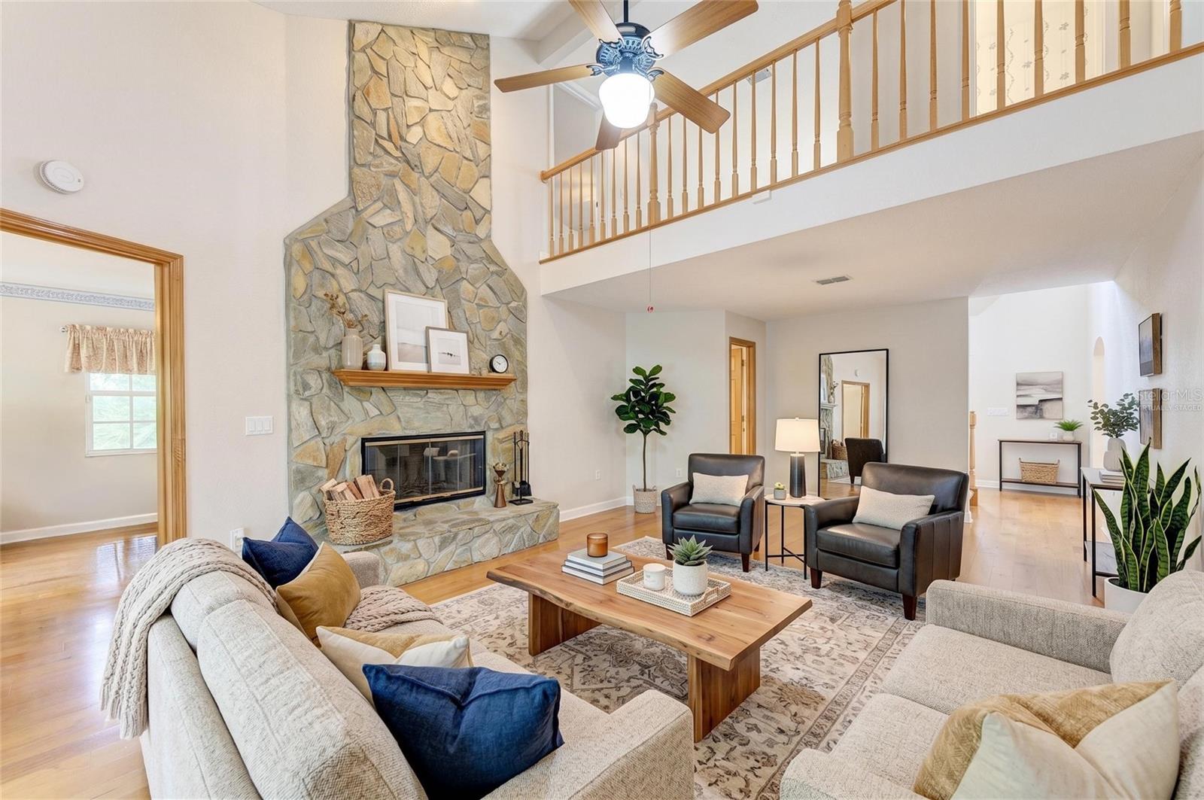
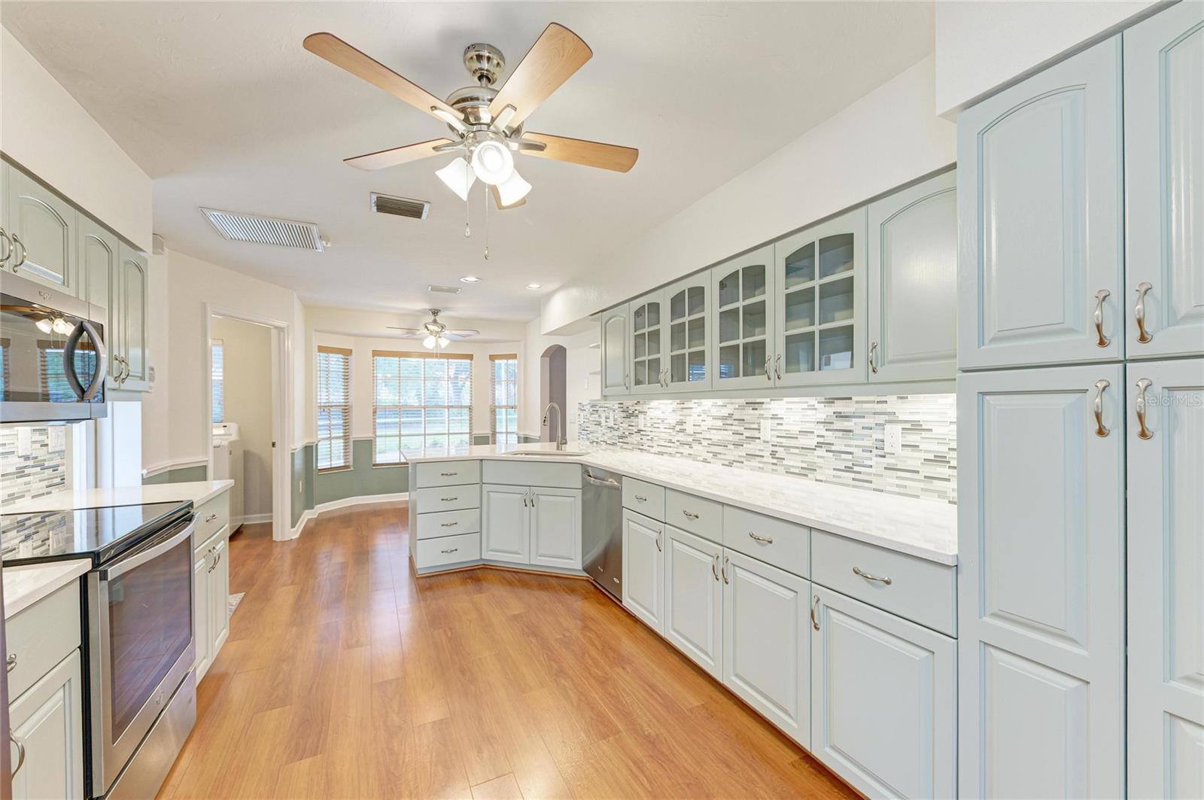
Under contract-accepting backup offers. Virtually Staged. BRING YOUR BOAT AND CAMPER to this unique community on a HUGE HALF ACRE LOT! NO CDD's and LOW HOA dues with fewer restrictions including the ability to keep your boat and camper on your property subject to HOA guidelines. The neighborhood boat launch provides access to the Manatee River, and its dock is conveniently equipped with water and electricity. MOTIVATED SELLER!! Recent significant price reduction on this delightfully charming country-style home! Accented by a lovely Palladian window and wrap-around front porch offering endless possibilities for enjoyment and relaxation. Beautifully updated kitchen reflects exceptional style and functionality. A formal dining room convenient to the kitchen and a private office with bay windows add to the home's appeal. French doors in the living room open to the lanai's beautiful PebbleTec pool and paver deck, while stunning stone accents surrounding the fireplace add warmth and elegance. The spacious downstairs primary suite features French doors leading to the impressive backyard, shaded by majestic mature oak trees. The remodeled primary bathroom boasts a large walk-in shower, beautiful luxury tile, a new dual-sink vanity, ceramic flooring, and all new fixtures. Pet owners will appreciate the existing buried Invisible Fence® perimeter system already installed around the property—simply activate service and obtain compatible collars to enjoy the added convenience and peace of mind. A convenient covered breezeway connects the home to the oversized garage offering easy access to storage space and a brand new 2026 water heater.

Save
Ask
Tour
Hide
Share
Listing Snapshot
Price 
$559,000
Days On Site 
175 Days
Bedrooms 
3
Inside Area (SqFt) 
2,152 sqft
Total Baths 
3
Full Baths 
2
Partial Baths 
1
Lot Size 
0.56 Acres
Year Built 
1994
MLS Number 
A4692109
Status 
Active Under Contract
Property Tax 
$2,953
HOA/Condo/Coop Fees 
$68.67 monthly
Sq Ft Source 
Owner
Friends & Family
Recent Activity
3 weeks agoListing updated with changes from the MLS
3 weeks agoStatus changed to Active Under Contract
2 months agoPrice changed to $559,000
6 months agoListing first seen on site
General Features
Acres 
0.56
Attached Garage 
Yes
Direction Faces 
East
Foundation 
Slab
Garage 
Yes
Garage Spaces 
2
Levels 
Two
Parking 
Attached
Pets 
Cats OKDogs OK
Property Sub Type 
Single Family Residence
Sewer 
Septic Tank
SqFt Total 
3126
Utilities 
Cable AvailableElectricity ConnectedUnderground UtilitiesWater Connected
Water Source 
Public
Zoning 
PDR
Interior Features
Appliances 
DishwasherDryerMicrowaveRangeRefrigeratorWasher
Cooling 
Central Air
Fireplace 
Yes
Fireplace Features 
Living RoomStoneWood Burning
Flooring 
CarpetCeramic TileHardwood
Furnished 
Unfurnished
Heating 
Electric
Interior 
Eat-in KitchenVaulted Ceiling(s)Walk-In Closet(s)
Laundry Features 
Electric Dryer HookupLaundry RoomWasher Hookup
Bedroom 2 
Dimensions - 13x11Level - Second
Bedroom 3 
Dimensions - 14x11Level - Second
Dining Room 
Dimensions - 10x10Level - First
Kitchen 
Dimensions - 23x10Level - First
Living Room 
Dimensions - 23x15Level - First
Master Bedroom 
Dimensions - 16x13Level - First
Save
Ask
Tour
Hide
Share
Exterior Features
Construction Details 
BlockConcreteVinyl SidingFrame
Exterior 
LightingPrivate YardRain GuttersDock
Lot Features 
LandscapedLevelPrivatePaved
Pool Features 
GuniteIn GroundScreen EnclosurePrivate
Private Pool 
Yes
Roof 
Shingle
Community Features
Association Fee 
$206.0
Association Fee Frequency 
Quarterly
MLS Area 
34212 - Bradenton
Township 
34
Financing Terms Available 
CashConventionalFHAUSDA LoanVA Loan
Roads 
AsphaltPaved
Schools
School District
Unknown
Elementary School
Gene Witt Elementary
Middle School
Carlos E. Haile Middle
High School
Parrish Community High
Listing courtesy of WAGNER REALTY (941) 720-3355


Listing information is provided by Participants of the Stellar MLS. IDX information is provided exclusively for personal, non-commercial use, and may not be used for any purpose other than to identify prospective properties consumers may be interested in purchasing. Information is deemed reliable but not guaranteed. Properties displayed may be listed or sold by various participants in the MLS Copyright 2026, Stellar MLS.
Last checked: 2026-11-05 12:34 PM EST

Neighborhood & Commute
Source: Walkscore
Disclosure: Community information and market data powered by Constellation Data Labs. Information is deemed reliable but not guaranteed.
Save
Ask
Tour
Hide
Share