Save
Ask
Tour
Hide
Share
$165,000
146 Days On Site

6427 HERITAGE LANE 6427
BRADENTON, FL 34209

For Sale|Condominium|Active
1
Bed
1
Total Bath
1
Full Bath
756
SqFt
$218
/SqFt
1984
Built
Subdivision:
MEADOWCROFT SOUTH
County:
Manatee
6427 HERITAGE LANE 64276427 HERITAGE LANE 64276427 HERITAGE LANE 64276427 HERITAGE LANE 6427
Save
Ask
Tour
Hide
Share

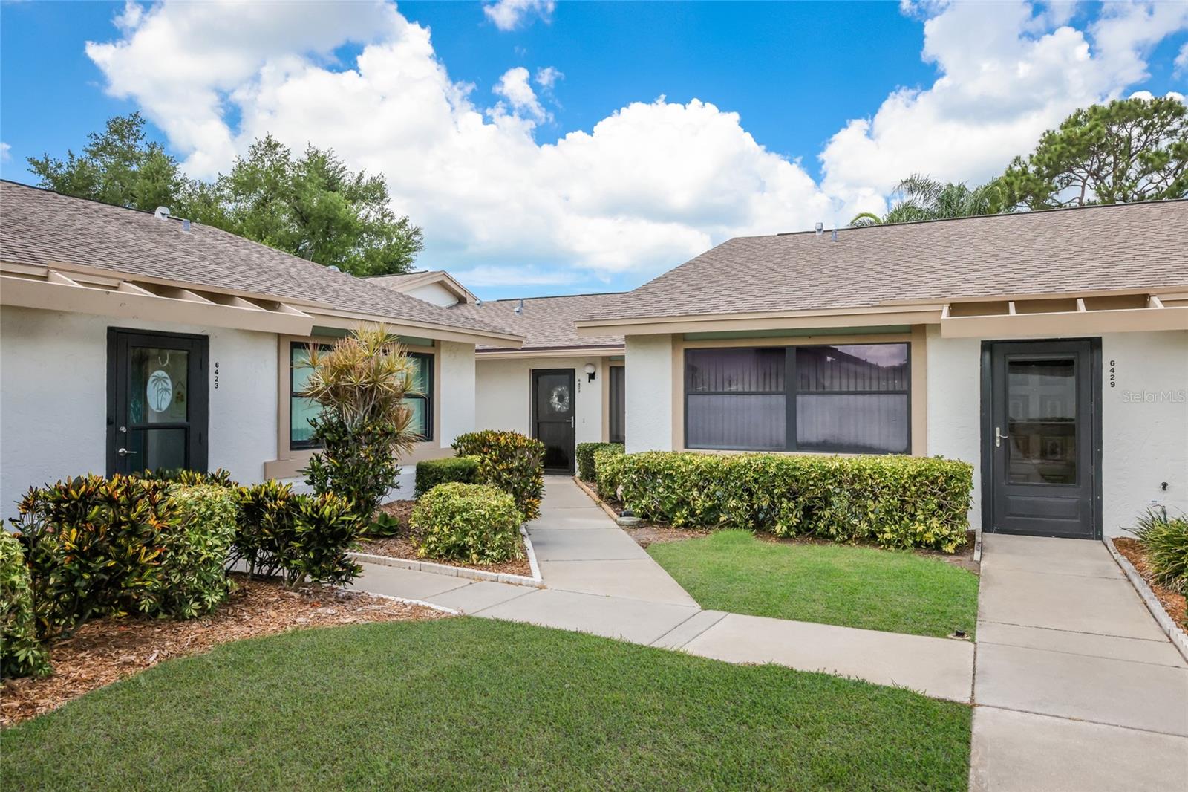
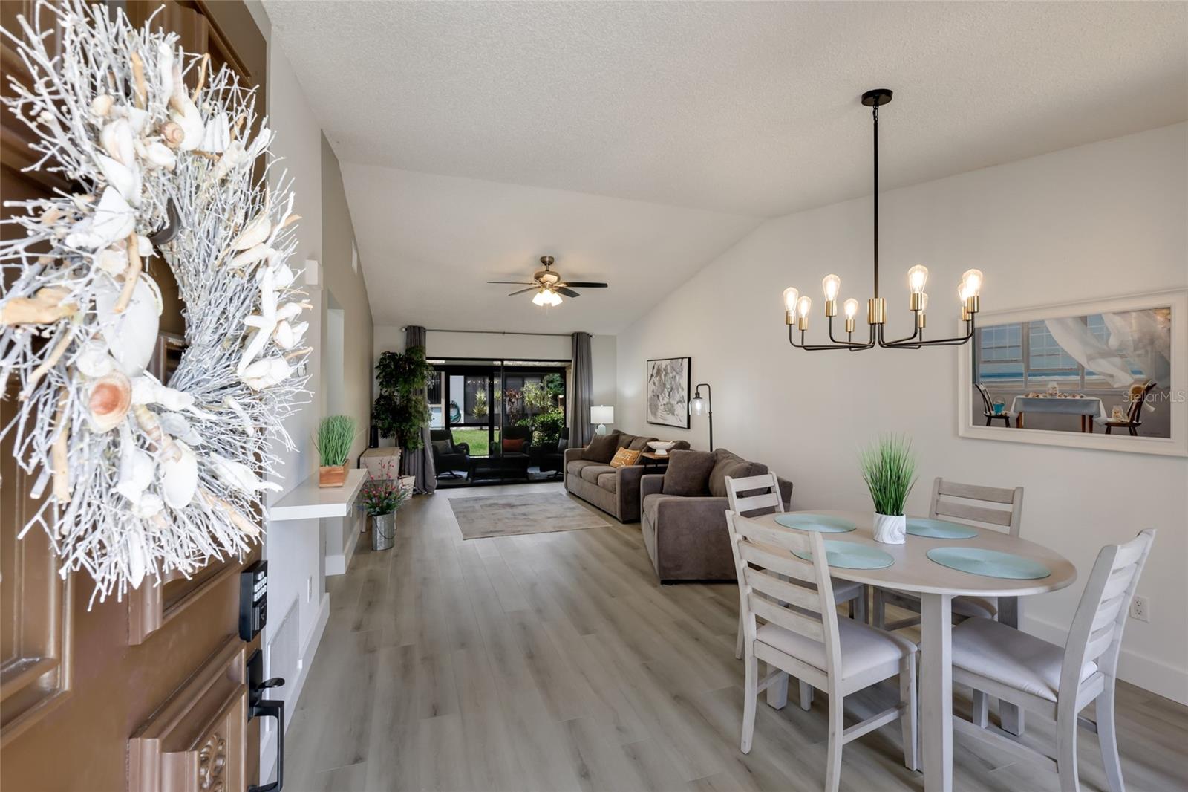
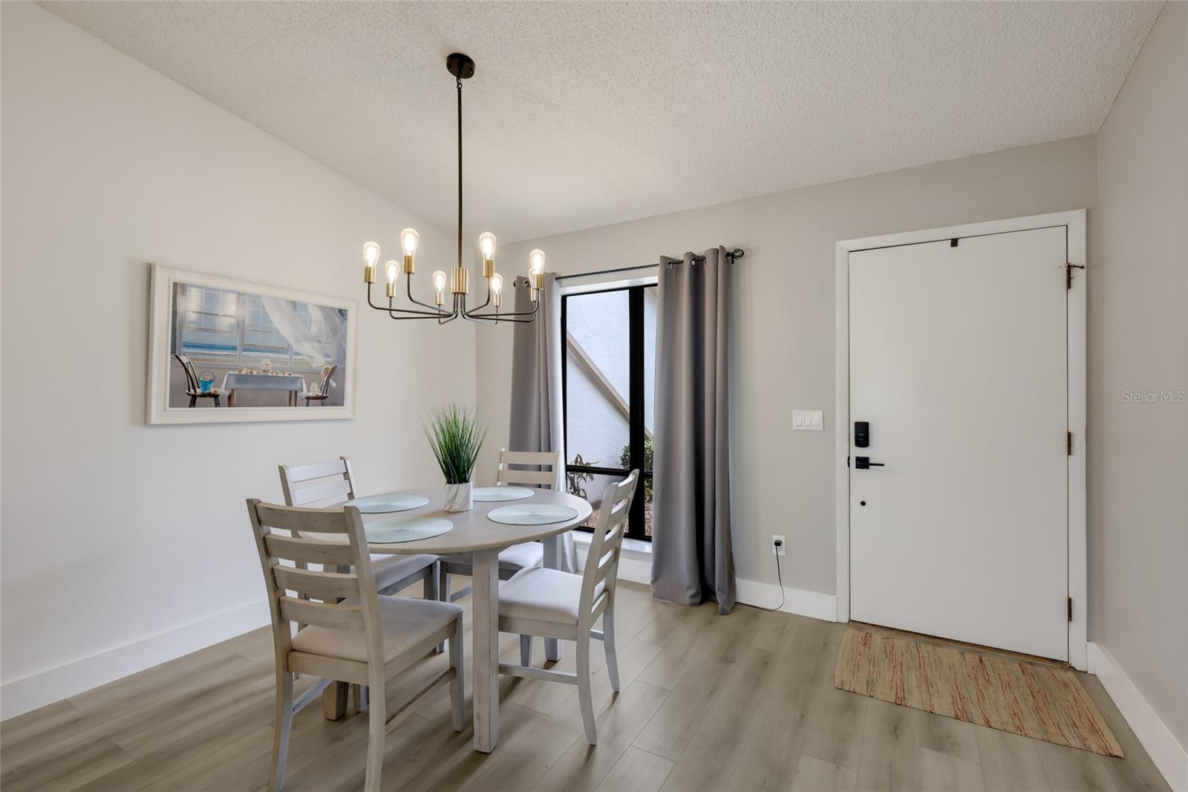
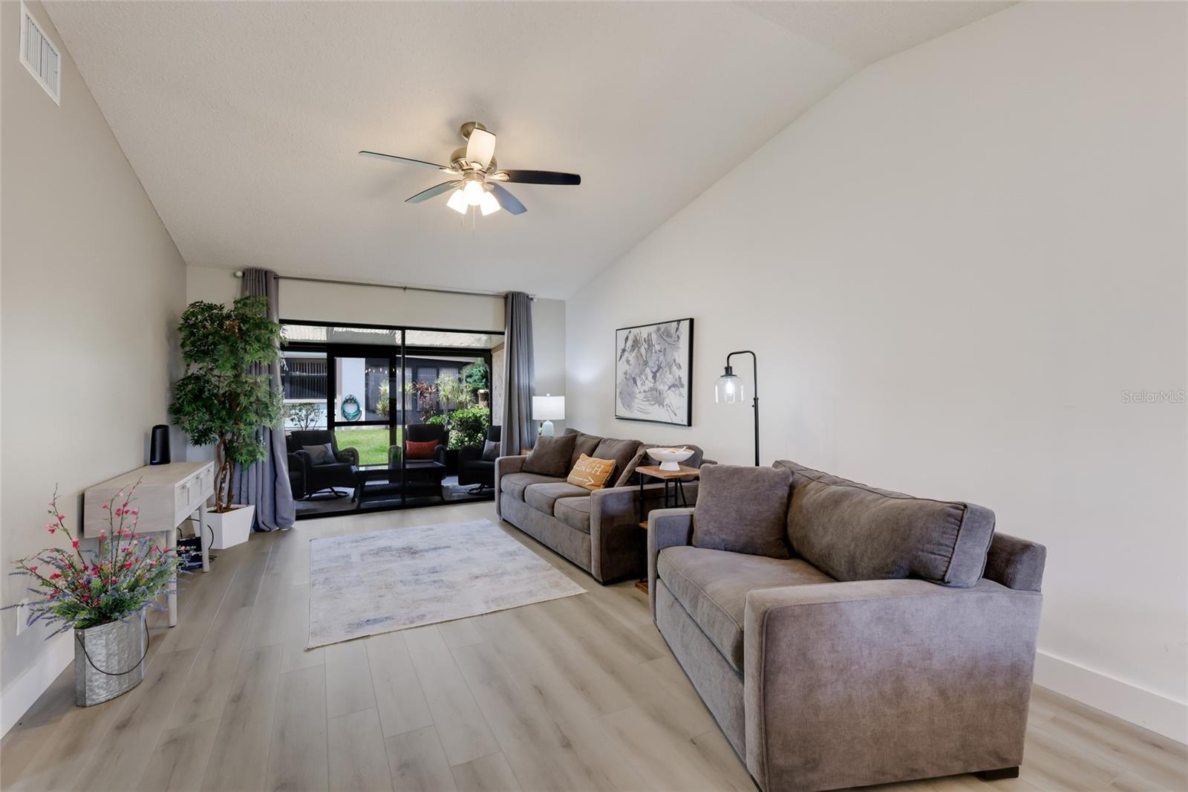
PRICE IMPROVEMENT! NOW OFFERED AT $165,000! Exceptional value in Meadowcroft South! Enjoy effortless Florida living in this beautifully updated, FULLY FURNISHED & MOVE-IN READY 1-bedroom, 1-bath condo in West Bradenton’s desirable 55+ community. This thoughtfully maintained residence offers the perfect opportunity for a full-time resident or seasonal buyer looking for a turnkey Florida retreat just minutes from the Gulf beaches and Anna Maria Island. The renovated eat-in kitchen features 2024 Samsung appliances, including a low-profile range with stainless hood, along with quartz countertops, ceramic backsplash, a new under mount sink with built-in accessories, luxury vinyl plank flooring, fresh paint, and updated LED lighting. Major improvements provide added peace of mind, including a BRAND NEW A/C (2026), water heater (2024), and roof (2017). Vaulted ceilings in the dining and living areas create an open, airy feel and flow seamlessly into the spacious screened Florida Room, perfect for morning coffee or relaxing evenings. A covered carport, guest parking, and additional storage add to the convenience. Ideally located directly across from GT Bray Park and close to Blake Hospital, medical offices, shopping, dining, the YMCA, and some of the area’s most beautiful beaches. NOW PRICED AT $165,000 AND FULLY FURNISHED, an outstanding opportunity to enjoy the Florida lifestyle at an exceptional value. Schedule your private showing today!

Save
Ask
Tour
Hide
Share
Listing Snapshot
Price 
$165,000
Days On Site 
146 Days
Bedrooms 
1
Inside Area (SqFt) 
756 sqft
Total Baths 
1
Full Baths 
1
Partial Baths 
N/A
Lot Size 
N/A
Year Built 
1984
MLS® Number 
A4693557
Status 
Active
Property Tax 
$2,738
HOA/Condo/Coop Fees 
$662 monthly
Sq Ft Source 
Public Records
Friends & Family
Recent Activity
a month agoListing updated with changes from the MLS®
2 months agoPrice changed to $165,000
5 months agoListing first seen on site
General Features
Carport 
1
Direction Faces 
East
Foundation 
Slab
Levels 
One
Number Of Stories 
1
Parking 
Covered
Pets 
Yes
Property Sub Type 
Condominium
Sewer 
Public Sewer
SqFt Total 
1026
Utilities 
Cable AvailableCable ConnectedElectricity ConnectedWater Connected
Water Source 
Public
Zoning 
PDP
Interior Features
Appliances 
DishwasherDisposalDryerElectric Water HeaterMicrowaveRangeRange HoodRefrigeratorWasher
Cooling 
Central Air
Flooring 
Ceramic Tile
Furnished 
Furnished
Heating 
CentralElectric
Interior 
Eat-in KitchenVaulted Ceiling(s)
Laundry Features 
Laundry Closet
Bathroom 1 
Level - First
Dining Room 
Dimensions - 12x11Level - First
Kitchen 
Dimensions - 14x9Level - FirstFeatures - Stone Counters
Living Room 
Dimensions - 12x16Level - FirstFeatures - Ceiling Fan(s)
Master Bedroom 
Level - FirstFeatures - Ceiling Fan(s)
Save
Ask
Tour
Hide
Share
Exterior Features
Construction Details 
BlockStucco
Exterior 
LightingRain GuttersStorage
Roof 
Shingle
Community Features
Association Amenities 
Pool
Association Fee 
$662.0
Association Fee Frequency 
Monthly
Community Features 
PoolSidewalks
MLS Area 
34209 - Bradenton/Palma Sola
Senior Community 
Yes
Township 
35
Financing Terms Available 
CashConventional
Roads 
Asphalt
Schools
School District
Unknown
Elementary School
Sea Breeze Elementary
Middle School
W.D. Sugg Middle
High School
Bayshore High
Listing courtesy of VUE REALTY, LLC (941) 726-0209


Listing information is provided by Participants of the Stellar MLS. IDX information is provided exclusively for personal, non-commercial use, and may not be used for any purpose other than to identify prospective properties consumers may be interested in purchasing. Information is deemed reliable but not guaranteed. Properties displayed may be listed or sold by various participants in the MLS Copyright 2026, Stellar MLS.
Last checked: 2026-10-14 12:15 PM EDT

Neighborhood & Commute
Source: Walkscore
Disclosure: Community information and market data powered by Constellation Data Labs. Information is deemed reliable but not guaranteed.
Save
Ask
Tour
Hide
Share