Save
Ask
Tour
Hide
Share
$1,090,000
161 Days On Site

1210 408TH COURT E
MYAKKA CITY, FL 34251

For Sale|Single Family Residence|Active
4
Beds
3
Total Baths
3
Full Baths
3,075
SqFt
$354
/SqFt
2010
Built
Subdivision:
WINDING CREEK
County:
Manatee
1210 408TH COURT E1210 408TH COURT E1210 408TH COURT E1210 408TH COURT E
Save
Ask
Tour
Hide
Share

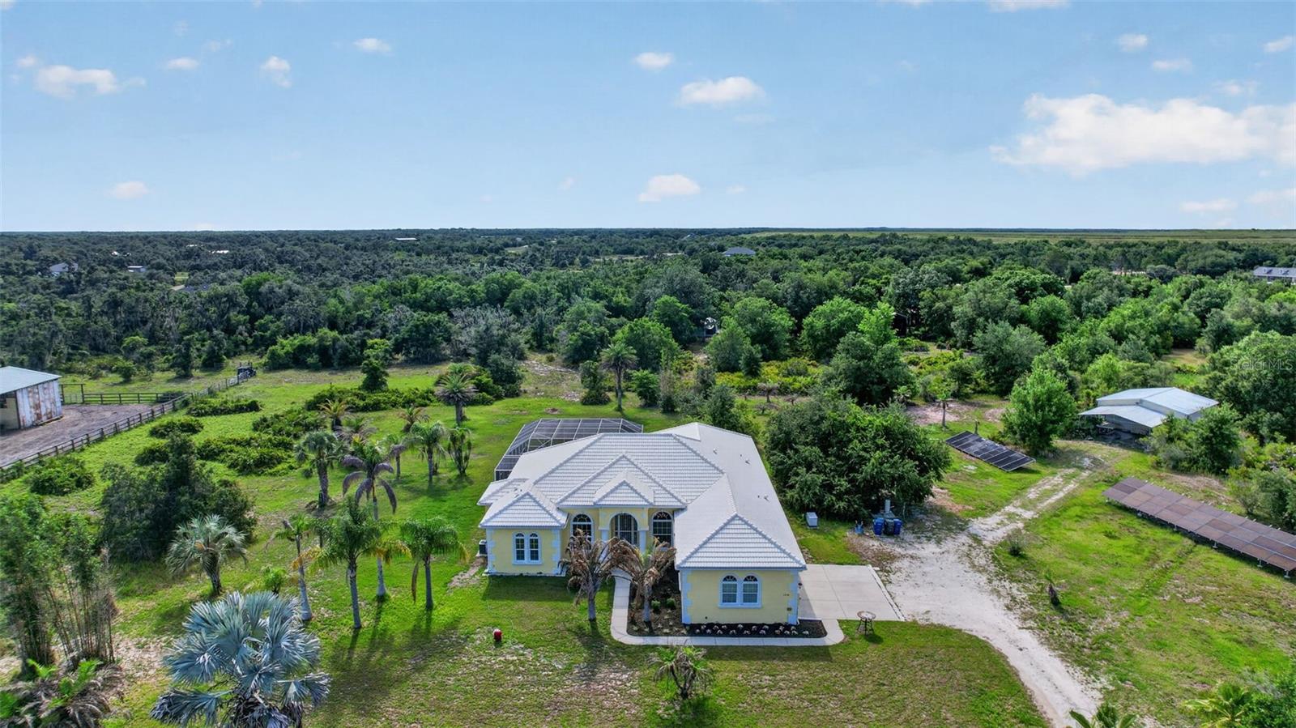
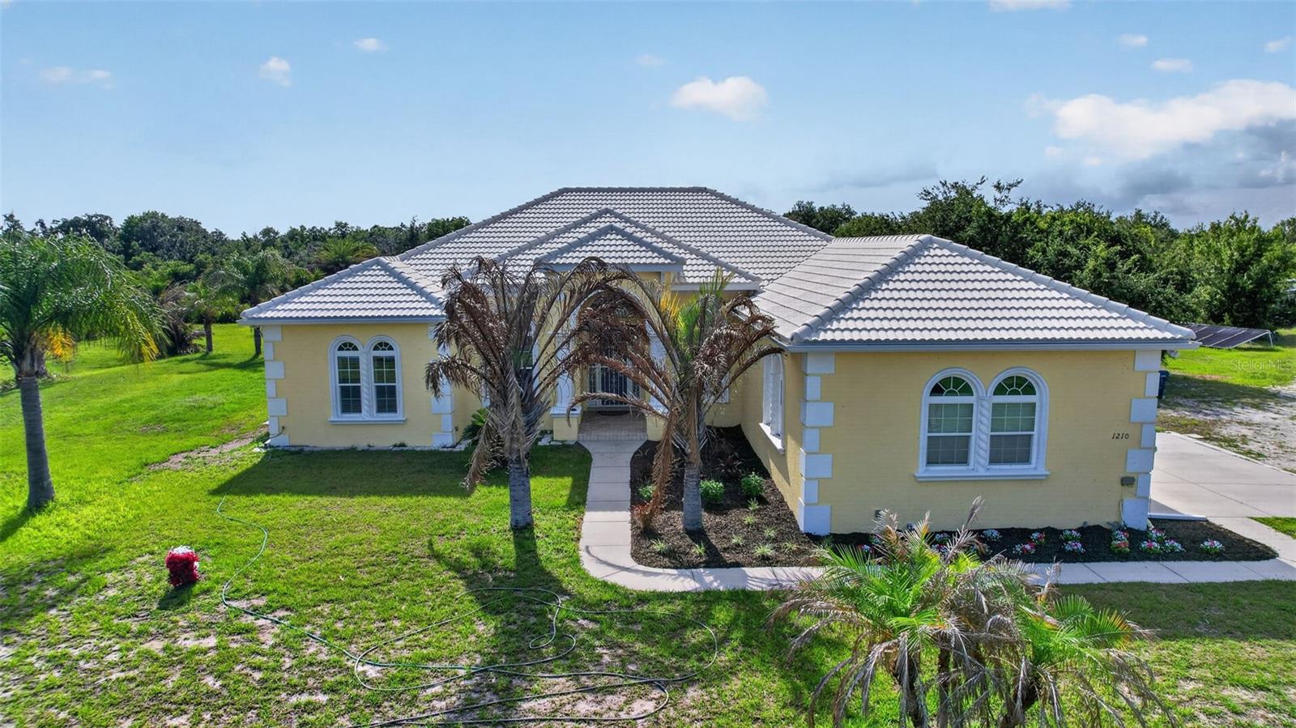
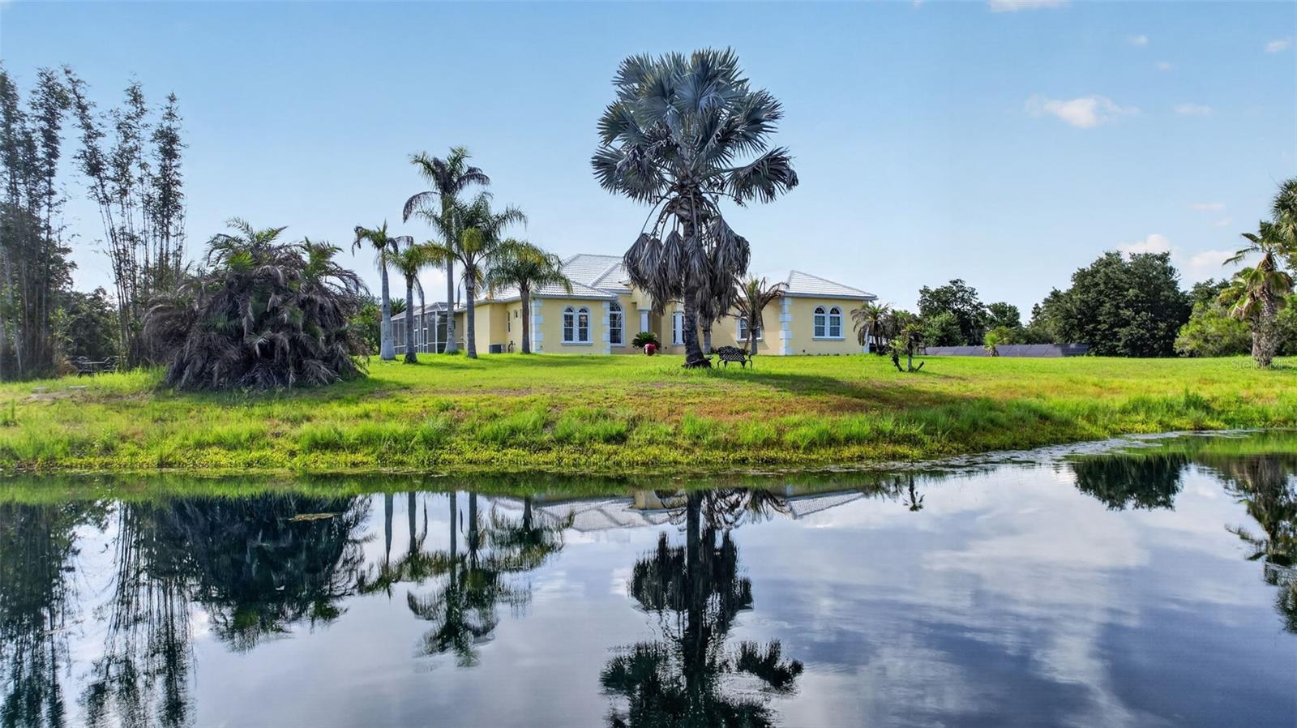
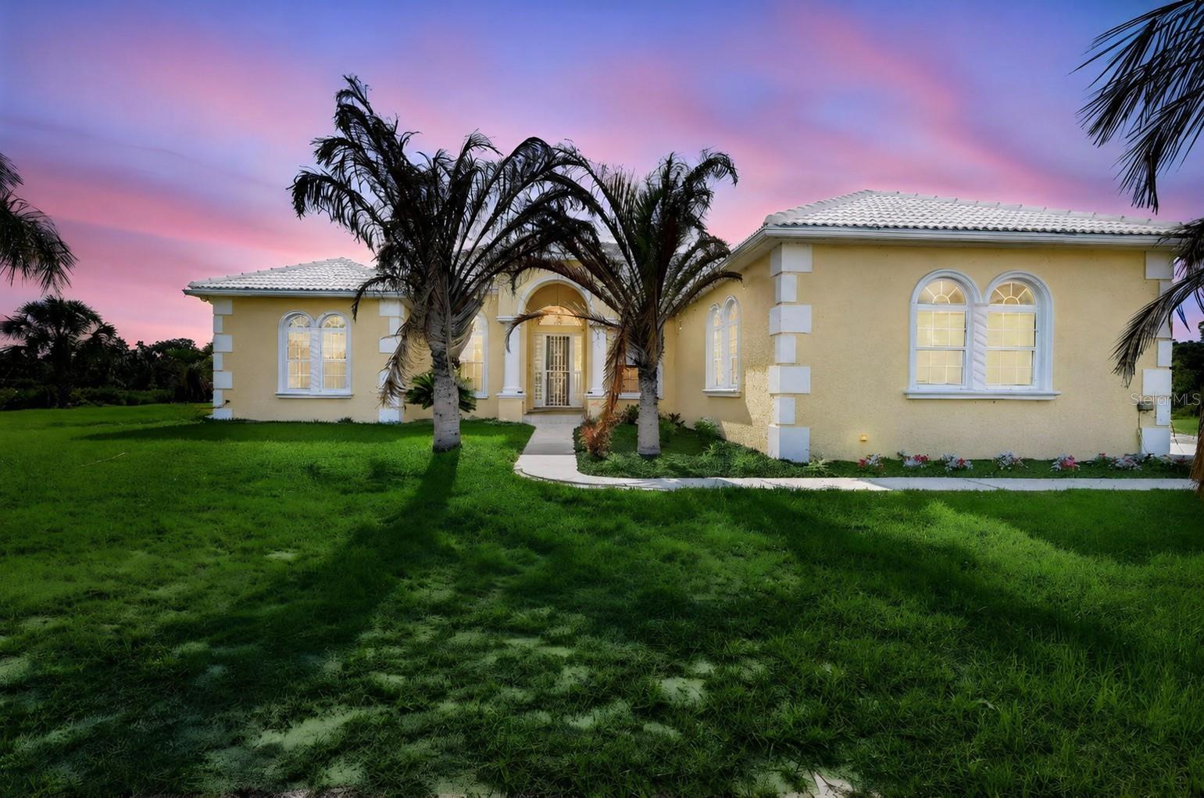
HOME & INTERIOR: Custom-built Mark Cahill home | 4 bedrooms | 3 bathrooms | Dedicated office | Formal living room | Formal dining room | Oversized kitchen | Breakfast bar | Center island | Granite countertops | Vaulted ceilings | 8-foot interior doors | Crown molding with accent lighting | Double tray ceilings | Built-in shelving | Aquarium window overlooking pool | Kitchen and dining room chandeliers | Tile flooring throughout | Plantation shutters | Pocket doors PRIMARY SUITE: Sitting area | Jetted garden tub | Walk-through shower | Dual vanities | Private water closets GUEST ACCOMMODATIONS: Guest suite with private ensuite pool bath | Additional guest bedrooms OUTDOOR LIVING: Nearly 6 fully fenced acres | Private coded motorized entry gate | Private pond | Saltwater PebbleTec pool | Separate solar pool heating system | Resistance swim system | Winter safety cover | Cool deck pool surface | Retractable motorized awning | Sunshade | Outdoor shower | Pool bath access | Separate fenced dog run adjacent to pool enclosure WORKSHOP, GARAGE & STORAGE: Approx. 900 SF workshop | Water and electric | Approximately half of workshop air-conditioned | Pass-through overhead doors at both ends | Attached covered parking for boats, trailers and equipment | 3-car garage PROPERTY FEATURES: Horse-friendly acreage | Chicken coop | Open space for recreation, gardening and hobbies | Mature landscaping CONSTRUCTION & INFRASTRUCTURE: Hurricane-impact windows | Hurricane-impact sliding glass doors | Hurricane-impact garage doors | Icynene insulation | Barrel tile roof | Generac backup generator | Buried 250-gallon propane tank | Security system with door and window sensors | New well system (2026) | Sulfur filtration system | Chlorinated water lines | No history of flooding | No history of hurricane damage ENERGY EFFICIENCY: Owned 9.5 kW grid-tied solar energy system | No solar lease to assume | Low utility costs COMMUNITY AMENITIES: Community equestrian park | Riding trails | Lakefront picnic areas | Planned community events | HOA $800 annually NEARBY RECREATION: Myakka River State Park | Myakka Elephant Ranch | Sporting clays and shooting facilities | Horseback riding | Fishing | Kayaking | Hiking | Wildlife viewing | Access to Lakewood Ranch, Sarasota and Gulf beaches

Save
Ask
Tour
Hide
Share
Listing Snapshot
Price 
$1,090,000
Days On Site 
161 Days
Bedrooms 
4
Inside Area (SqFt) 
3,075 sqft
Total Baths 
3
Full Baths 
3
Partial Baths 
N/A
Lot Size 
5.81 Acres
Year Built 
2010
MLS Number 
A4694907
Status 
Active
Property Tax 
$3,518.27
HOA/Condo/Coop Fees 
$66.67 monthly
Sq Ft Source 
Public Records
Friends & Family
Recent Activity
2 weeks agoListing updated with changes from the MLS
2 months agoPrice changed to $1,090,000
5 months agoStatus changed to Active
5 months agoListing first seen on site
General Features
Acres 
5.81
Attached Garage 
Yes
Carport 
2
Direction Faces 
Southeast
Energy Features 
Solar
Foundation 
Slab
Garage 
Yes
Garage Spaces 
3
Green Energy Efficient 
Insulation
Levels 
One
Number Of Stories 
1
Parking 
DrivewayGarage Door OpenerGarage Faces SideOpenParking PadAttached
Pets 
Yes
Property Sub Type 
Single Family Residence
Security 
Security GateSecurity System OwnedSmoke Detector(s)
Sewer 
Septic Tank
SqFt Total 
3986
Style 
Ranch
Utilities 
Cable AvailableCable ConnectedElectricity ConnectedWater Connected
Water Source 
PrivateWell
Zoning 
A
Interior Features
Appliances 
DishwasherDisposalDryerElectric Water HeaterFreezerMicrowaveRangeRefrigeratorWasher
Cooling 
Central Air
Flooring 
Tile
Furnished 
Unfurnished
Heating 
CentralElectric
Interior 
Built-in FeaturesCathedral Ceiling(s)Eat-in KitchenHigh CeilingsStone CountersTray Ceiling(s)Walk-In Closet(s)
Laundry Features 
Laundry RoomOther
Window Features 
ShuttersStorm Window(s)
Bedroom 1 
Level - First
Bedroom 2 
Level - FirstFeatures - Ceiling Fan(s)
Bedroom 3 
Level - FirstFeatures - Ceiling Fan(s)
Dining Room 
Level - First
Family Room 
Level - FirstFeatures - Ceiling Fan(s)
Kitchen 
Level - FirstFeatures - Breakfast Bar, Ceiling Fan(s), Granite Counters, Kitchen Island
Living Room 
Level - FirstFeatures - Ceiling Fan(s)
Master Bedroom 
Level - FirstFeatures - Ceiling Fan(s), Double Vanity, Granite Counters
Office 
Level - FirstFeatures - Ceiling Fan(s)
Save
Ask
Tour
Hide
Share
Exterior Features
Construction Details 
BlockStucco
Exterior 
Outdoor ShowerPrivate EntrancePrivate YardStorage
Fencing 
Chain LinkFencedOtherWood
Lot Features 
WoodedPasturePrivateWaterfront
Other Structures 
Shed(s)StorageWorkshop
Patio And Porch 
CoveredDeckEnclosedPatioRear PorchScreened
Pool Features 
GuniteHeatedIn GroundSalt WaterScreen EnclosureSolar CoverSolar HeatPrivate
Private Pool 
Yes
Roof 
Tile
View 
PondWaterPoolTrees/Woods
Waterfront 
Yes
Waterfront Features 
Pond
Waterview 
PondWaterPoolTrees/Woods
Windows/Doors 
ShuttersStorm Window(s)
Community Features
Association Amenities 
ParkTrail(s)
Association Fee 
$800.0
Association Fee Frequency 
Annually
Community Features 
Park
MLS Area 
34251 - Myakka City
Township 
34S
Financing Terms Available 
CashConventionalVA Loan
Roads 
AsphaltPaved
Horse Allowed 
Yes
Schools
School District
Unknown
Elementary School
Myakka City Elementary
Middle School
Buffalo Creek Middle
High School
Parrish Community High
Listing courtesy of COLDWELL BANKER REALTY (813) 245-2858


Listing information is provided by Participants of the Stellar MLS. IDX information is provided exclusively for personal, non-commercial use, and may not be used for any purpose other than to identify prospective properties consumers may be interested in purchasing. Information is deemed reliable but not guaranteed. Properties displayed may be listed or sold by various participants in the MLS Copyright 2026, Stellar MLS.
Last checked: 2026-11-04 10:53 AM EST

Neighborhood & Commute
Source: Walkscore
Disclosure: Community information and market data powered by Constellation Data Labs. Information is deemed reliable but not guaranteed.
Save
Ask
Tour
Hide
Share