Walter Group Real Estate

Property Search

Search for available homes and condominiums in Longboat Key, Bird Key, Lido Key, and the surrounding areas.
Save
Ask
Tour
Hide
Share
$429,000
99 Days On Site

4722 STEVENS DRIVE
SARASOTA, FL 34234

For Sale|Single Family Residence|Active
2
Beds
1
Total Bath
1
Full Bath
856
SqFt
$501
/SqFt
1954
Built
Subdivision:
SAPPHIRE HEIGHTS
County:
Sarasota
4722 STEVENS DRIVE4722 STEVENS DRIVE4722 STEVENS DRIVE4722 STEVENS DRIVE
Save
Ask
Tour
Hide
Share

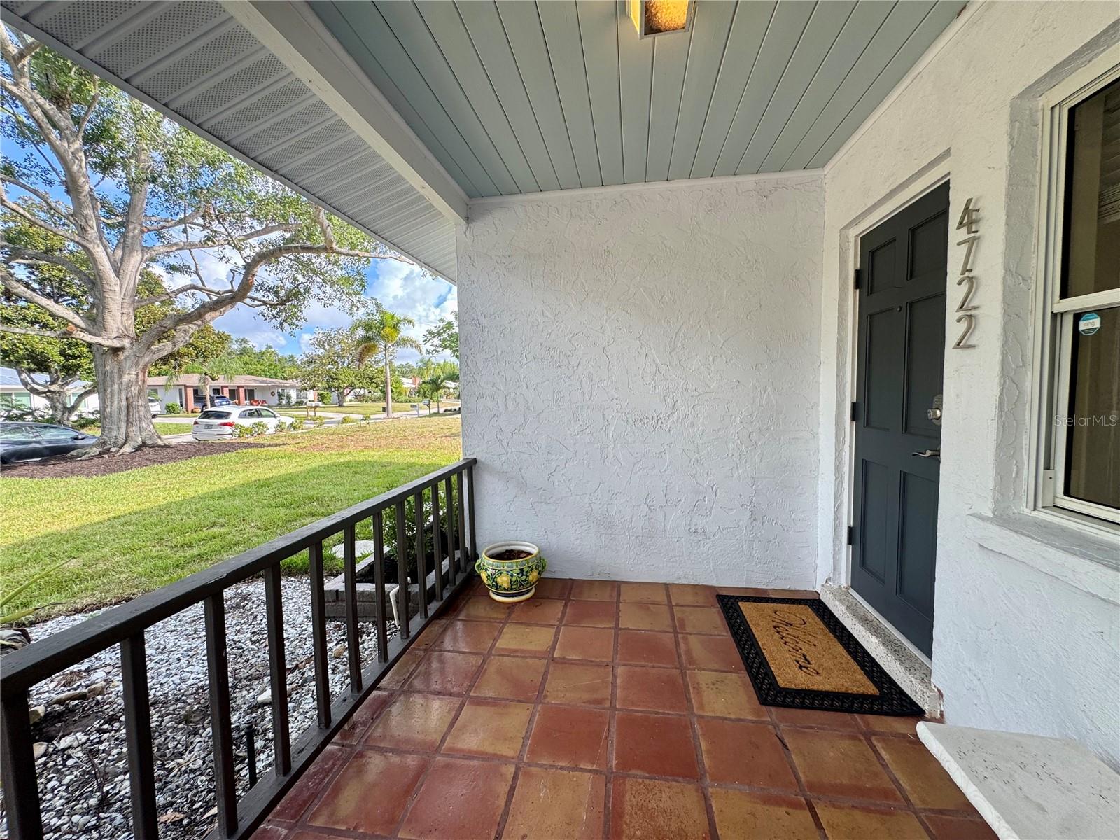
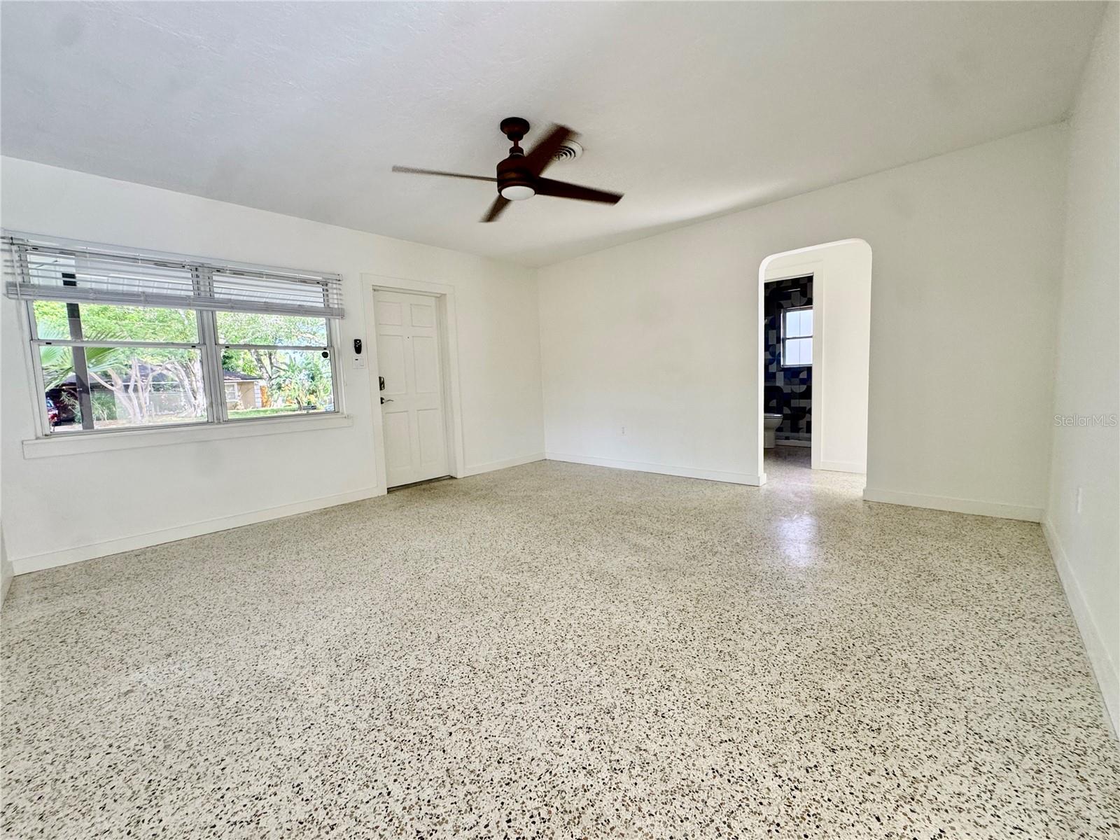
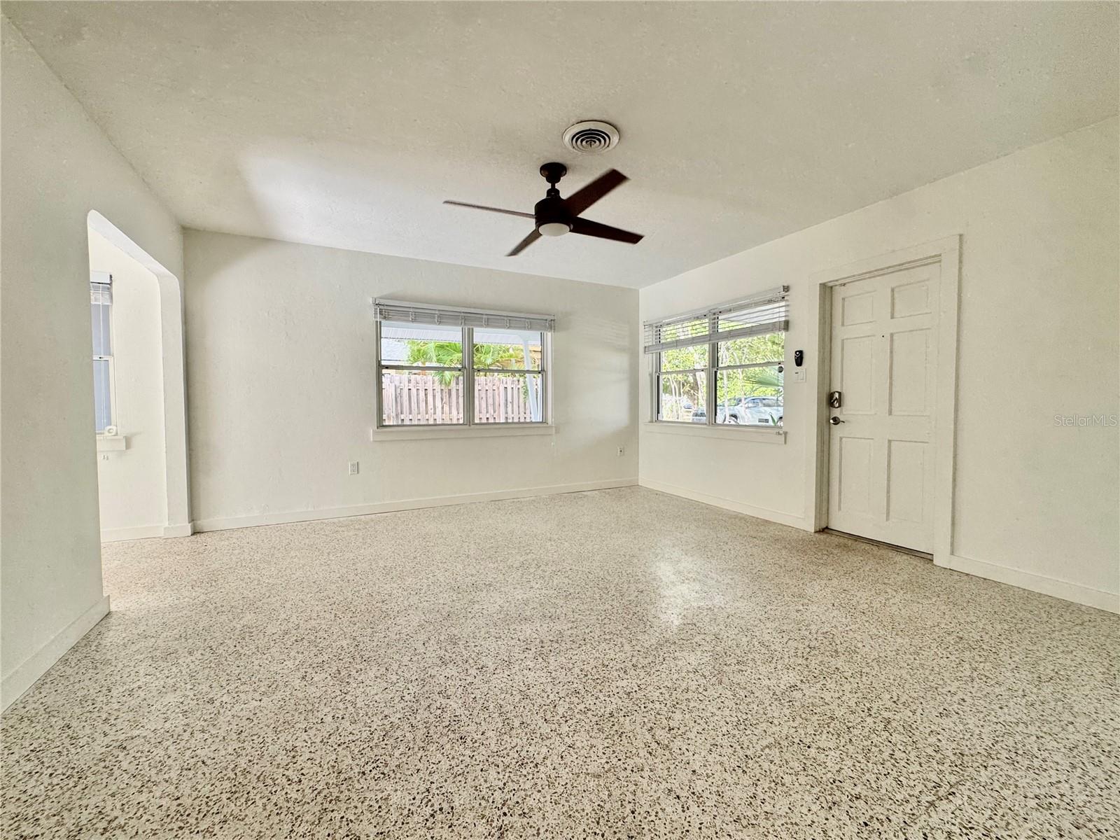
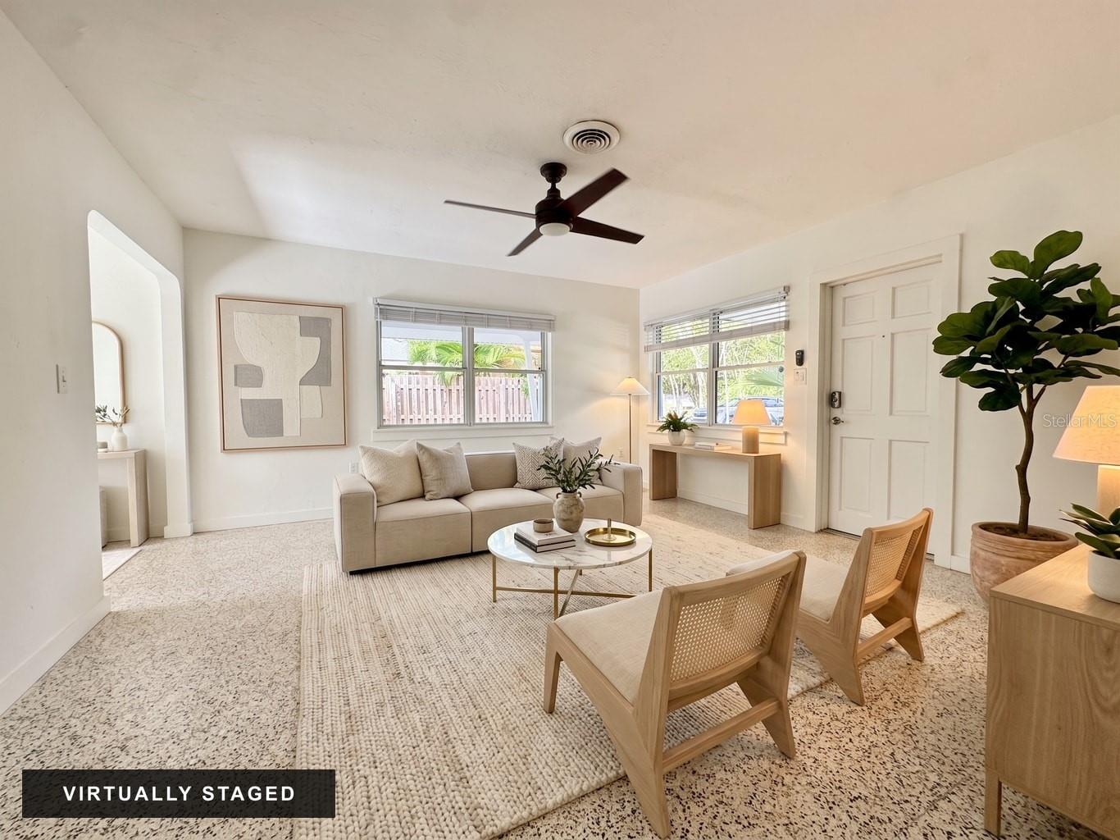
West of the Trail Mid-Century Home with Terrazzo Floors, Florida Room and Screened Lanai. Move-in ready and full of character, this inviting 2-bedroom, 1-bath home is tucked into Sarasota’s desirable Indian Beach–Sapphire Shores neighborhood. Original terrazzo floors, natural light and an easy, comfortable layout give the home a warmth that is hard to replicate. Thoughtful updates completed during a 2019 remodel complement its mid-century charm, and the roof was replaced in April 2019. Just off the kitchen, the bright Florida room overlooks the backyard and offers flexible space for dining, reading or working from home. The screened lanai with ceiling fan creates an inviting extension of the home for relaxing, entertaining, and enjoying Florida living year-round. Additional features include a covered carport and a spacious yard shaded by mature trees. Conveniently located near Sarasota Bay, The Ringling Museum, Asolo Theatre, New College, Sarasota Jungle Gardens, downtown Sarasota, the Rosemary District and Lido Key, with easy access to dining, shopping, arts and waterfront destinations. A neighborhood dog park is also nearby The property experienced no water damage from recent storms and is being sold as-is. Please note that some interior photos of this property have been virtually staged with furniture and decor to illustrate its potential. These digitally altered images are for conceptual purposes only, and the physical items shown do not convey with the property. Empty/as-is room photos are also included in the gallery for comparison. Floor plan is for representation purposes and deemed reliable but not guaranteed. Buyer to verify all dimensions and square footage.

Save
Ask
Tour
Hide
Share
Listing Snapshot
Price 
$429,000
Days On Site 
99 Days
Bedrooms 
2
Inside Area (SqFt) 
856 sqft
Total Baths 
1
Full Baths 
1
Partial Baths 
N/A
Lot Size 
0.17 Acres
Year Built 
1954
MLS® Number 
A4695417
Status 
Active
Property Tax 
$5,436.77
HOA/Condo/Coop Fees 
N/A
Sq Ft Source 
Public Records
Friends & Family
Recent Activity
4 weeks agoListing updated with changes from the MLS®
4 weeks agoPrice changed to $429,000
3 months agoListing first seen on site
General Features
Acres 
0.17
Carport 
1
Direction Faces 
West
Foundation 
Slab
Levels 
One
Number Of Stories 
1
Parking 
CoveredDrivewayOff StreetOn Street
Pets 
Cats OKDogs OKYes
Property Sub Type 
Single Family Residence
Security 
Smoke Detector(s)
Sewer 
Public Sewer
SqFt Total 
1540
Utilities 
Cable AvailableElectricity ConnectedSewer ConnectedWater Connected
Water Source 
None
Zoning 
RSF3
Interior Features
Appliances 
DishwasherDisposalDryerElectric Water HeaterMicrowaveRangeRefrigeratorWasher
Cooling 
Central Air
Flooring 
Terrazzo
Furnished 
Unfurnished
Heating 
Electric
Laundry Features 
Electric Dryer HookupWasher Hookup
Window Features 
Aluminum Frames
Balcony/Porch/Lanai 
Dimensions - 14x15Level - FirstFeatures - Ceiling Fan(s)
Bathroom 1 
Dimensions - 5x7Level - First
Bedroom 2 
Dimensions - 11x12Level - FirstFeatures - Ceiling Fan(s)
Florida Room 
Dimensions - 7x12Level - FirstFeatures - Ceiling Fan(s)
Kitchen 
Dimensions - 15x9Level - FirstFeatures - Stone Counters
Laundry 
Dimensions - 5x8Level - First
Living Room 
Dimensions - 15x15Level - FirstFeatures - Ceiling Fan(s)
Master Bedroom 
Dimensions - 11x12Level - FirstFeatures - Ceiling Fan(s)
Save
Ask
Tour
Hide
Share
Exterior Features
Construction Details 
BlockConcreteStucco
Exterior 
Fire PitLighting
Fencing 
Wood
Lot Features 
LandscapedPaved
Other Structures 
Shed(s)
Patio And Porch 
CoveredFront PorchPatioScreened
Roof 
Shingle
View 
CityGarden
Waterview 
CityGarden
Windows/Doors 
Aluminum Frames
Community Features
Community Features 
ParkPlaygroundStreet Lights
MLS Area 
34234 - Sarasota
Township 
36S
Financing Terms Available 
CashConventionalFHAVA Loan
Roads 
Asphalt
Listing courtesy of BROOKFIELD REAL ESTATE LLC (941) 350-7775


Listing information is provided by Participants of the Stellar MLS. IDX information is provided exclusively for personal, non-commercial use, and may not be used for any purpose other than to identify prospective properties consumers may be interested in purchasing. Information is deemed reliable but not guaranteed. Properties displayed may be listed or sold by various participants in the MLS Copyright 2026, Stellar MLS.
Last checked: 2026-09-23 09:36 AM EDT

Neighborhood & Commute
Source: Walkscore
Disclosure: Community information and market data powered by Constellation Data Labs. Information is deemed reliable but not guaranteed.
Save
Ask
Tour
Hide
Share