

206 FOUR KNOT LANEOSPREY, FL 34229
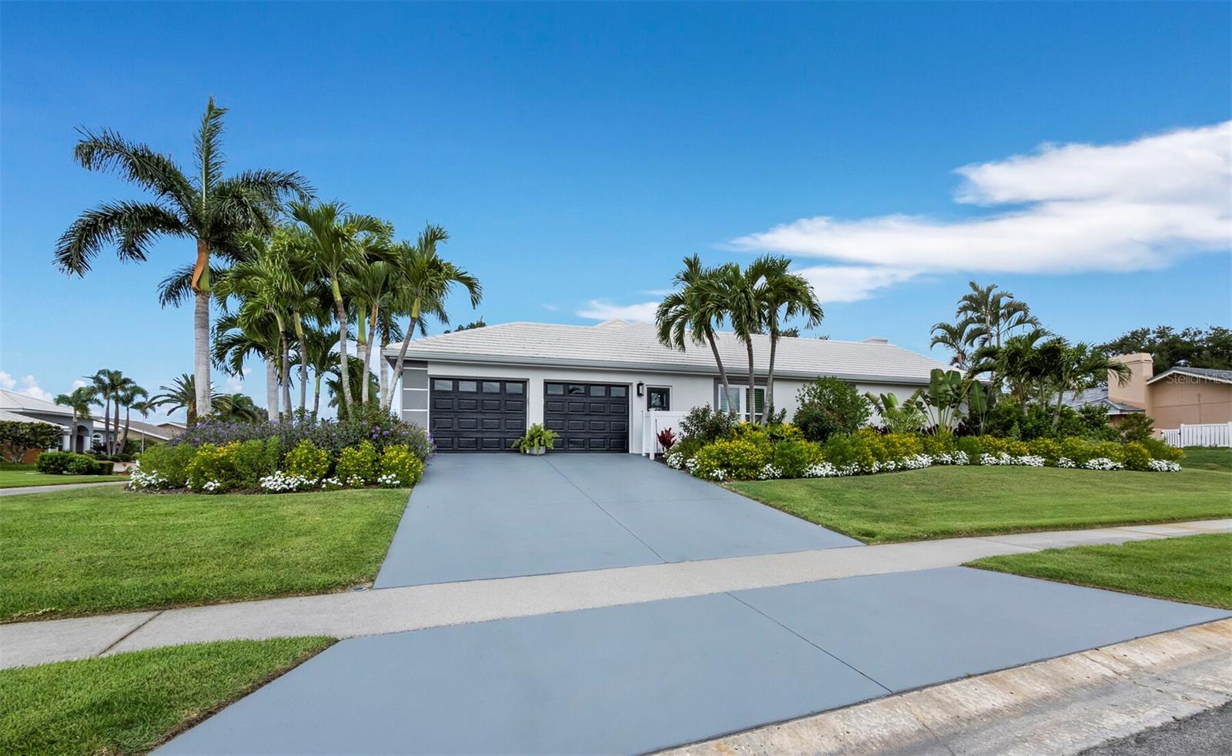
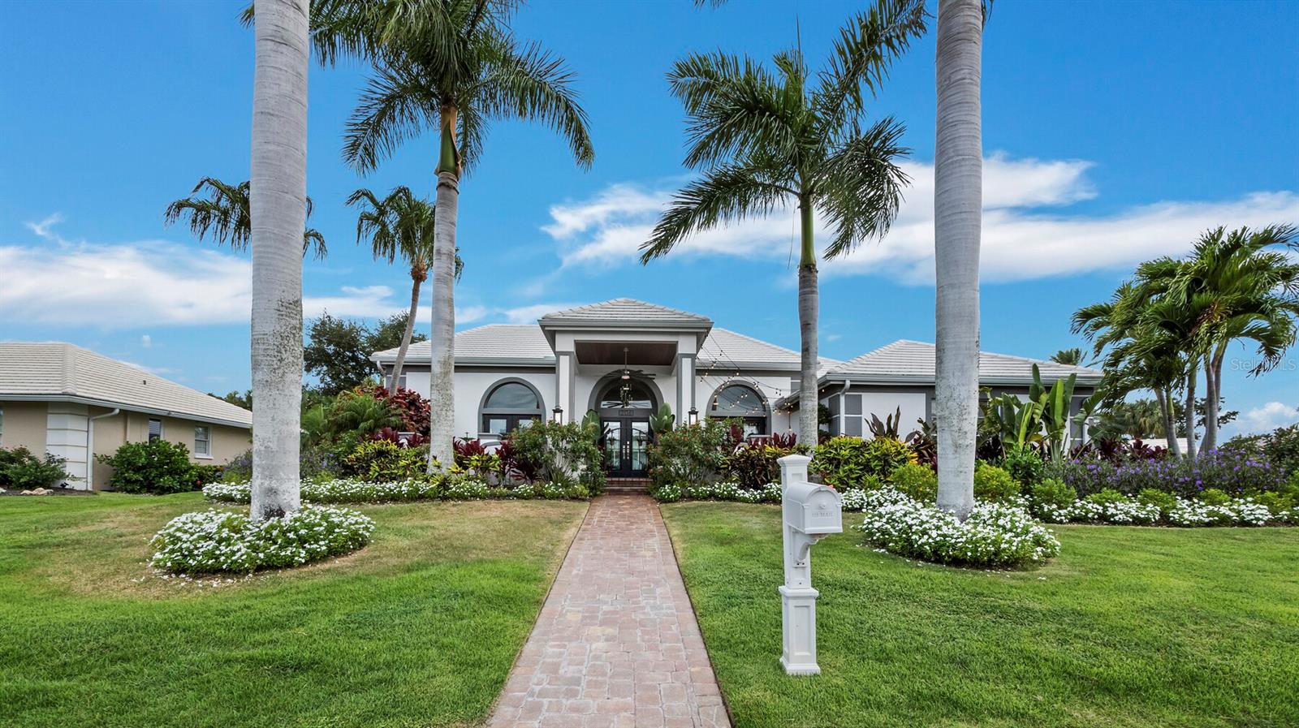
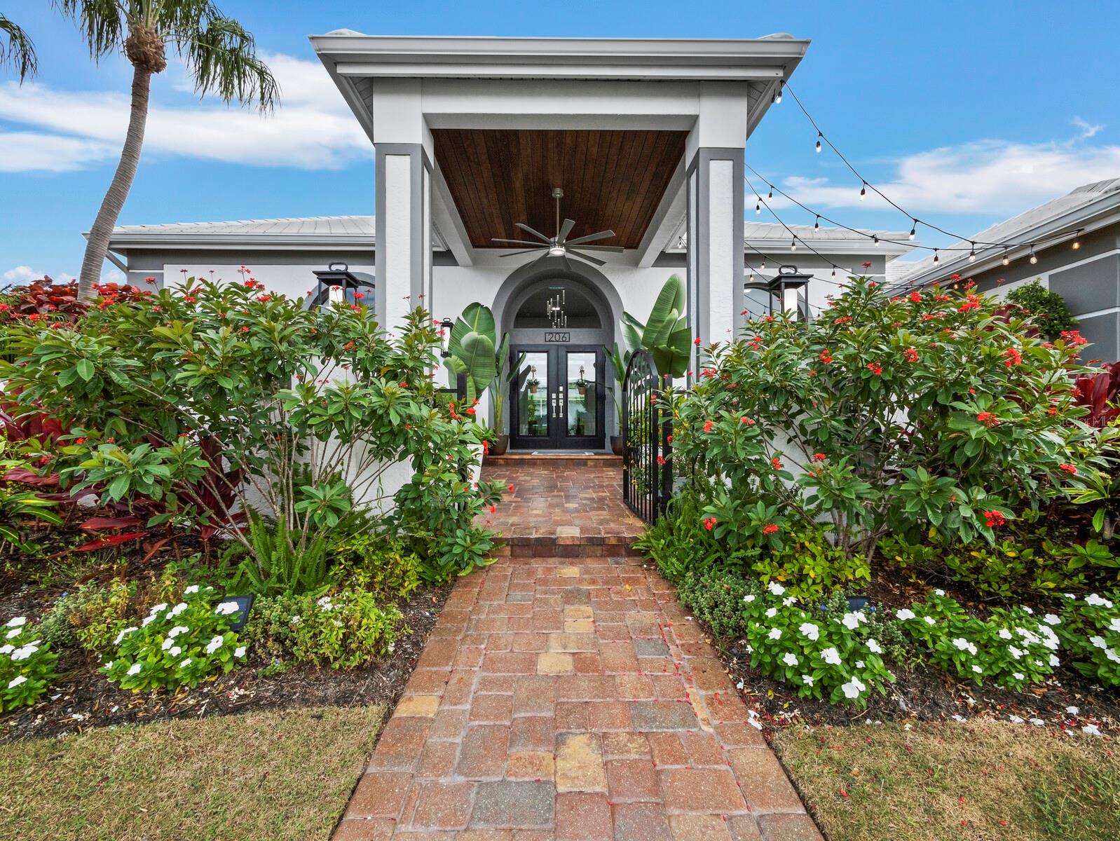
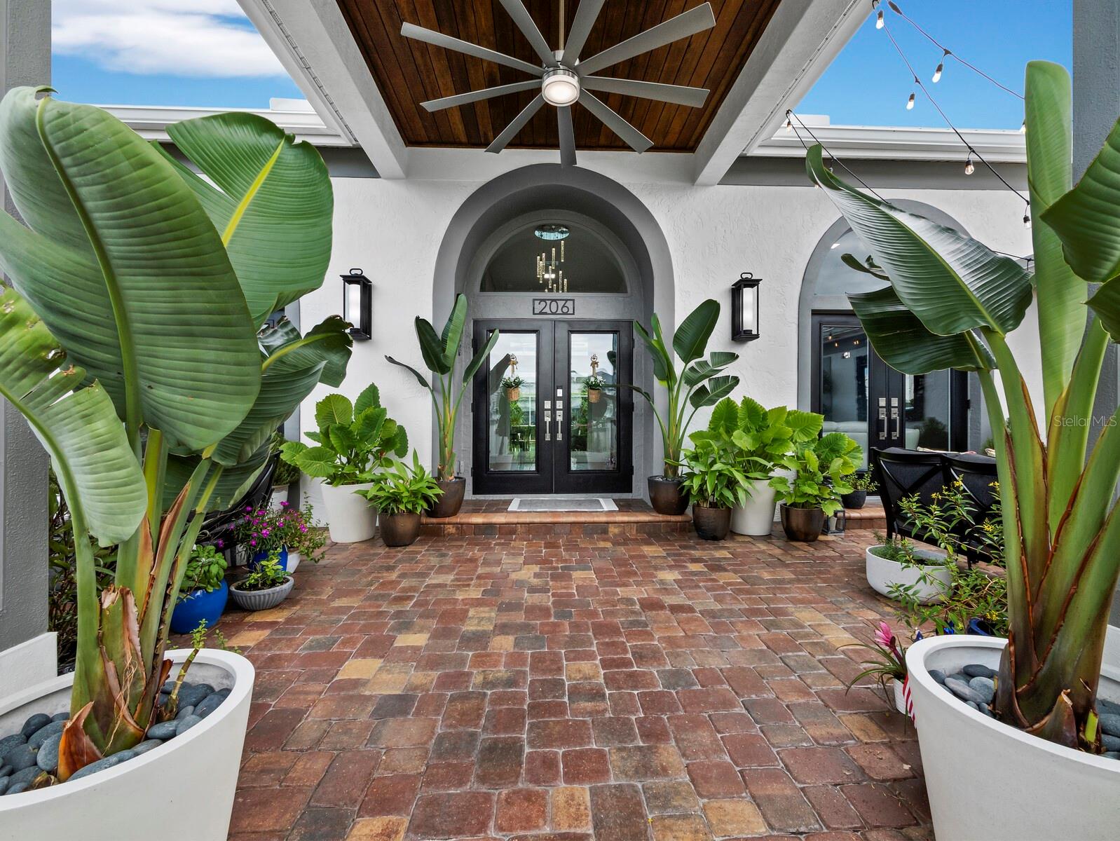
LOVE BOATING? LOVE SARASOTA, FLORIDA? THIS HOME HAS A LIFESTYLE YOU DON'T FIND EVERY DAY! What makes this Osprey home in Sarasota County truly special isn't just the beautifully reimagined residence—it's the boating, recreation, and coastal lifestyle of Southbay Yacht & Racquet Club, a marina and golf-cart-friendly community! Imagine mornings on the water, afternoons beside your private heated pool, and evenings cruising the neighborhood by golf cart or entertaining friends at home. Welcome to 206 Four Knot Lane, featuring 2,411 square feet, 3 bedrooms, 2 bathrooms, and a thoughtfully designed split floor plan with an adjoining office/den within the primary suite. THE HEART OF THE HOME IS A SPECTACULAR 14' × 37' PRIVATE HEATED POOL, set in a courtyard-style space surrounded on three sides by the residence. Expansive sliding glass doors connect interior rooms to the pool and lanai, creating an exceptional indoor-outdoor living environment. The beautifully reimagined gourmet kitchen features an oversized island with seating for approximately 8–10, GE Monogram appliances, a beverage refrigerator, pop-up outlets, a two-drawer dishwasher, and thoughtfully designed cabinetry. A pantry/laundry room combines a coffee or tea bar, utility sink, and stackable washer and dryer. Italian porcelain plank tile, updated doors and moldings, and distinctive shiplap ceiling details complement the home's refined coastal design. THE PRIVATE PRIMARY SUITE includes an office/den positioned along the passage to the en suite bathroom. This flexible space can serve as a home office, reading retreat, sitting area, or potentially an additional walk-in closet. The primary bath features a soaking tub, custom cabinetry, and carefully selected finishes. Two additional bedrooms provide comfortable accommodations. MAJOR IMPROVEMENTS include a 2020 roof, impact-resistant windows and sliding glass doors installed in 2020, two-zone air conditioning updated in 2025, and newer appliances. A two-car garage, additional storage, and multiple outdoor living spaces enhance everyday convenience. THE SOUTHBAY LIFESTYLE—MARINA LIVING, GOLF CARTS & RESORT-STYLE AMENITIES! Residents enjoy a 172-slip deep-water marina with access to the Intracoastal Waterway and Gulf waters beyond, plus a clubhouse, heated community pool and spa, fitness center, tennis and pickleball courts, kayak facilities, and recreational activities. Marina slips are separate and subject to availability and applicable fees. Southbay's golf-cart-friendly neighborhood is conveniently located near Nokomis Beach, restaurants, shopping, and Sarasota's cultural attractions. Whether you're looking for a full-time residence, seasonal retreat, or a boating and recreational lifestyle, 206 Four Knot Lane presents a distinctive opportunity to enjoy Southwest Florida living. ART (BY OWNER), FURNITURE, GRILL, TVs, AND PIZZA OVEN ARE NOT INCLUDED IN THE HOME SALE BUT CAN BE PURCHASED SEPARATELY OUTSIDE OF THE AS IS PURCHASE CONTRACT. BEAUTIFULLY REIMAGINED. EXCEPTIONALLY DESIGNED. COASTAL LIVING AT ITS BEST.
| yesterday | Listing updated with changes from the MLS | |
| a month ago | Price changed to $1,690,000 | |
| 4 months ago | Listing first seen on site |

Listing information is provided by Participants of the Stellar MLS. IDX information is provided exclusively for personal, non-commercial use, and may not be used for any purpose other than to identify prospective properties consumers may be interested in purchasing. Information is deemed reliable but not guaranteed. Properties displayed may be listed or sold by various participants in the MLS Copyright 2026, Stellar MLS.
Last checked: 2026-10-23 02:59 AM EDT
Did you know? You can invite friends and family to your search. They can join your search, rate and discuss listings with you.