Walter Group Real Estate

Property Search

Search for available homes and condominiums in Longboat Key, Bird Key, Lido Key, and the surrounding areas.
Save
Ask
Tour
Hide
Share
$899,000
108 Days On Site

12471 NATUREVIEW CIRCLE
BRADENTON, FL 34212

For Sale|Single Family Residence|Active
5
Beds
4
Total Baths
3
Full Baths
1
Partial Bath
3,659
SqFt
$246
/SqFt
2004
Built
Subdivision:
GREYHAWK LANDING PH 3
County:
Manatee
12471 NATUREVIEW CIRCLE12471 NATUREVIEW CIRCLE12471 NATUREVIEW CIRCLE12471 NATUREVIEW CIRCLE
Save
Ask
Tour
Hide
Share

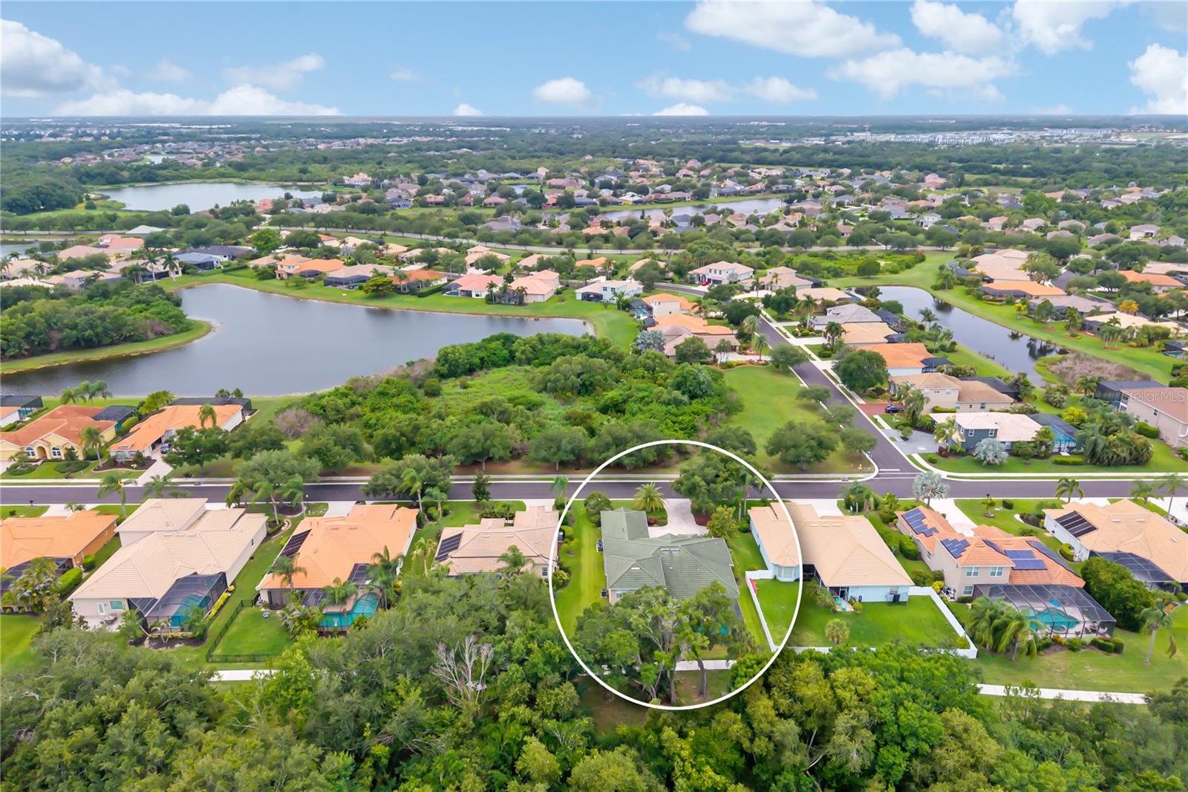
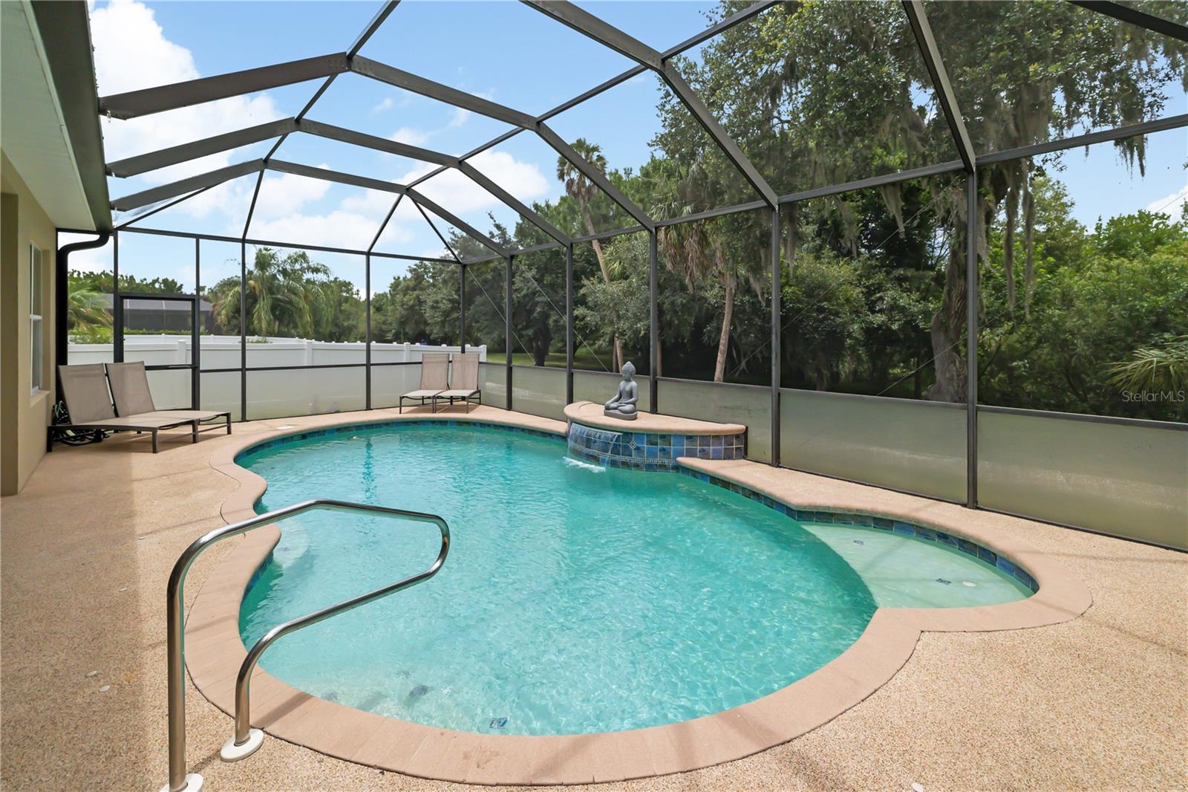
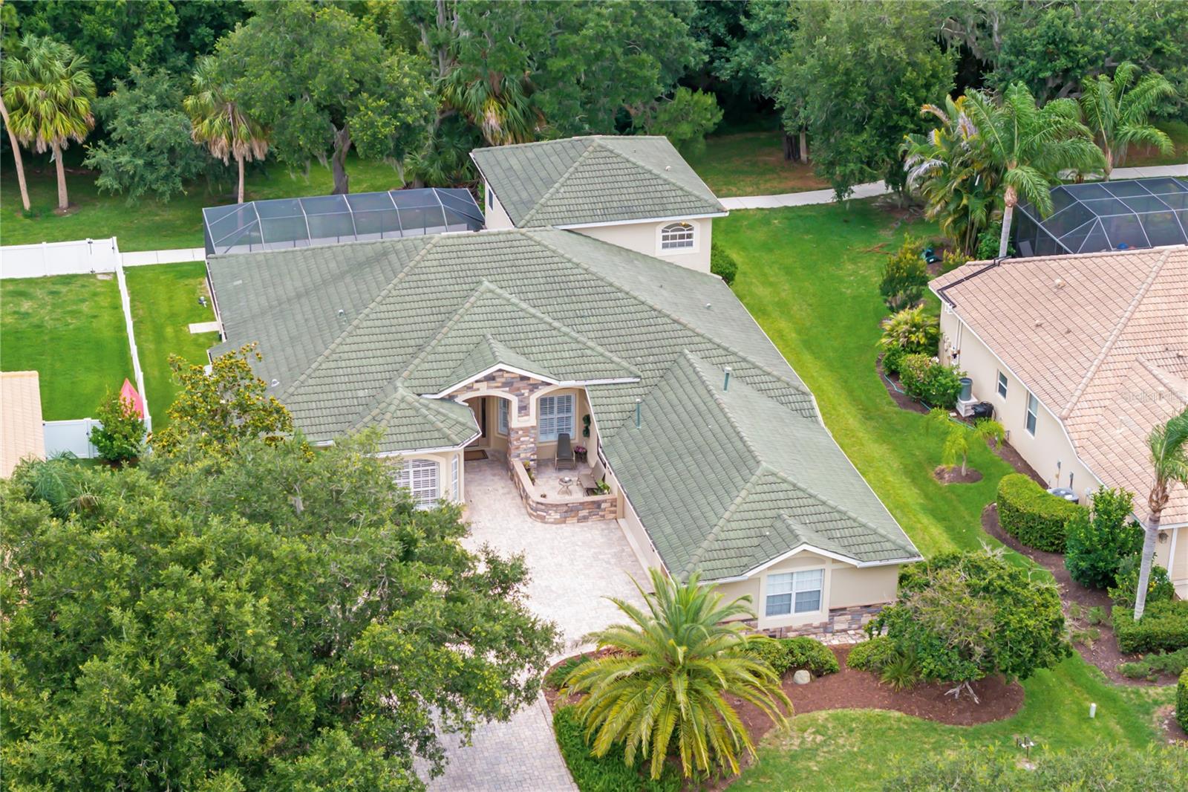
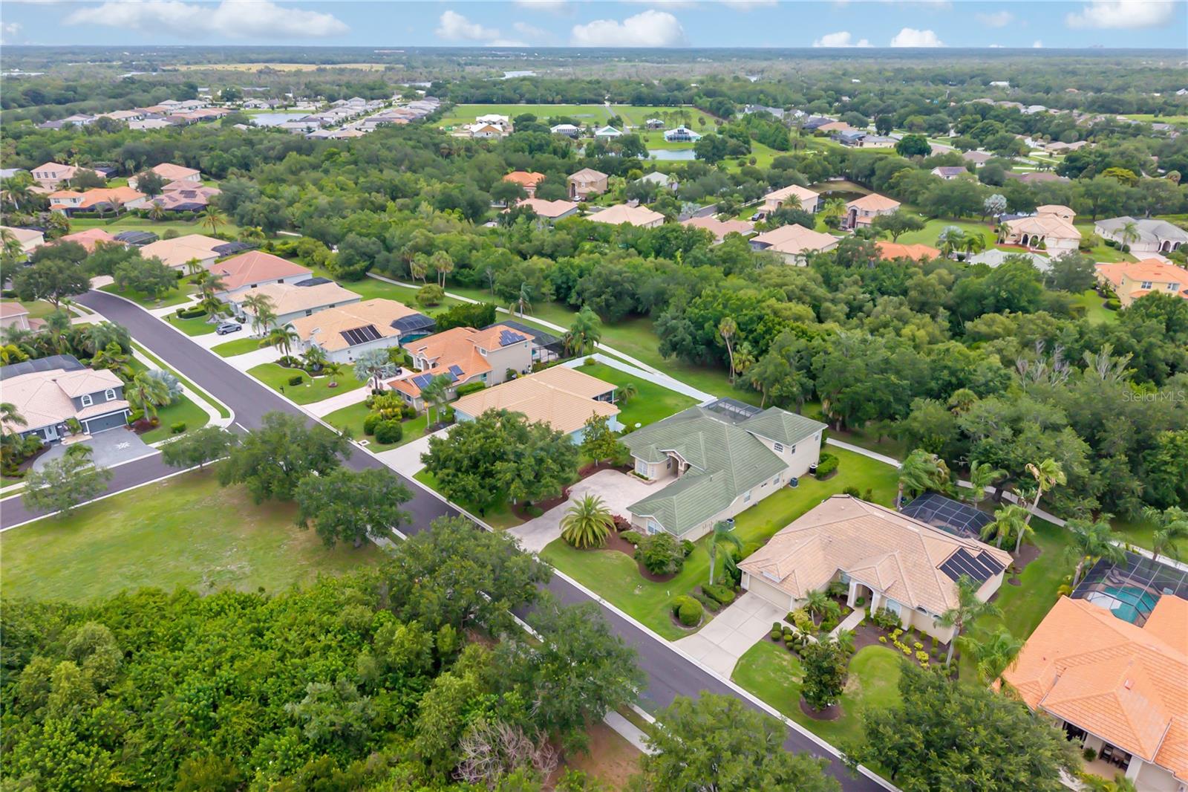
5 BEDROOMS. PRIVATE POOL, 3-CAR GARAGE. NO FRONT OR REAR NEIGHBORS, discover exceptional space, privacy and flexibility in gated Greyhawk Landing. Offering 3,659 square feet on an oversized preserve homesite, this expansive 5-bedroom, 3.5-bath residence delivers something increasingly difficult to find, room for everyone, a private screened pool, dedicated office/den, separate upstairs guest retreat and an oversized 3-car garage, all surrounded by mature Florida landscape and exceptional privacy. The kitchen sits at the heart of the home and opens naturally to the main gathering areas, while the first-floor owner's suite offers its own private escape with a sitting area, walk-in shower, soaking tub and peaceful views. A spacious fifth bedroom upstairs and full bath create a separate living area ideal for multigenerational living, visiting guests, a media/game room or a second work-from-home retreat. Outside, your screened private pool becomes an extension of the living space. With no rear neighbor, mature greenery and preserved surroundings, the backyard offers privacy and reasons to move to Florida to enjoy, morning coffee by the pool, afternoons in the sun and evenings overlooking nature. Recent improvements add meaningful value, including pool resurfacing, new pool pump, aerator and skimmer, two newer HVAC systems, newer water heater and hurricane shutters. The oversized 3-car garage with epoxy flooring provides coveted additional room for vehicles, bikes, golf equipment and storage. Greyhawk Landing completes the lifestyle with gated entry, resort-style amenities, heated pools, fitness center, tennis, pickleball, basketball, sports fields, fishing, playgrounds and miles of scenic walking and biking trails. Minutes from Lakewood Ranch, I-75, shopping, dining, healthcare, golf and the Gulf Coast. If space, privacy are at the top of your list, put this home on your must-see list.

Save
Ask
Tour
Hide
Share
Listing Snapshot
Price 
$899,000
Days On Site 
108 Days
Bedrooms 
5
Inside Area (SqFt) 
3,659 sqft
Total Baths 
4
Full Baths 
3
Partial Baths 
1
Lot Size 
0.28 Acres
Year Built 
2004
MLS® Number 
A4695755
Status 
Active
Property Tax 
$5,478.76
HOA/Condo/Coop Fees 
$6.25 monthly
Sq Ft Source 
Public Records
Friends & Family
Recent Activity
yesterdayListing updated with changes from the MLS®
2 months agoPrice changed to $899,000
4 months agoListing first seen on site
General Features
Acres 
0.28
Attached Garage 
Yes
Direction Faces 
South
Foundation 
Slab
Garage 
Yes
Garage Spaces 
3
Levels 
Two
Number Of Stories 
1
Parking 
DrivewayGarage Faces SideOversizedAttached
Pets 
Cats OKDogs OK
Property Sub Type 
Single Family Residence
Security 
Smoke Detector(s)
Sewer 
Public Sewer
SqFt Total 
4647
Style 
Florida
Utilities 
Natural Gas AvailableCable AvailableNatural Gas Connected
Water Source 
Public
Zoning 
PDR
Interior Features
Appliances 
DishwasherDisposalDryerGas Water HeaterRefrigeratorWasher
Cooling 
Central Air
Flooring 
CarpetCeramic TileHardwood
Furnished 
Unfurnished
Heating 
CentralElectricNatural Gas
Interior 
Crown MoldingEat-in KitchenHigh CeilingsOpen FloorplanStone CountersTray Ceiling(s)Walk-In Closet(s)
Laundry Features 
InsideLaundry Room
Window Features 
BlindsShutters
Bedroom 2 
Dimensions - 12x13Level - First
Bedroom 3 
Dimensions - 12x14Level - First
Bedroom 4 
Dimensions - 12x15Level - First
Bedroom 5 
Dimensions - 15x25Level - Second
Family Room 
Dimensions - 17x16Level - First
Kitchen 
Dimensions - 15x13Level - FirstFeatures - Breakfast Bar, Granite Counters, Pantry, Stone Counters
Living Room 
Level - First
Master Bedroom 
Dimensions - 14x28Level - First
Office 
Dimensions - 11x16Level - First
Save
Ask
Tour
Hide
Share
Exterior Features
Construction Details 
BlockStoneStucco
Exterior 
Rain Gutters
Lot Features 
Landscaped
Patio And Porch 
CoveredFront PorchPatio
Pool Features 
HeatedPrivate
Private Pool 
Yes
Roof 
Tile
View 
PoolTrees/Woods
Waterview 
PoolTrees/Woods
Windows/Doors 
BlindsShutters
Community Features
Association Amenities 
Basketball CourtFitness CenterParkPlaygroundPoolSpa/Hot TubTennis Court(s)Trail(s)
Association Fee 
$75.0
Association Fee Frequency 
Annually
Community Features 
GatedClubhouseFitness CenterPlaygroundPoolSidewalksTennis Court(s)Street Lights
MLS Area 
34212 - Bradenton
Township 
34S
Financing Terms Available 
CashConventionalFHAVA Loan
Roads 
AsphaltPaved
Schools
School District
Unknown
Elementary School
Freedom Elementary
Middle School
Carlos E. Haile Middle
High School
Lakewood Ranch High
Listing courtesy of COLDWELL BANKER REALTY (941) 526-6574


Listing information is provided by Participants of the Stellar MLS. IDX information is provided exclusively for personal, non-commercial use, and may not be used for any purpose other than to identify prospective properties consumers may be interested in purchasing. Information is deemed reliable but not guaranteed. Properties displayed may be listed or sold by various participants in the MLS Copyright 2026, Stellar MLS.
Last checked: 2026-09-22 04:42 AM EDT

Neighborhood & Commute
Source: Walkscore
Disclosure: Community information and market data powered by Constellation Data Labs. Information is deemed reliable but not guaranteed.
Save
Ask
Tour
Hide
Share