Walter Group Real Estate

Property Search

Search for available homes and condominiums in Longboat Key, Bird Key, Lido Key, and the surrounding areas.
Save
Ask
Tour
Hide
Share
$499,000
98 Days On Site

15905 5TH AVENUE E
BRADENTON, FL 34212

For Sale|Single Family Residence|Active
4
Beds
3
Total Baths
3
Full Baths
2,738
SqFt
$182
/SqFt
2023
Built
Subdivision:
CODDINGTON PH I
County:
Manatee
15905 5TH AVENUE E15905 5TH AVENUE E15905 5TH AVENUE E15905 5TH AVENUE E
Save
Ask
Tour
Hide
Share

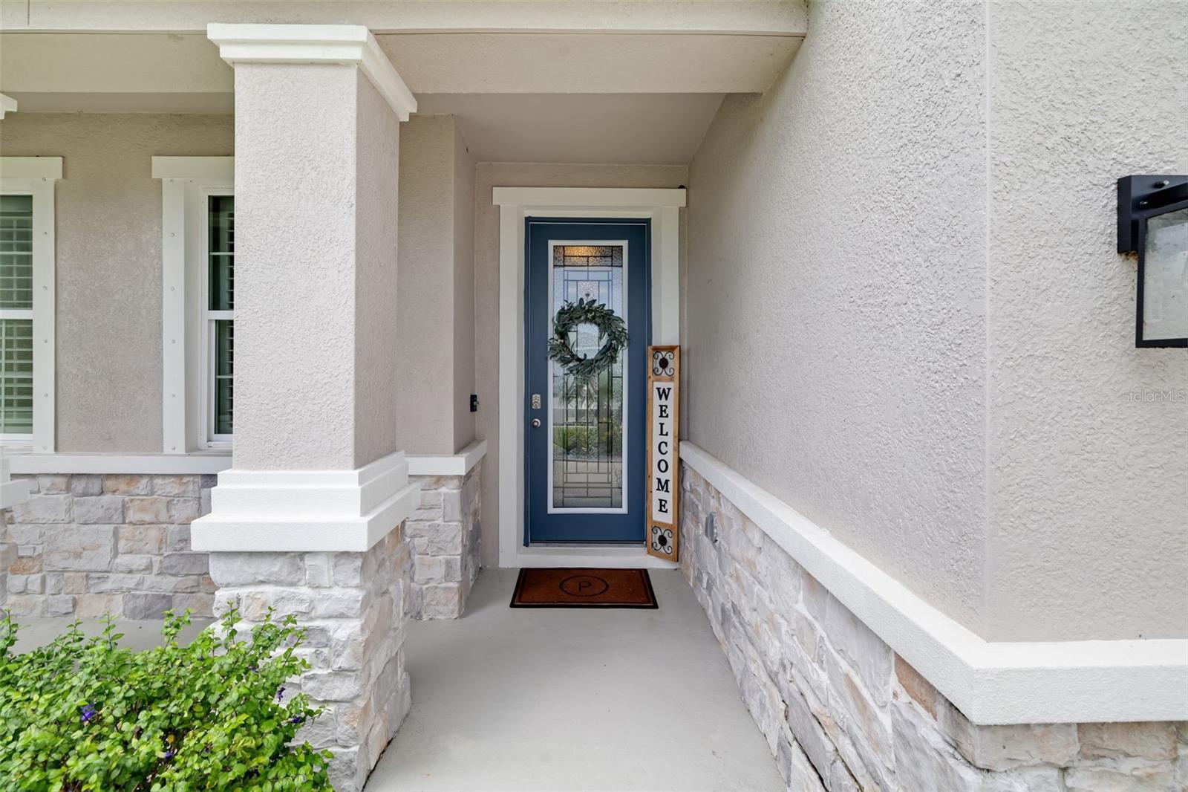
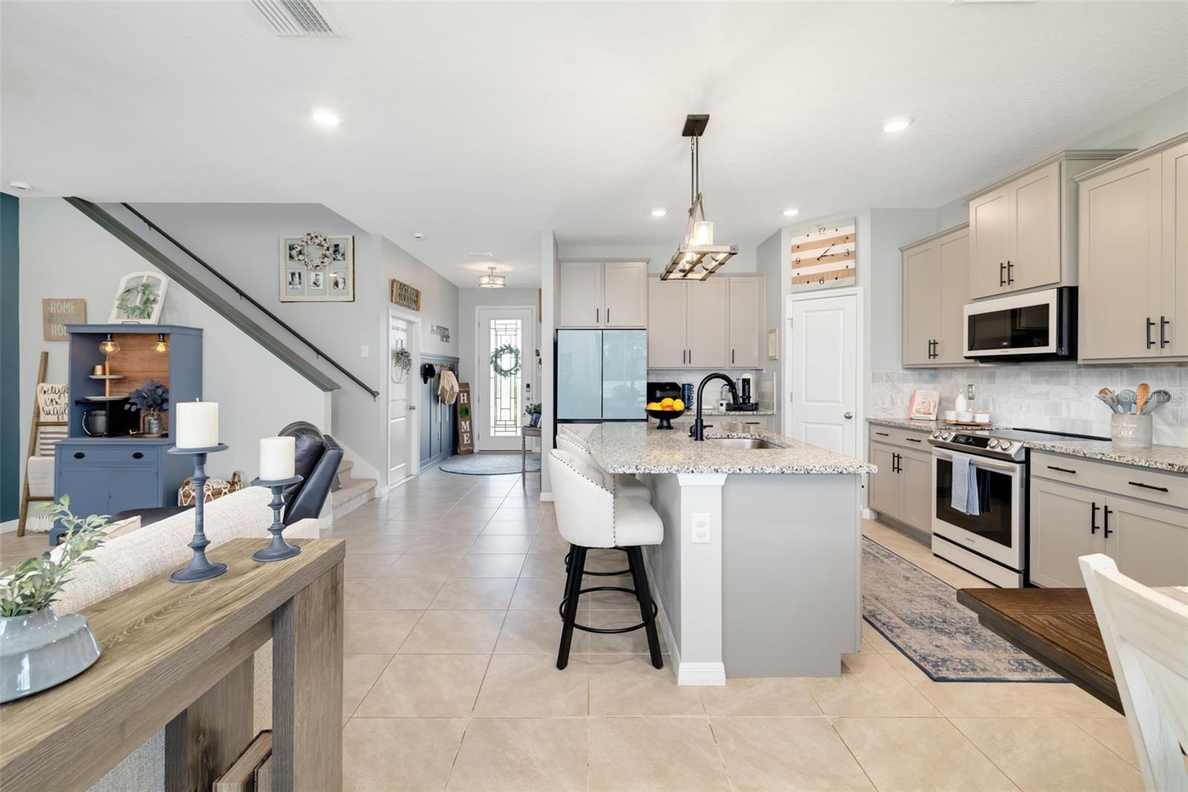
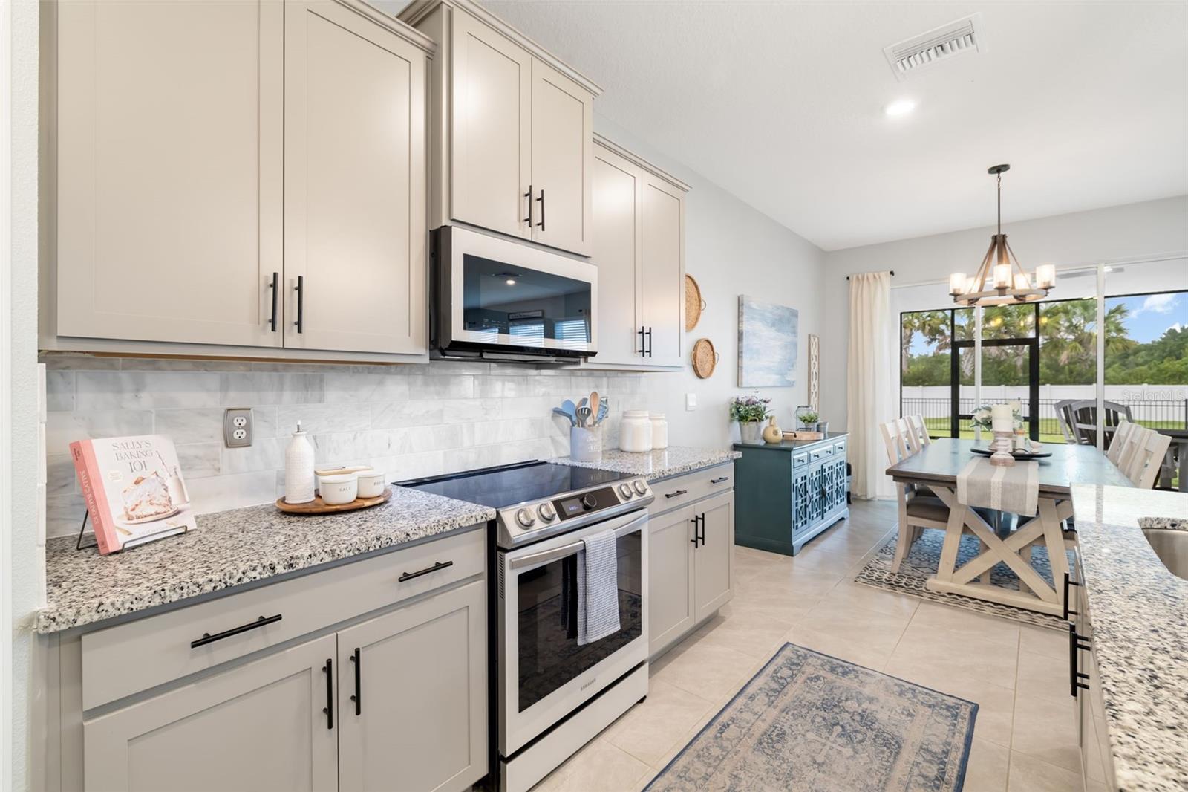
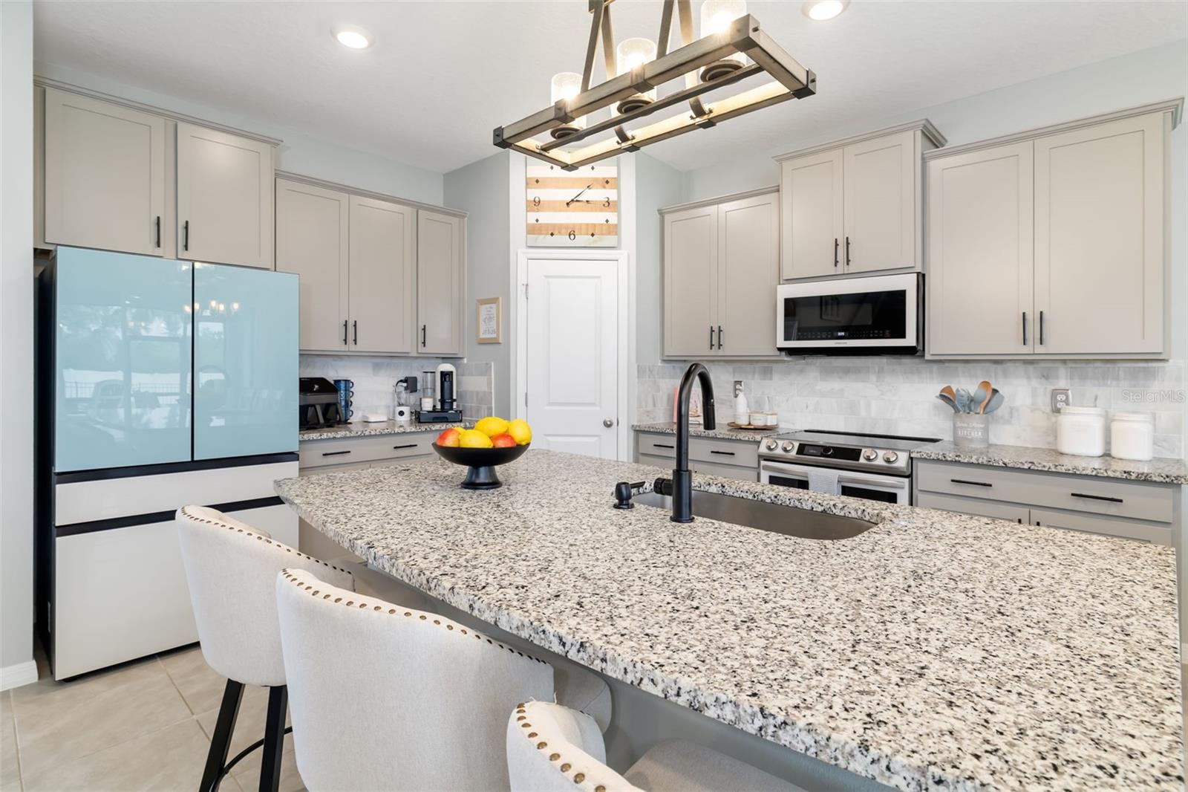
Welcome to this beautifully maintained home in the desirable Coddington community of Bradenton, ideally located less than two miles north of Lakewood Ranch. Enjoy convenient access to world-class shopping, dining, entertainment, parks, and everyday conveniences while avoiding many of the additional fees often associated with neighboring communities. From the moment you arrive, you'll be impressed by the custom front door and beautifully landscaped walkway that create exceptional curb appeal. Inside, the home shows like a model, featuring stylish finishes, thoughtful décor, and a versatile floor plan designed for modern living. A spacious bonus room provides flexibility for a home office, media room, playroom, or the potential to be enclosed as a fifth bedroom. The living spaces flow seamlessly to the screened lanai and extended paver patio, creating the perfect setting for entertaining guests or enjoying peaceful Florida evenings. The fully fenced backyard offers privacy and plenty of room for pets, play, or outdoor activities. Combining designer appeal, flexible living space, and an outstanding location near Lakewood Ranch, this Coddington home is a must-see.

Save
Ask
Tour
Hide
Share
Listing Snapshot
Price 
$499,000
Days On Site 
98 Days
Bedrooms 
4
Inside Area (SqFt) 
2,738 sqft
Total Baths 
3
Full Baths 
3
Partial Baths 
N/A
Lot Size 
0.17 Acres
Year Built 
2023
MLS® Number 
A4697442
Status 
Active
Property Tax 
$7,486
HOA/Condo/Coop Fees 
$108.4 monthly
Sq Ft Source 
Estimated
Friends & Family
Recent Activity
2 weeks agoListing updated with changes from the MLS®
2 weeks agoPrice changed to $499,000
3 months agoStatus changed to Active
3 months agoListing first seen on site
General Features
Acres 
0.17
Attached Garage 
Yes
Direction Faces 
West
Foundation 
Slab
Garage 
Yes
Garage Spaces 
2
Levels 
One
Parking 
CommonDrivewayGarage Door OpenerOff StreetAttached
Pets 
Cats OKDogs OK
Property Sub Type 
Single Family Residence
Security 
Gated CommunitySecurity GateSecurity SystemSecurity System OwnedSmoke Detector(s)
Sewer 
Public Sewer
SqFt Total 
2738
Utilities 
Cable AvailableCable ConnectedElectricity AvailableElectricity ConnectedPhone AvailableSewer AvailableSewer Connected
Water Source 
Public
Zoning 
RESI
Interior Features
Appliances 
DishwasherDisposalElectric Water HeaterMicrowaveRangeRange Hood
Cooling 
Central Air
Flooring 
CarpetCeramic TileTile
Furnished 
Unfurnished
Heating 
Electric
Interior 
High CeilingsOpen FloorplanSmart HomeStone CountersWalk-In Closet(s)
Laundry Features 
Laundry RoomUpper Level
Window Features 
BlindsShuttersWood Frames
Bathroom 2 
Dimensions - 12x14Level - SecondFeatures - Ceiling Fan(s)
Bathroom 3 
Dimensions - 12.5x10.5Level - SecondFeatures - Ceiling Fan(s)
Bedroom 1 
Dimensions - 10.5x14.5Level - FirstFeatures - Ceiling Fan(s)
Bonus Room 
Dimensions - 12x10.5Level - First
Dining Room 
Dimensions - 12x11.5Level - First
Kitchen 
Dimensions - 12x14Level - First
Living Room 
Dimensions - 13.5x22.5Level - First
Loft 
Dimensions - 16.5x29.5Level - SecondFeatures - Ceiling Fan(s)
Master Bedroom 
Dimensions - 13.5x17.5Level - SecondFeatures - Ceiling Fan(s)
Save
Ask
Tour
Hide
Share
Exterior Features
Construction Details 
BlockStucco
Exterior 
Private Yard
Fencing 
Fenced
Lot Features 
LandscapedPavedPrivate
Patio And Porch 
CoveredRear PorchScreened
Roof 
Shingle
View 
PondWater
Waterview 
PondWater
Windows/Doors 
BlindsShuttersWood Frames
Community Features
Association Amenities 
GatedPlaygroundPool
Association Fee 
$108.4
Association Fee Frequency 
Monthly
Community Features 
GatedClubhousePlaygroundPool
MLS Area 
34212 - Bradenton
Township 
34
Financing Terms Available 
CashConventionalFHAUSDA LoanVA Loan
Roads 
AsphaltPaved
Schools
School District
Unknown
Elementary School
Gene Witt Elementary
Middle School
Carlos E. Haile Middle
High School
Parrish Community High
Listing courtesy of WILSON & WILSON GROUP INC (941) 755-3101


Listing information is provided by Participants of the Stellar MLS. IDX information is provided exclusively for personal, non-commercial use, and may not be used for any purpose other than to identify prospective properties consumers may be interested in purchasing. Information is deemed reliable but not guaranteed. Properties displayed may be listed or sold by various participants in the MLS Copyright 2026, Stellar MLS.
Last checked: 2026-09-23 02:29 AM EDT

Neighborhood & Commute
Source: Walkscore
Disclosure: Community information and market data powered by Constellation Data Labs. Information is deemed reliable but not guaranteed.
Save
Ask
Tour
Hide
Share