Walter Group Real Estate

Property Search

Search for available homes and condominiums in Longboat Key, Bird Key, Lido Key, and the surrounding areas.
Save
Ask
Tour
Hide
Share
$395,000
48 Days On Site

7204 JESSIE HARBOR DRIVE 7204
OSPREY, FL 34229

For Sale|Condominium|Active
2
Beds
2
Total Baths
2
Full Baths
1,255
SqFt
$315
/SqFt
1985
Built
Subdivision:
HERON HOUSE
County:
Sarasota
7204 JESSIE HARBOR DRIVE 72047204 JESSIE HARBOR DRIVE 72047204 JESSIE HARBOR DRIVE 72047204 JESSIE HARBOR DRIVE 7204
Save
Ask
Tour
Hide
Share

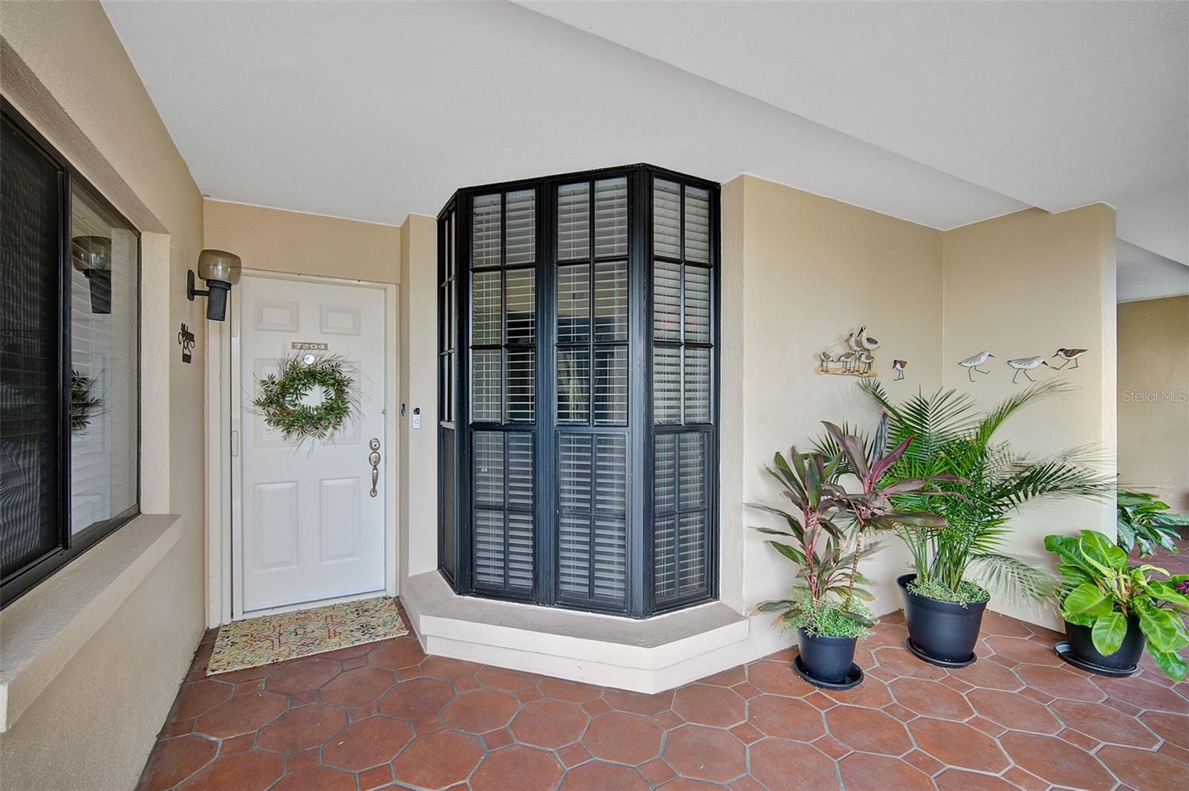
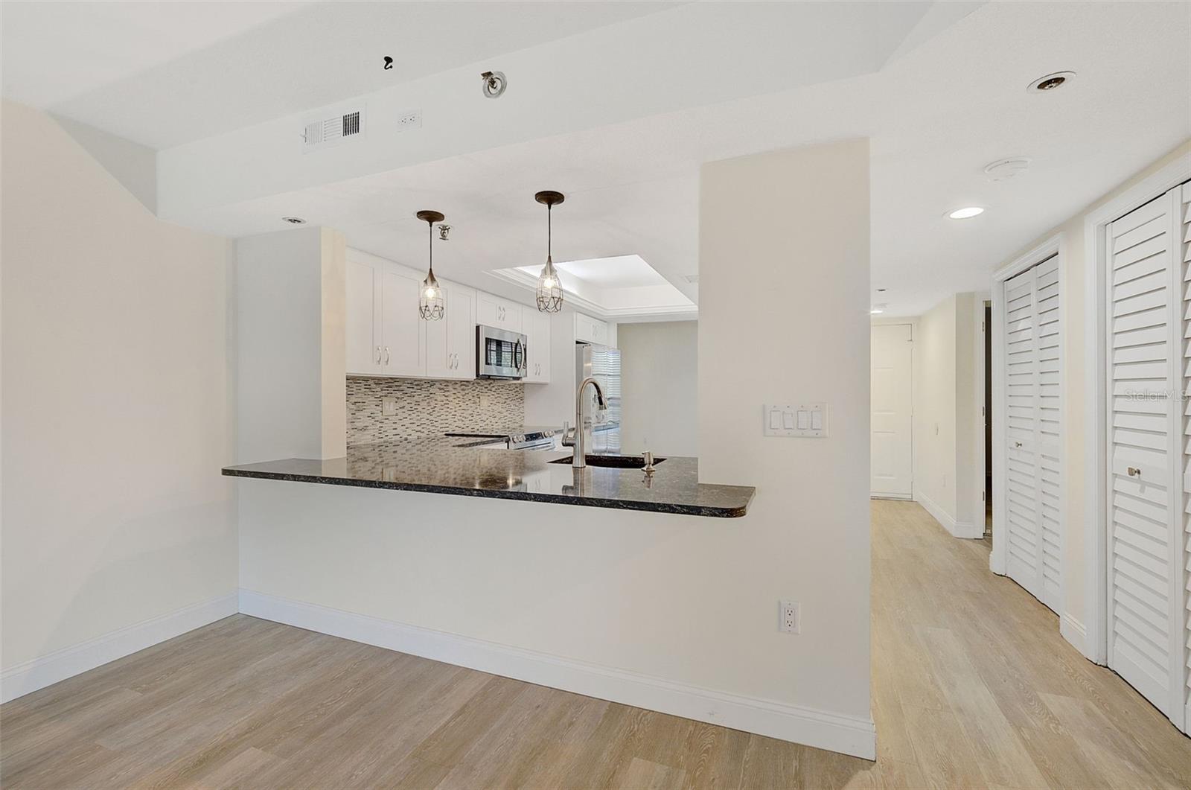
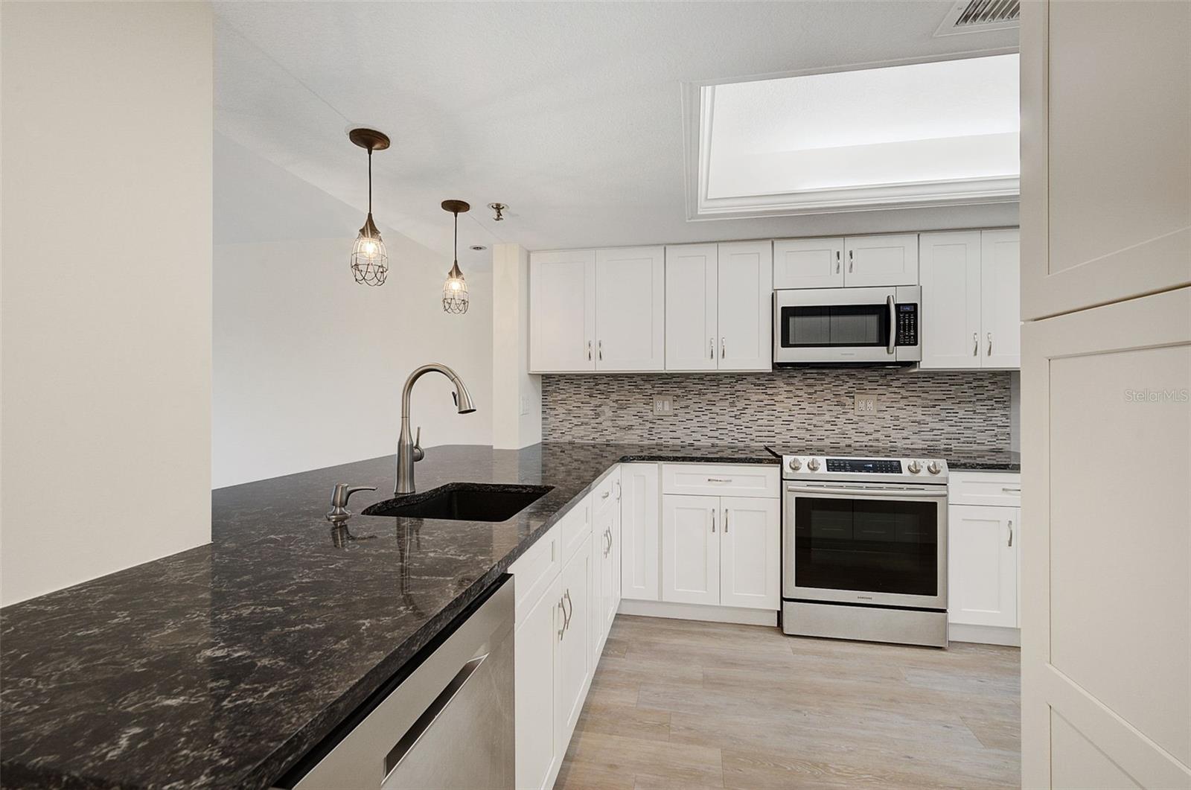
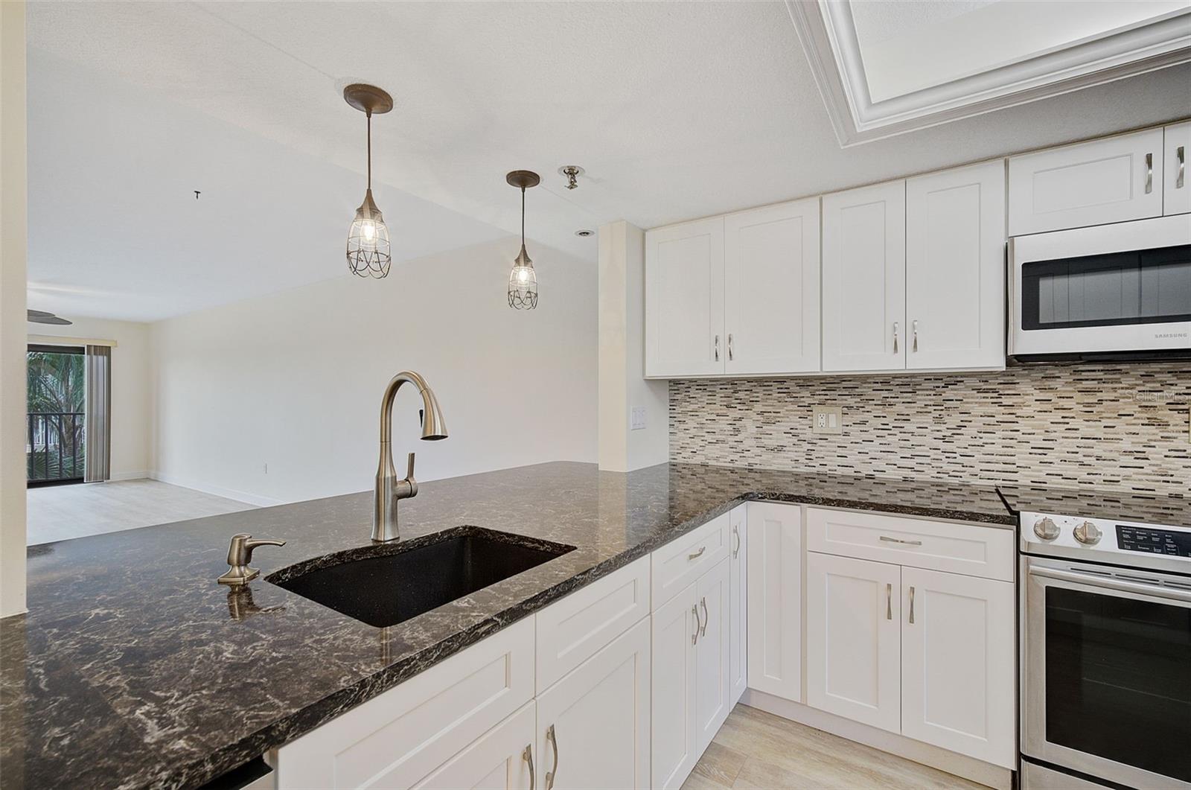
**BEAUTIFULLY UPDATED WATERFRONT CONDO WEST OF THE TRAIL! BRING YOUR BOAT & KAYAK FOR DIRECT ACCESS TO THE INTRACOASTAL WATERWAY AND GULF OF MEXICO.** Unlike many Blackburn Harbor residences, this thoughtfully renovated 2-bedroom, 2-bath, second-floor condo is move-in ready, allowing the next owner to immediately enjoy the coveted waterfront lifestyle without the time or expense of major updates. The fully renovated interior showcases an impressive kitchen with quartz countertops, solid wood cabinetry, stainless steel appliances, and CoreTec luxury vinyl flooring throughout (except the guest bedroom). The spacious owner's suite features custom built-in closets and cabinetry, complemented by an elegantly updated en-suite bath. Multiple sliding glass doors open to an expansive screened balcony, where peaceful Florida nature views create the perfect setting to relax and unwind. Located within the secure, gated community of Blackburn Harbor, residents enjoy an exceptional waterfront lifestyle with boat docks (subject to availability), kayak launch and storage, direct Intracoastal access, a community pool, tennis and pickleball courts, fitness center, clubhouse, gazebo with BBQ area, and abundant natural surroundings. Private covered parking and ground-level storage are also included. Ideally situated in Osprey between Sarasota and Venice, Blackburn Harbor is just minutes from nationally ranked Pine View School, the Legacy Trail, Gulf beaches, shopping, dining, and everything the Gulf Coast lifestyle has to offer. RECENT COMMUNITY IMPROVEMENTS INCLUDE: Asphalt paving, irrigation, walkways, walkway lighting, and upgraded lighting for the tennis and pickleball courts.

Save
Ask
Tour
Hide
Share
Listing Snapshot
Price 
$395,000
Days On Site 
48 Days
Bedrooms 
2
Inside Area (SqFt) 
1,255 sqft
Total Baths 
2
Full Baths 
2
Partial Baths 
N/A
Lot Size 
N/A
Year Built 
1985
MLS® Number 
A4697473
Status 
Active
Property Tax 
$3,281.48
HOA/Condo/Coop Fees 
$3,297
Sq Ft Source 
Public Records
Friends & Family
Recent Activity
7 days agoListing updated with changes from the MLS®
2 months agoListing first seen on site
General Features
Direction Faces 
East
Foundation 
Slab
Garage 
Yes
Garage Spaces 
1
Levels 
One
Number Of Stories 
3
Parking 
AssignedCommonCoveredGuest
Pets 
Dogs OKYes
Property Sub Type 
Condominium
Security 
Fire Sprinkler SystemGated CommunitySmoke Detector(s)
Sewer 
Public Sewer
SqFt Total 
1410
Style 
Florida
Utilities 
Cable AvailableElectricity ConnectedPhone AvailableSewer ConnectedUnderground UtilitiesWater Connected
Water Source 
Public
Zoning 
RMF2
Interior Features
Appliances 
DishwasherDisposalDryerElectric Water HeaterMicrowaveRangeRefrigeratorWasher
Cooling 
Central Air
Flooring 
CarpetLaminate
Furnished 
Unfurnished
Heating 
CentralElectric
Interior 
ElevatorEat-in Kitchen
Laundry Features 
InsideLaundry Closet
Window Features 
Window CoveringsBlindsWindow Treatments
Balcony/Porch/Lanai 
Dimensions - 10x24Level - First
Bedroom 2 
Dimensions - 11x12Level - First
Dinette 
Dimensions - 10x12Level - First
Kitchen 
Dimensions - 8x22Level - First
Living Room 
Dimensions - 17x14Level - First
Master Bedroom 
Dimensions - 15x12Level - First
Save
Ask
Tour
Hide
Share
Exterior Features
Construction Details 
ConcreteStucco
Exterior 
BalconyLightingOutdoor GrillStorageTennis Court(s)Dock
Lot Features 
LevelPavedPrivateWaterfront
Patio And Porch 
CoveredRear PorchScreened
Pool Features 
GuniteHeated
Roof 
Tile
View 
Park/GreenbeltWater
Waterfront 
Yes
Waterview 
Park/GreenbeltWater
Windows/Doors 
Window CoveringsBlindsWindow Treatments
Community Features
Association Amenities 
ClubhouseElevator(s)Fitness CenterGatedMaintenancePoolRecreation FacilitiesShuffleboard CourtTennis Court(s)
Community Features 
GatedClubhouseFitness CenterPoolSidewalksTennis Court(s)Street Lights
Financing Terms Available 
CashConventional
MLS Area 
34229 - Osprey
Roads 
AsphaltPaved
Township 
38
Schools
School District
Unknown
Elementary School
Laurel Nokomis Elementary
Middle School
Laurel Nokomis Middle
High School
Venice Senior High
Listing courtesy of GENEROUS PROPERTY (941) 586-2670


Listing information is provided by Participants of the Stellar MLS. IDX information is provided exclusively for personal, non-commercial use, and may not be used for any purpose other than to identify prospective properties consumers may be interested in purchasing. Information is deemed reliable but not guaranteed. Properties displayed may be listed or sold by various participants in the MLS Copyright 2026, Stellar MLS.
Last checked: 2026-08-07 07:53 AM EDT

Neighborhood & Commute
Source: Walkscore
Disclosure: Community information and market data powered by Constellation Data Labs. Information is deemed reliable but not guaranteed.
Save
Ask
Tour
Hide
Share