

859 PATTERSON DRIVESARASOTA, FL 34234
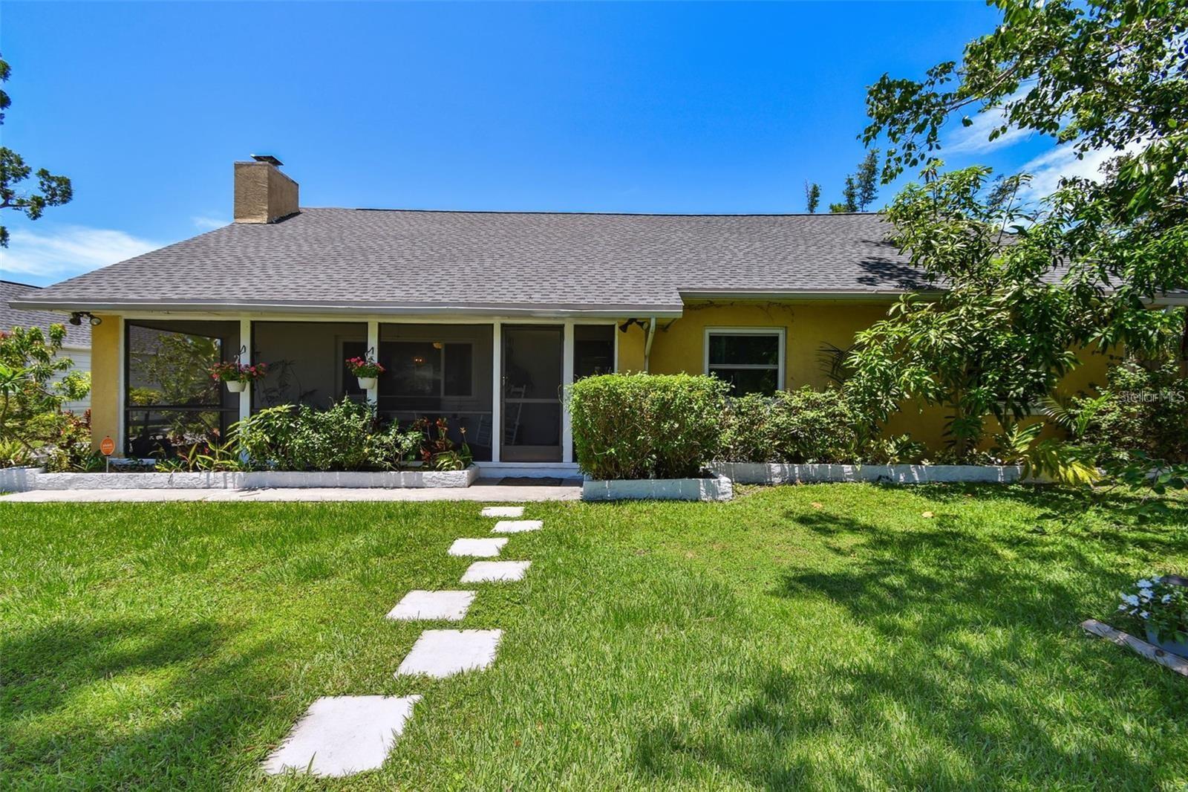
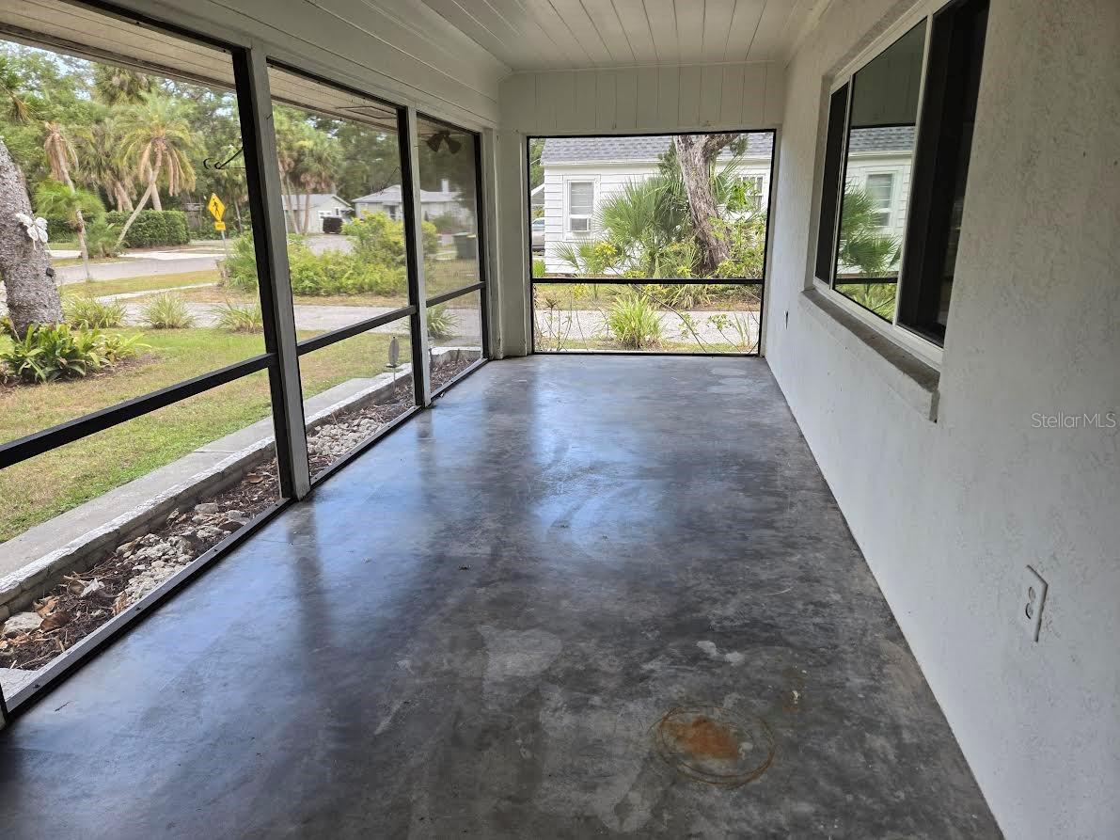
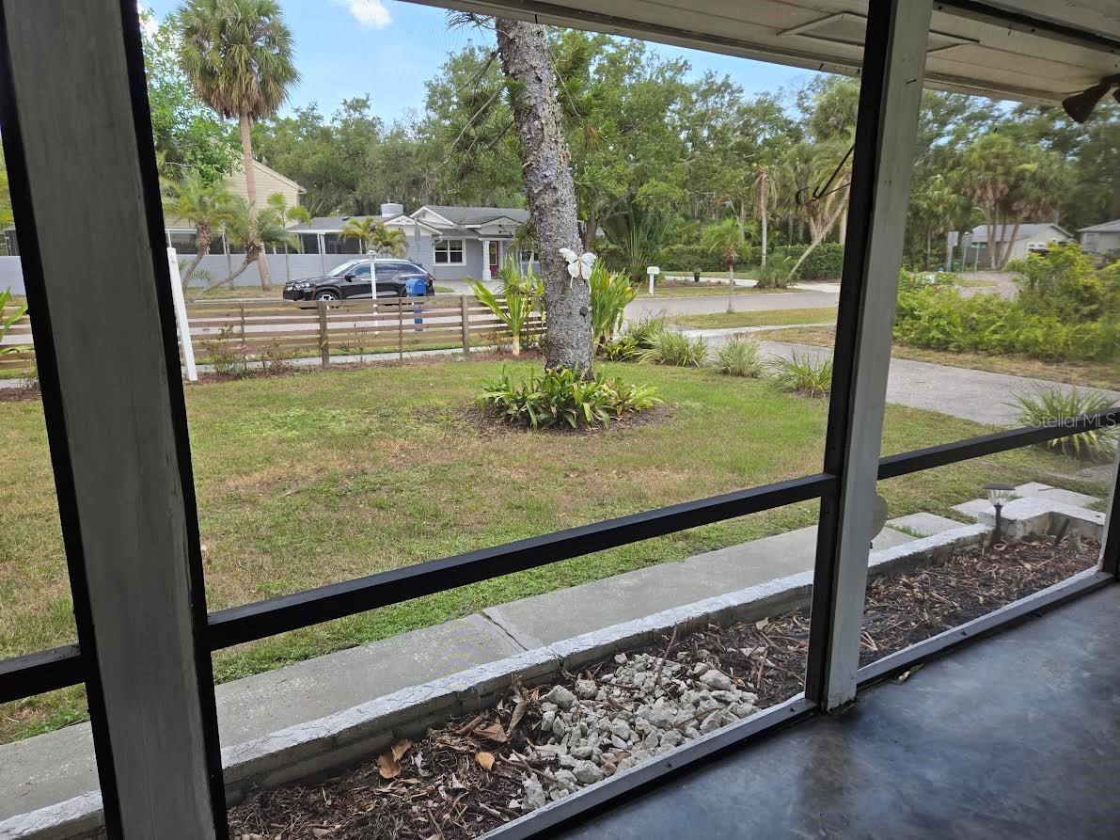
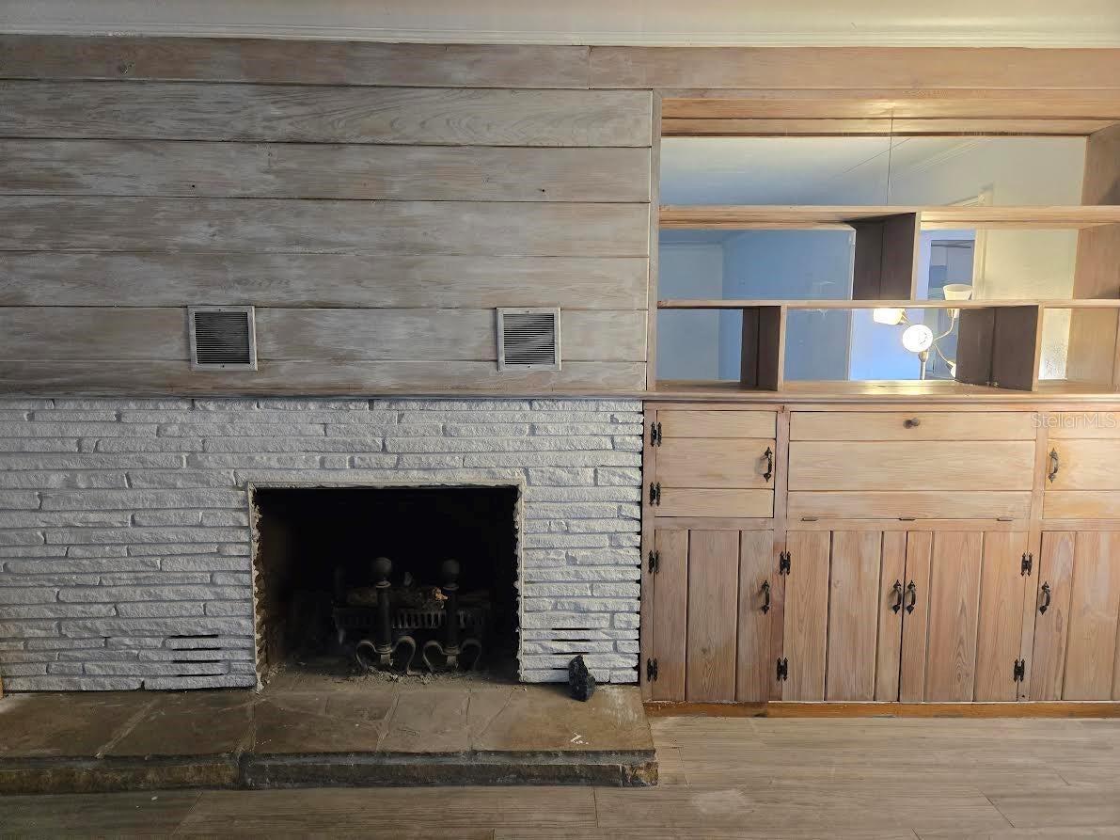
Under contract-accepting backup offers. Aggressively priced and ideally located West of the Trail just one block from Sarasota Bay, this spacious 4-bedroom, 4-bath residence offers exceptional value in one of Sarasota's most desirable neighborhoods. Situated on a beautifully maintained 1/3-acre lot, the property features over 2,800 square feet of living space with walk-up attic area. A sparkling pool, fully caged. A detached two-car garage with a attached two-car carport, and no HOA restrictions. The flexible floor plan includes three bedrooms on the main level, including a private guest suite with its own entrance, kitchenette, bedroom, and bath—ideal for multigenerational living, visiting guests, or as a proven income-producing rental opportunity. A dedicated laundry room is conveniently located off the kitchen. Upstairs, the walk-up attic level offers additional living space with a bedroom, a large bathroom with walk-in shower, and a smaller room perfect for a walk-in closet, office, or storage. A spacious bonus room provides excellent flexibility for a media room, game room, hobby space, or additional gathering area. The oversized lot offers plenty of room to enjoy Florida's outdoor lifestyle while providing privacy and space rarely found at this price point. Enjoy an unbeatable location just minutes from downtown Sarasota's dining, shopping, arts, and cultural attractions, SRQ Airport, UTC Mall, St. Armand's Circle, and the renowned beaches of Siesta Key, Lido Key, and Longboat Key. Nearby attractions also include the iconic The John and Mable Ringling Museum of Art. The home does require TLC and deferred maintenance, and has been priced accordingly to allow the next owner to make improvements and add personal touches while building immediate equity. Recent permitted improvements include impact windows (2022), new roof shingles on the main house (2021), reroofed garage and shed (2021), 3.5-ton 16 SEER HVAC system (2020), and interior renovations including closet modifications, enlarged living room entry, and bathroom vanity updates. Importantly, the property has never experienced flooding and sustained no hurricane damage in 2024. Opportunities combining this size, location, income potential, oversized lot, and value are increasingly rare. If you have vision and are looking for a home with great bones in a premier Sarasota location, this property is ready for its next chapter. All measurements are approximate and should be verified by the buyer.
| 2 weeks ago | Listing updated with changes from the MLS® | |
| 2 weeks ago | Status changed to Active Under Contract | |
| 2 months ago | Price changed to $739,000 | |
| 3 months ago | Listing first seen on site |

Listing information is provided by Participants of the Stellar MLS. IDX information is provided exclusively for personal, non-commercial use, and may not be used for any purpose other than to identify prospective properties consumers may be interested in purchasing. Information is deemed reliable but not guaranteed. Properties displayed may be listed or sold by various participants in the MLS Copyright 2026, Stellar MLS.
Last checked: 2026-09-23 05:29 AM EDT
Did you know? You can invite friends and family to your search. They can join your search, rate and discuss listings with you.