

538 FIRE BUSH COURTBRADENTON, FL 34212
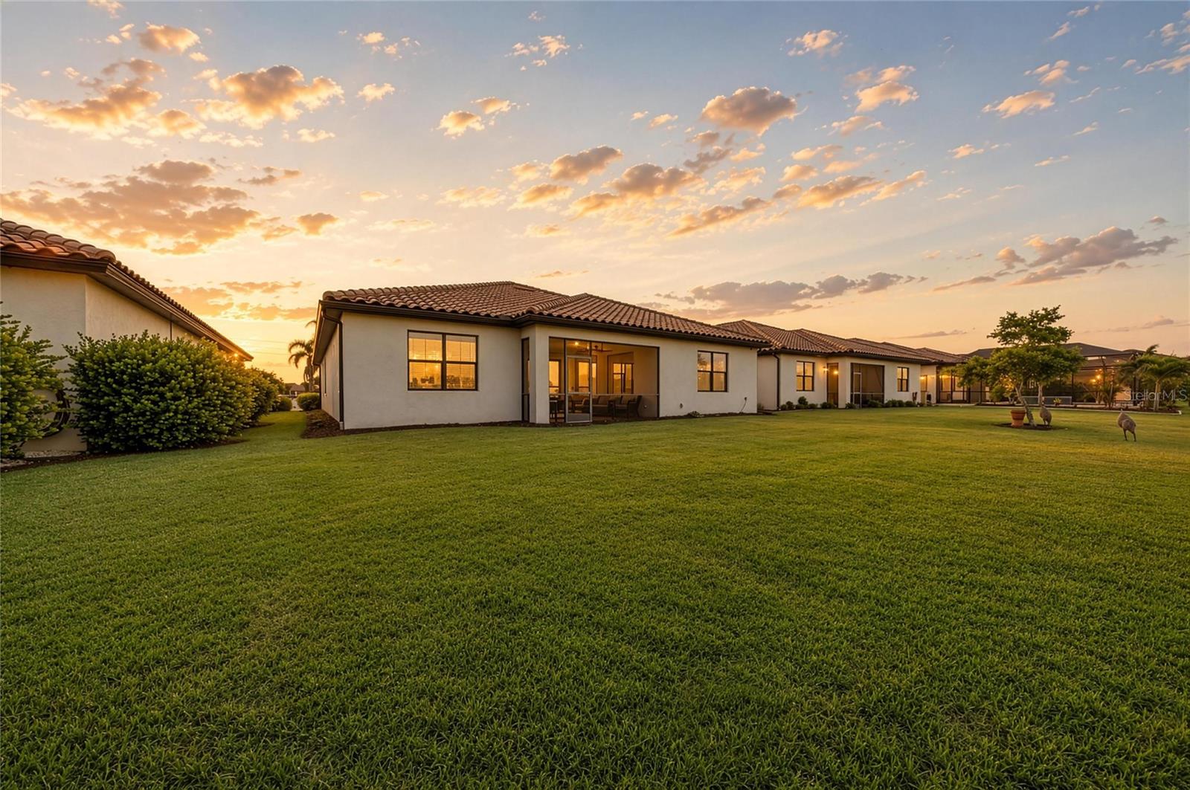
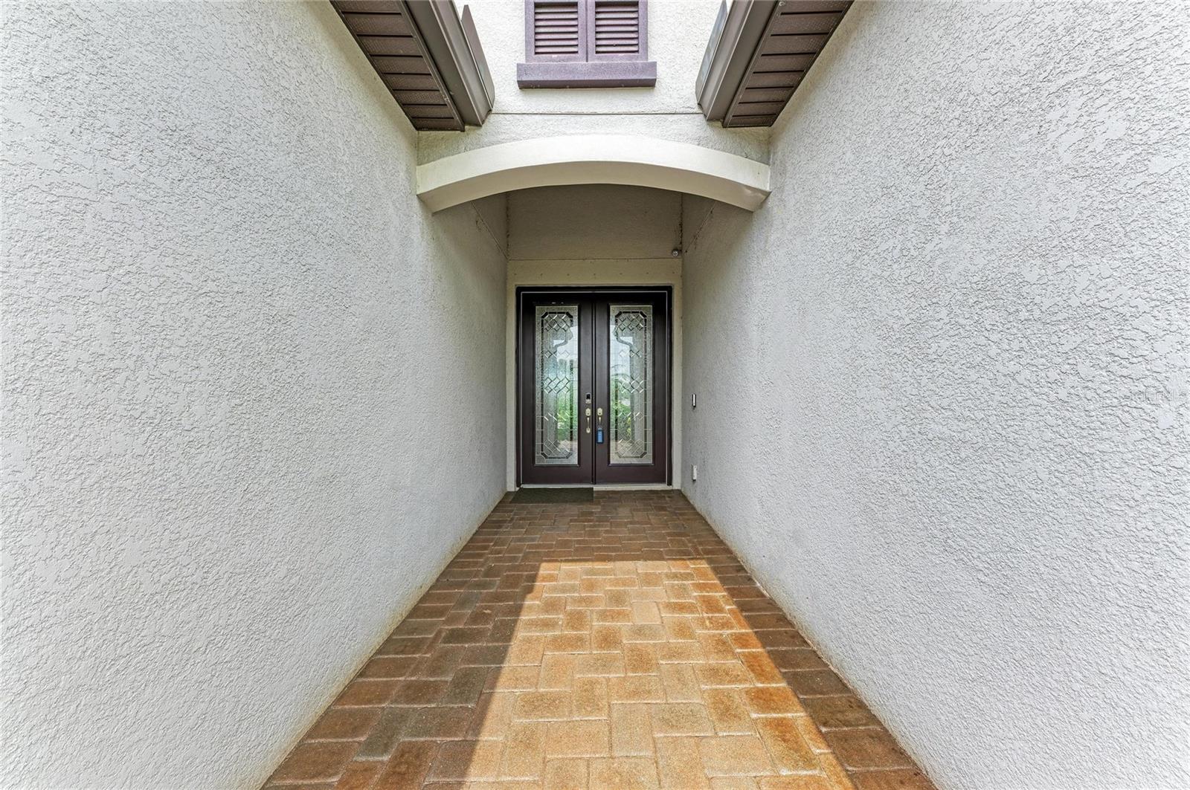
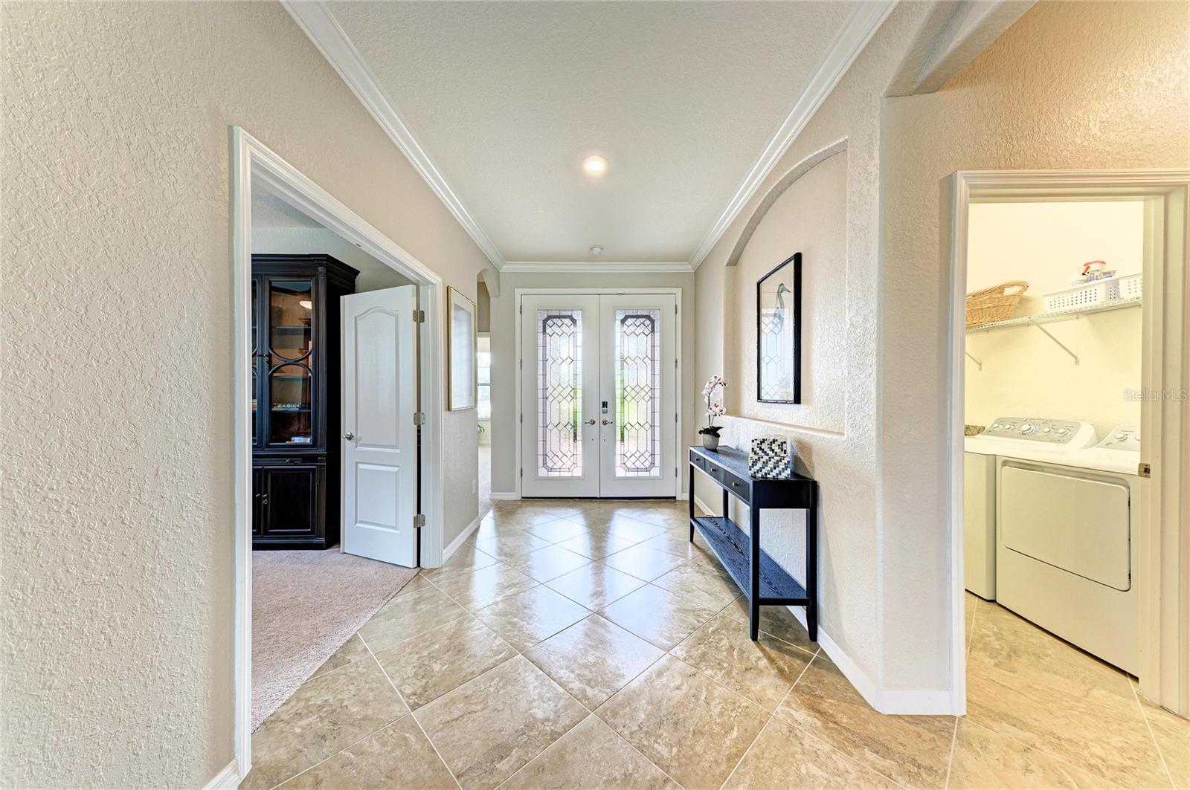
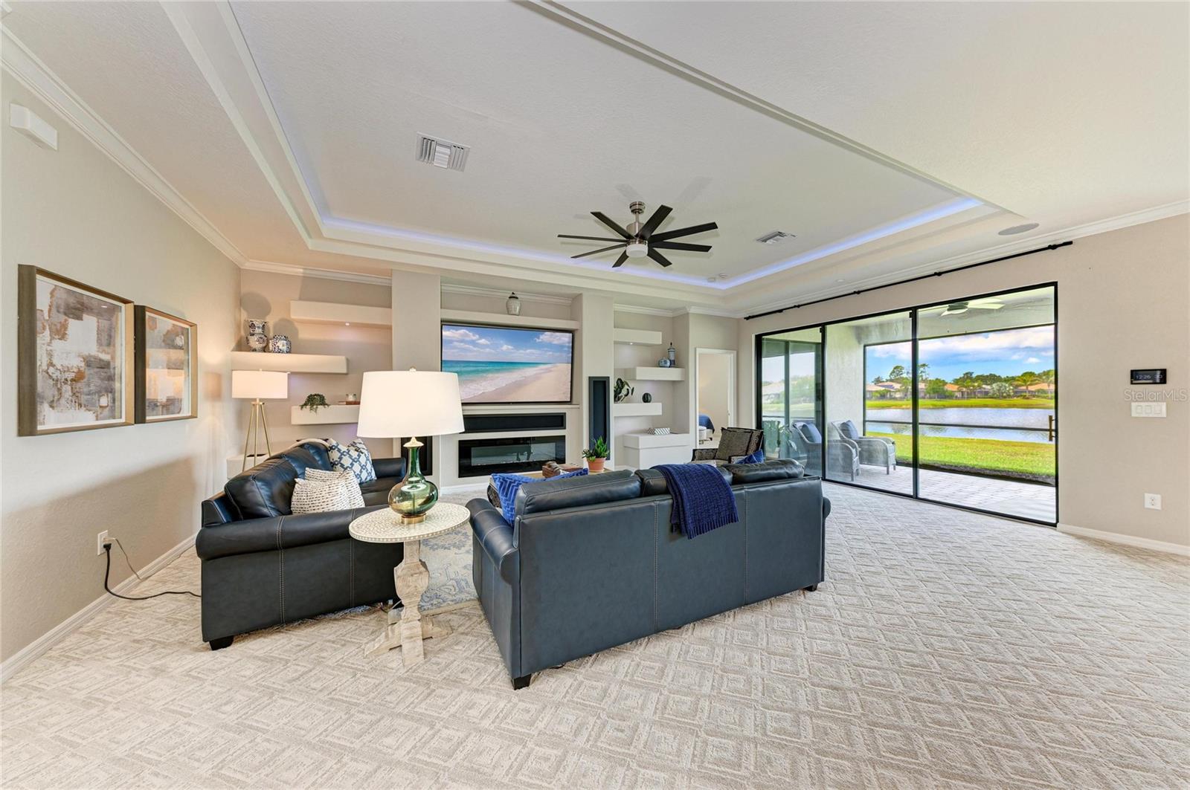
Welcome Home to Lakefront Luxury in Copperleaf Step into exceptional lakefront living with this stunning Summerville II — one of Lennar's most coveted floor plans — tucked inside the gated, maintenance-free community of Copperleaf. Built in 2018 and impeccably maintained, this 3-bedroom, 3-bath home offers 2,455 square feet of thoughtfully designed living space, a private office/den, and an oversized 3-car garage, all set on a premium waterfront homesite with plenty of room to add your dream pool. No CDD fees and no flood zone designation mean peace of mind is built right in. The curb appeal starts strong, with a stone-accented exterior, paver driveway, and elegant double glass entry doors setting the tone before you even step inside. Once you do, soaring 10-foot ceilings, 8-foot interior doors, tray ceilings, and abundant natural light showcase the craftsmanship found throughout. The open-concept great room impresses with custom ceiling accents, LED lighting, and a modern fireplace, flowing seamlessly into a gourmet kitchen anchored by an expansive 11-foot island — ideal for entertaining — plus generous cabinetry, upgraded fixtures, and prep space for the home chef. Unwind in the luxurious owner's suite, where tray ceilings, custom wood accents, and a private sitting area create a true escape. Dual walk-in closets and a spa-inspired bath with dual vanities, a soaking tub, and a walk-in shower round out the retreat. A smart split floor plan gives everyone their space, with a private en-suite secondary bedroom, a third bedroom offering flexibility for guests or family, and a double-door office perfect for working from home. Beyond the main living areas, thoughtful touches continue throughout — from designer lighting and finishes to generous storage and a laundry room designed for everyday convenience. Every detail reflects a level of quality that's increasingly hard to find. Slide open the oversized glass doors to your covered, screened lanai and take in tranquil lake views and unforgettable Florida sunsets — an everyday backdrop for morning coffee, evening entertaining, or simply unwinding after a long day. Copperleaf residents enjoy resort-style living with a heated community pool, lawn maintenance, cable, internet, and reclaimed irrigation, giving you more time to enjoy the Florida lifestyle and less time on upkeep. Ideally located just minutes from Lakewood Ranch, UTC, championship golf courses, top-tier shopping and dining, Sarasota-Bradenton International Airport, and the Gulf Coast's world-class beaches, this home puts everything you need — and everything you love — within easy reach. Homes like this, on premium waterfront homesites in gated, amenity-rich communities, don't come along often. Schedule your private showing today and experience lakefront luxury living in Copperleaf for yourself.
| 3 weeks ago | Listing updated with changes from the MLS® | |
| 3 weeks ago | Price changed to $599,901 | |
| 3 weeks ago | Status changed to Active | |
| 3 months ago | Listing first seen on site |

Listing information is provided by Participants of the Stellar MLS. IDX information is provided exclusively for personal, non-commercial use, and may not be used for any purpose other than to identify prospective properties consumers may be interested in purchasing. Information is deemed reliable but not guaranteed. Properties displayed may be listed or sold by various participants in the MLS Copyright 2026, Stellar MLS.
Last checked: 2026-09-23 06:32 AM EDT
Did you know? You can invite friends and family to your search. They can join your search, rate and discuss listings with you.