

6020 10TH AVENUE WBRADENTON, FL 34209
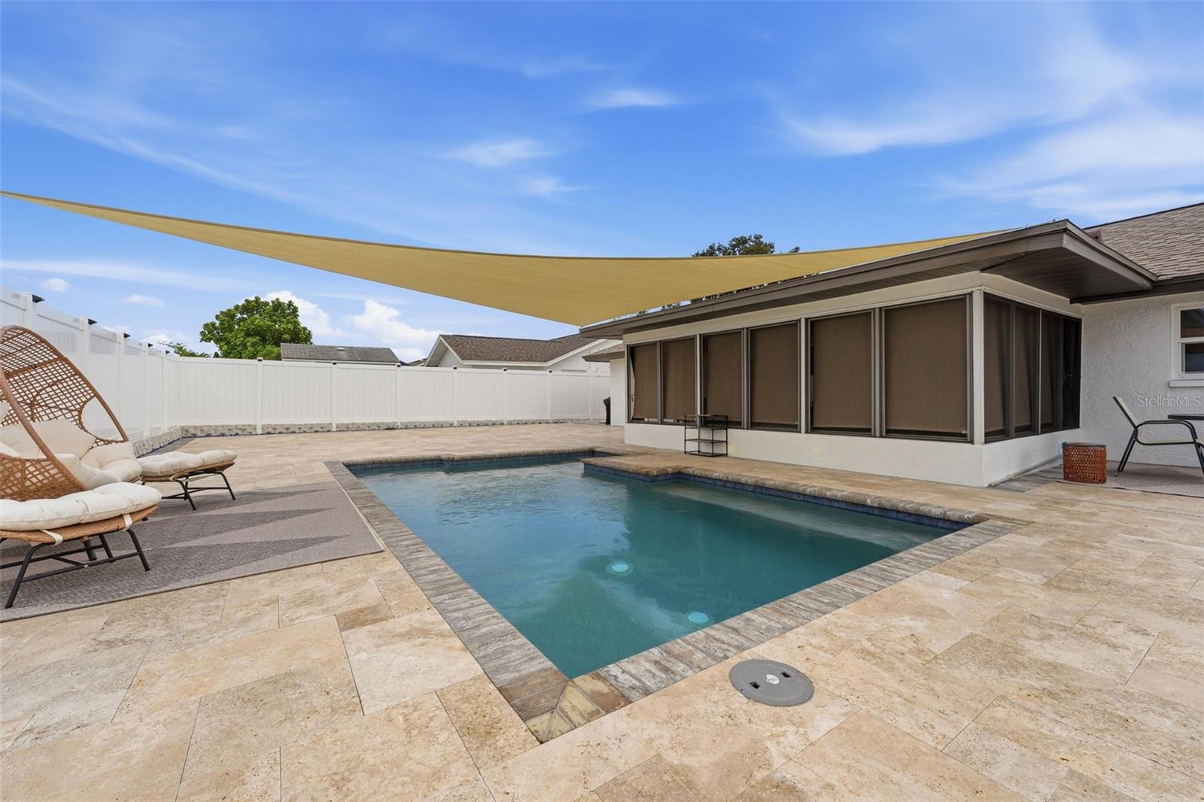
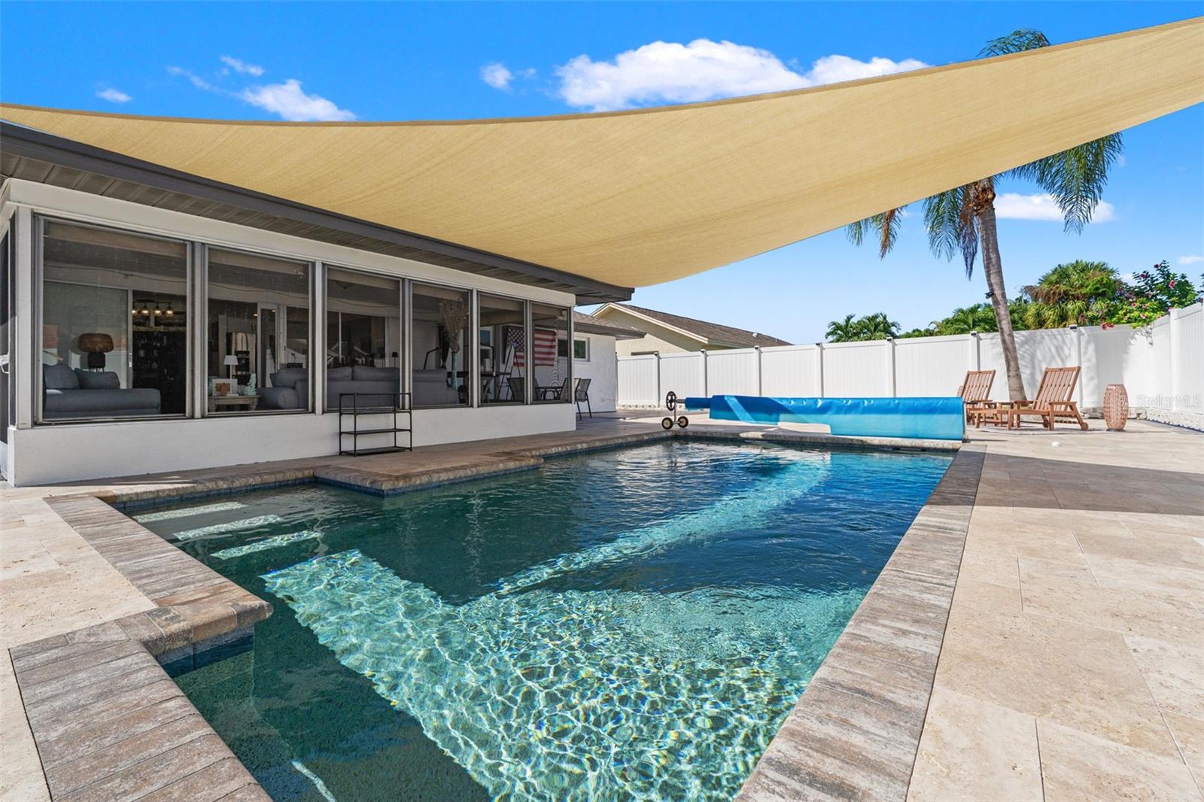
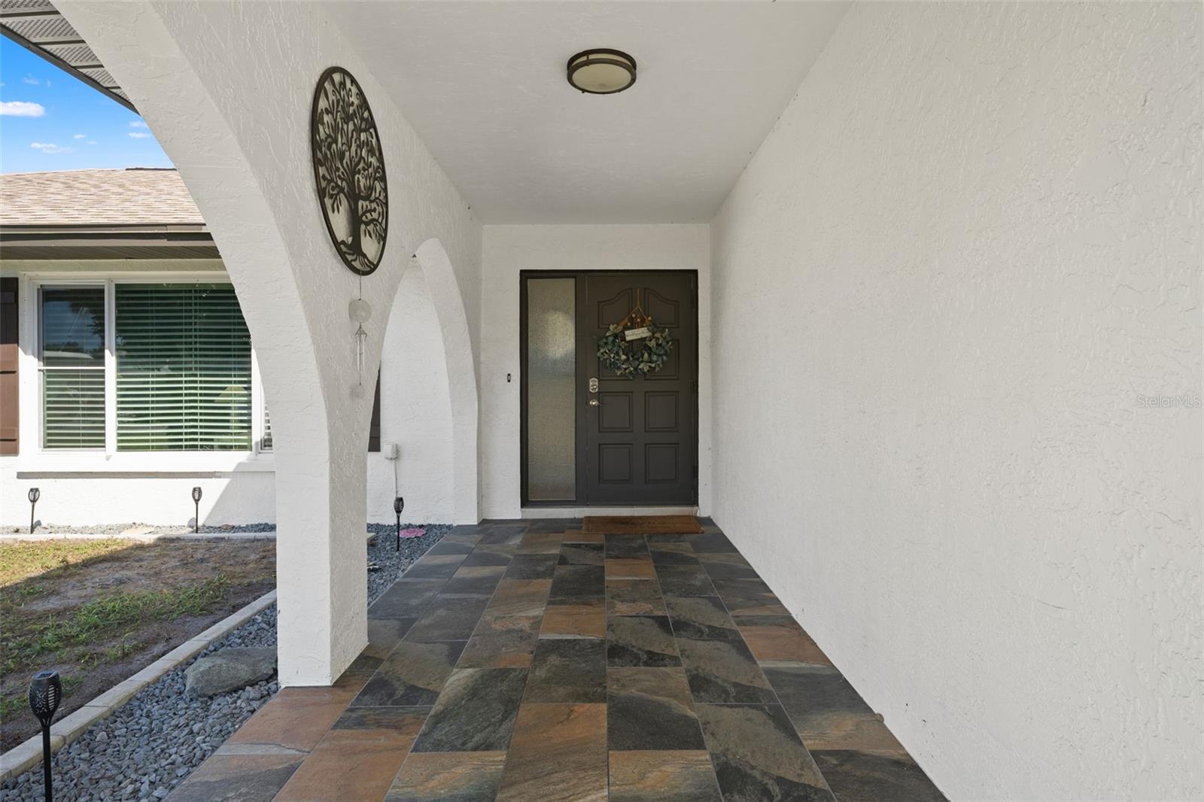
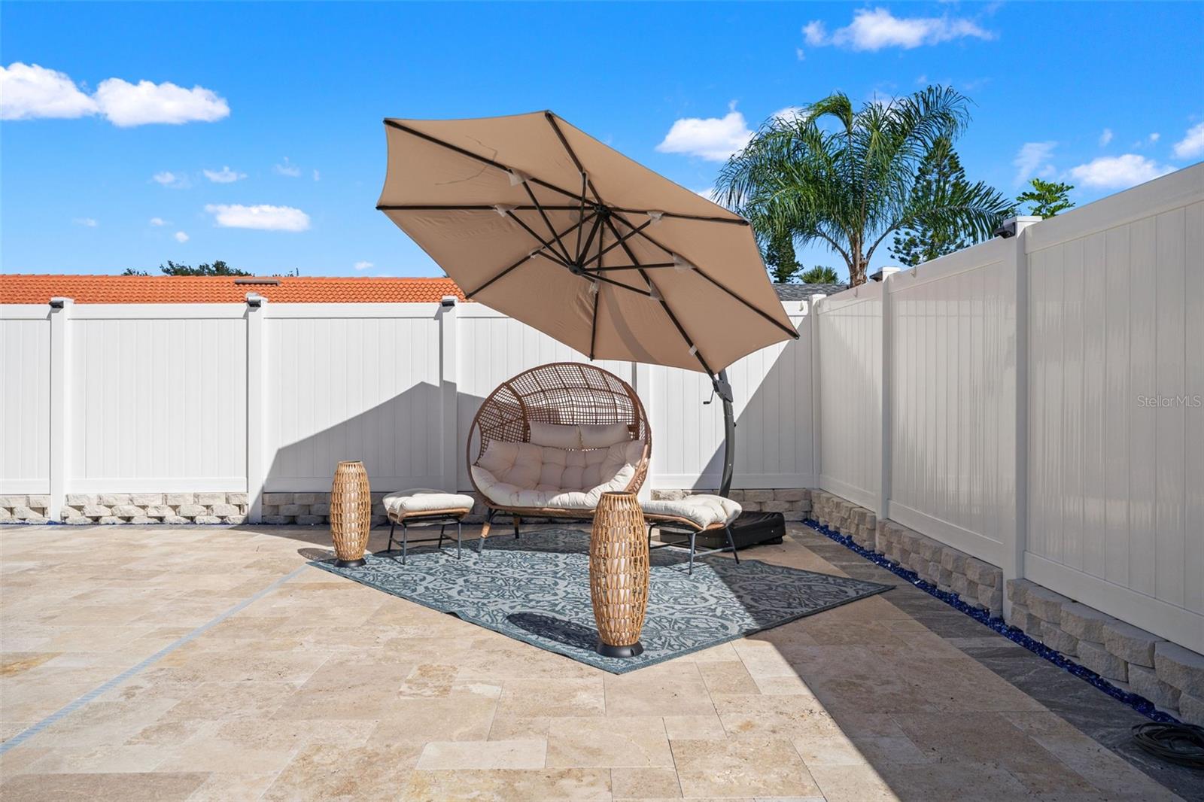
Under contract-accepting backup offers. NEW PRICE, RECENT UPDATES, AND A BACKYARD THAT STEALS THE SHOW! Just 5½ miles from Anna Maria Island’s beautiful Gulf beaches, this updated 3-bedroom, 2-bath home brings together inviting interiors, exceptional outdoor living, and exciting possibilities for your next chapter. Whether you’re looking for a full-time Florida home, a seasonal escape, or a potential vacation rental, this property deserves a spot at the top of your list! Some homes give you a place to live. This one gives you room to live the lifestyle you have always dreamed about! The backyard is the standout. A sparkling heated pool anchors an expansive travertine patio, creating a beautiful setting for sunny afternoons, poolside dinners, and evenings spent relaxing with friends. Enclosed by newer 7-foot vinyl fencing, this generously sized outdoor retreat offers room to create distinct spaces for lounging, entertaining, outdoor games, or your own tropical garden. Start your morning with coffee in the screened Florida room, spend the afternoon by the pool, and finish the day dining under the stars. This is the Florida lifestyle buyers come looking for! Inside, the split-bedroom floor plan makes thoughtful use of the space, offering privacy and flexibility without an oversized footprint to maintain. A separate living room provides a comfortable retreat, while the kitchen opens to a versatile family room that can accommodate dining, movie nights, or gathering with guests. Updated blinds and a new dining room light fixture add fresh finishing touches. Recent improvements include, include new light fixtures, exterior paint, a freshly painted garage interior with a new epoxy floor, hurricane impact windows throughout installed in 2025, new decorative wainscoting in kitchen, newer vinyl fencing, extensive backyard travertine, a resin-rock driveway expansion, and a new mailbox. The roof and pool were both installed in 2021. The 2-car garage also features custom shelving for organized storage fishing poles, and an outside storage for Kayaks. Previously operated as a popular vacation rental before the current owners purchased it approximately two years ago, this home offers a compelling opportunity for buyers interested in exploring that use again. With NO HOA, NO CDD FEES, AND NO DEED RESTRICTIONS, there is even more to appreciate. The property is also outside the designated flood hazard zone and is in a no evacuation zones. Convenient to shopping, restaurants, medical facilities, and the Gulf beaches, this home pairs everyday convenience with a backyard that feels like a beautiful getaway. A fresh look, a new price, and so much to enjoy—schedule your showing and discover just how much living this home offers!
| a week ago | Listing updated with changes from the MLS | |
| a week ago | Status changed to Active Under Contract | |
| 2 weeks ago | Price changed to $639,000 | |
| 4 months ago | Listing first seen on site |

Listing information is provided by Participants of the Stellar MLS. IDX information is provided exclusively for personal, non-commercial use, and may not be used for any purpose other than to identify prospective properties consumers may be interested in purchasing. Information is deemed reliable but not guaranteed. Properties displayed may be listed or sold by various participants in the MLS Copyright 2026, Stellar MLS.
Last checked: 2026-11-04 10:38 AM EST
Did you know? You can invite friends and family to your search. They can join your search, rate and discuss listings with you.