Save
Ask
Tour
Hide
Share
$225,000
80 Days On Site

5063 VILLAGE GARDENS DRIVE 9
SARASOTA, FL 34234

For Sale|Condominium|Active
2
Beds
2
Total Baths
2
Full Baths
966
SqFt
$233
/SqFt
1981
Built
Subdivision:
VILLAGE GARDENS PH 1
County:
Sarasota
5063 VILLAGE GARDENS DRIVE 95063 VILLAGE GARDENS DRIVE 95063 VILLAGE GARDENS DRIVE 95063 VILLAGE GARDENS DRIVE 9
Save
Ask
Tour
Hide
Share

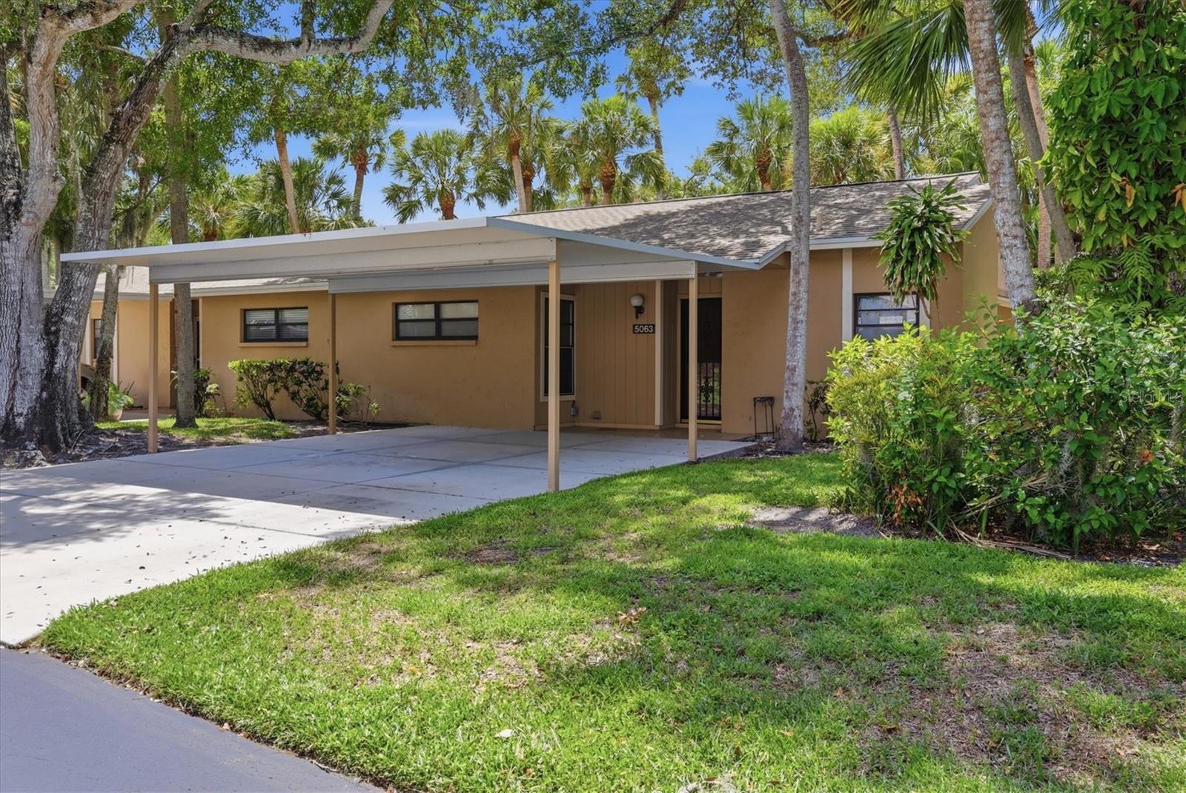
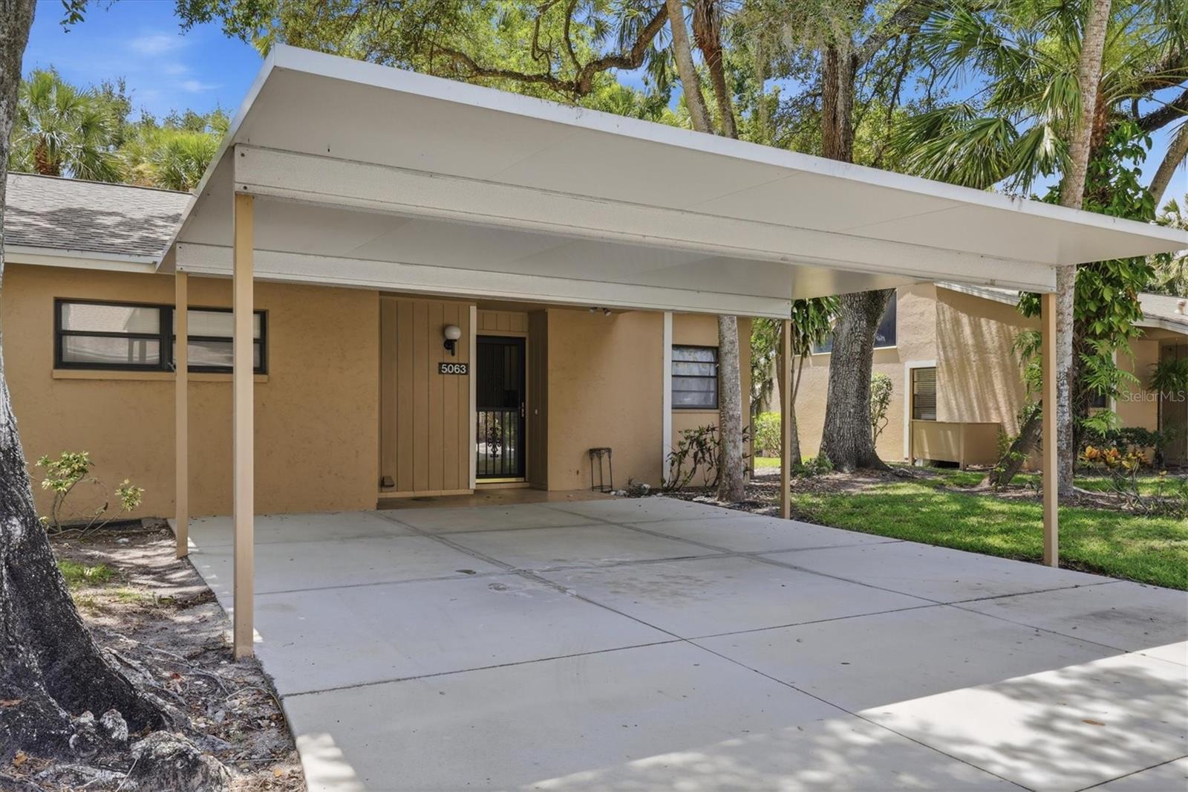
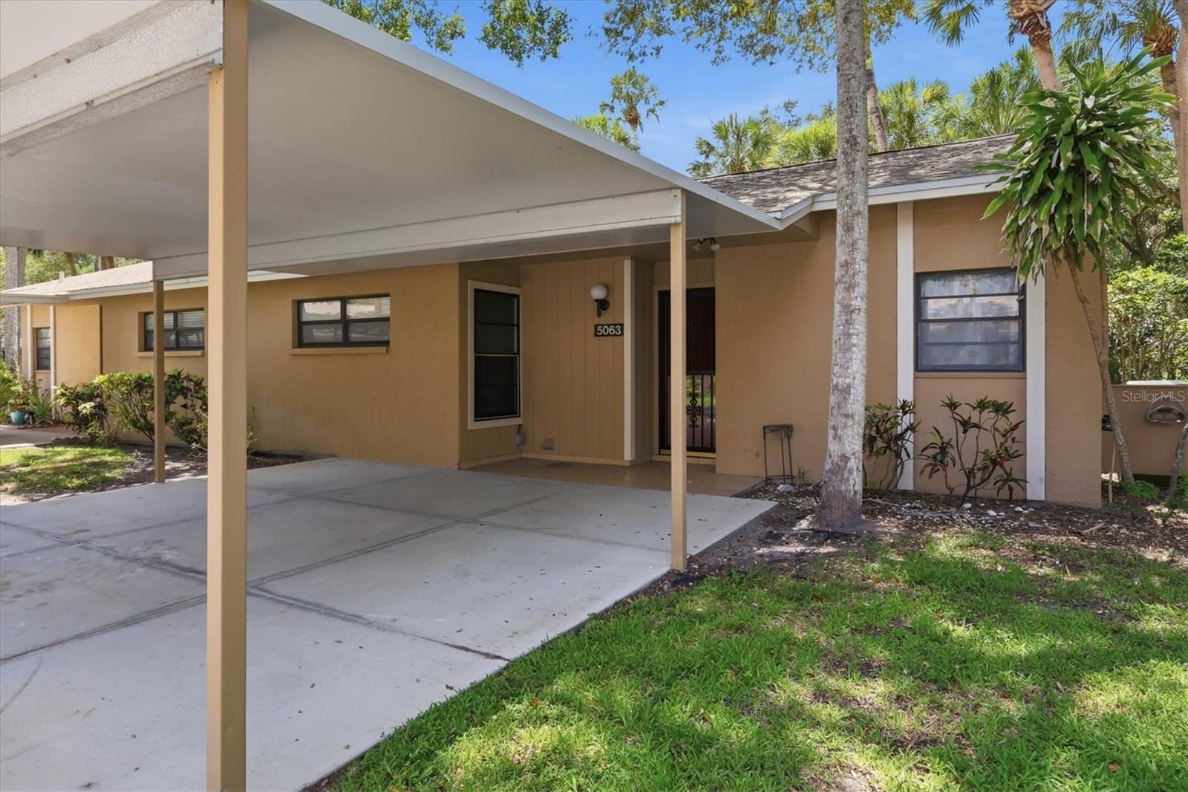
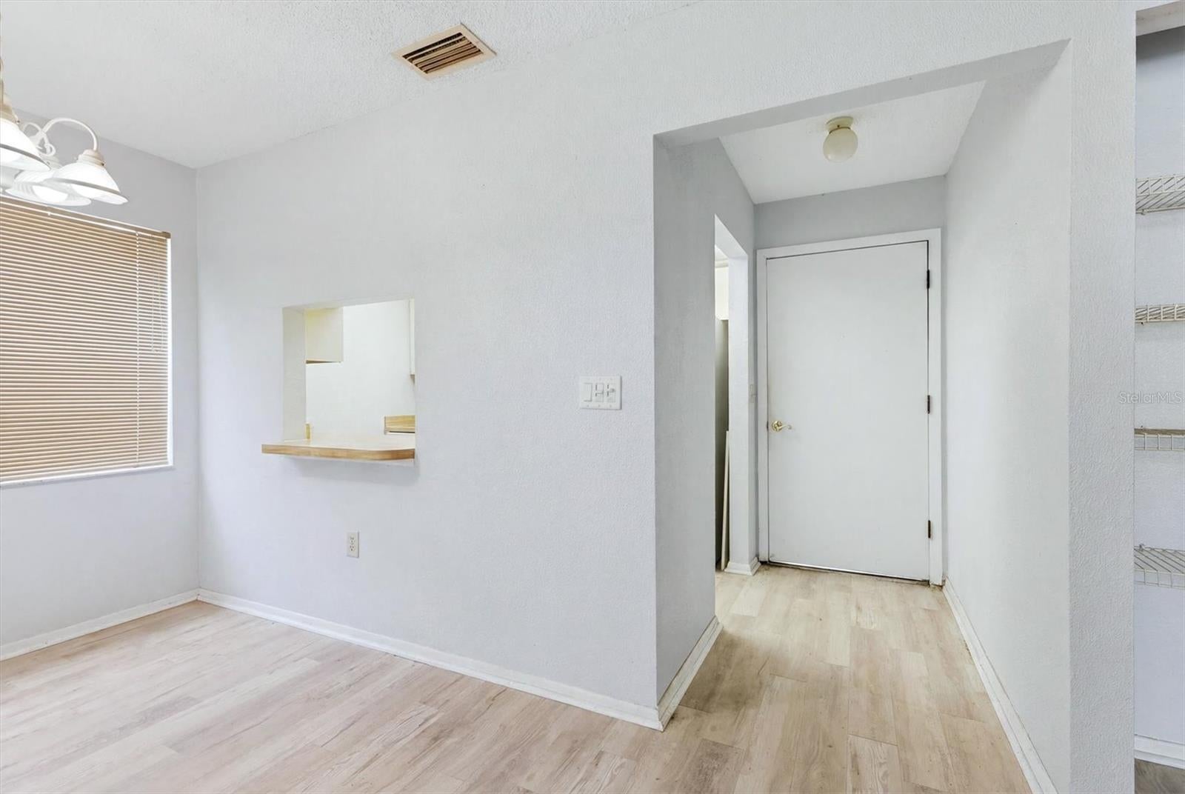
Welcome to this charming 2-bedroom, 2-bath end-unit villa nestled in the lush, tropical community of Village Gardens. Offering 966 square feet of comfortable living space, this light-filled home combines privacy, convenience, and the relaxed Florida lifestyle. Step inside to an inviting open living and dining area that flows seamlessly into a bright enclosed lanai overlooking peaceful green space—the perfect spot to unwind at the end of the day. The well-appointed kitchen and in-unit washer and dryer add everyday convenience, while the split-bedroom layout provides comfort and privacy for residents and guests alike. Outside, you'll appreciate the rare double covered carport and additional storage space. Village Gardens offers an exceptional array of amenities, including a heated community pool, clubhouse, tennis and pickleball courts, and beautifully maintained grounds. Close proximity to downtown Sarasota, Sarasota-Bradenton International Airport, UTC shopping and dining, world-renowned beaches, museums, and Gulf Coast attractions, this home offers easy access to everything the area has to offer. Whether you're looking for a year-round residence, seasonal retreat, or investment opportunity, this villa delivers outstanding value in one of Sarasota's most convenient locations.

Save
Ask
Tour
Hide
Share
Listing Snapshot
Price 
$225,000
Days On Site 
80 Days
Bedrooms 
2
Inside Area (SqFt) 
966 sqft
Total Baths 
2
Full Baths 
2
Partial Baths 
N/A
Lot Size 
N/A
Year Built 
1981
MLS® Number 
A4700557
Status 
Active
Property Tax 
$2,738
HOA/Condo/Coop Fees 
$530
Sq Ft Source 
Public Records
Friends & Family
Recent Activity
a month agoListing updated with changes from the MLS®
3 months agoListing first seen on site
General Features
Carport 
2
Direction Faces 
East
Foundation 
Slab
Levels 
One
Number Of Stories 
1
Parking 
AssignedCoveredOther
Pets 
Cats OKDogs OKNumber LimitSize LimitYes
Property Sub Type 
Condominium
Sewer 
Public Sewer
SqFt Total 
1562
Water Source 
Public
Zoning 
RMF1
Interior Features
Appliances 
DishwasherDryerMicrowaveRangeRefrigeratorWasher
Cooling 
Central Air
Flooring 
CarpetCeramic Tile
Furnished 
Furnished
Heating 
Central
Laundry Features 
Laundry Closet
Window Features 
Blinds
Bedroom 2 
Dimensions - 12x10Level - First
Kitchen 
Dimensions - 11x7Level - First
Living Room 
Dimensions - 22x13Level - First
Master Bedroom 
Dimensions - 15x11Level - First
Save
Ask
Tour
Hide
Share
Exterior Features
Construction Details 
Stucco
Lot Features 
Landscaped
Other Structures 
Storage
Patio And Porch 
EnclosedRear Porch
Pool Features 
In Ground
Roof 
Shingle
Windows/Doors 
Blinds
Community Features
Association Amenities 
ClubhousePoolTennis Court(s)
Community Features 
ClubhousePoolTennis Court(s)
MLS Area 
34234 - Sarasota
Township 
36S
Financing Terms Available 
CashConventional
Roads 
Asphalt
Listing courtesy of PALM OASIS REALTY AND MGMT INC (941) 232-8587


Listing information is provided by Participants of the Stellar MLS. IDX information is provided exclusively for personal, non-commercial use, and may not be used for any purpose other than to identify prospective properties consumers may be interested in purchasing. Information is deemed reliable but not guaranteed. Properties displayed may be listed or sold by various participants in the MLS Copyright 2026, Stellar MLS.
Last checked: 2026-10-13 07:25 AM EDT

Neighborhood & Commute
Source: Walkscore
Disclosure: Community information and market data powered by Constellation Data Labs. Information is deemed reliable but not guaranteed.
Save
Ask
Tour
Hide
Share