Walter Group Real Estate

Property Search

Search for available homes and condominiums in Longboat Key, Bird Key, Lido Key, and the surrounding areas.
Save
Ask
Tour
Hide
Share
$1,225,000
60 Days On Site

1911 148TH COURT E
BRADENTON, FL 34212

For Sale|Single Family Residence|Active
4
Beds
4
Total Baths
4
Full Baths
5,380
SqFt
$228
/SqFt
2006
Built
Subdivision:
MILL CREEK PH VII-B
County:
Manatee
1911 148TH COURT E1911 148TH COURT E1911 148TH COURT E1911 148TH COURT E
Save
Ask
Tour
Hide
Share

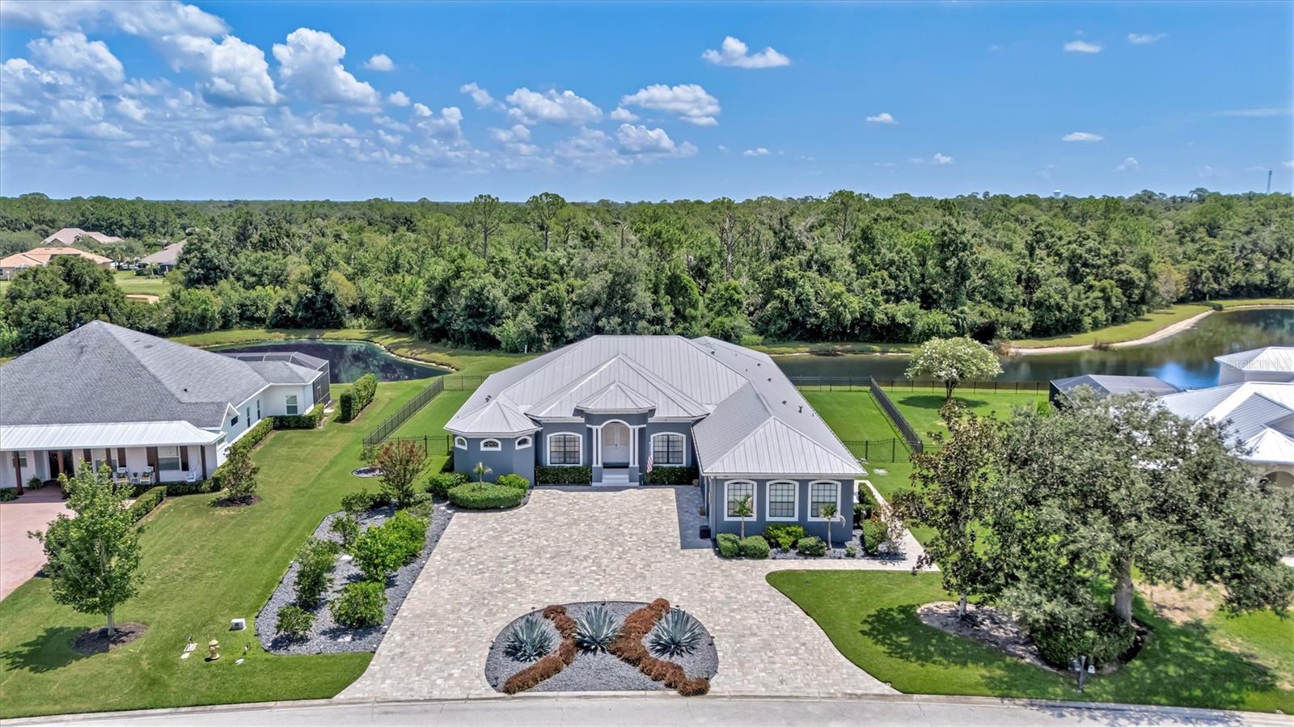
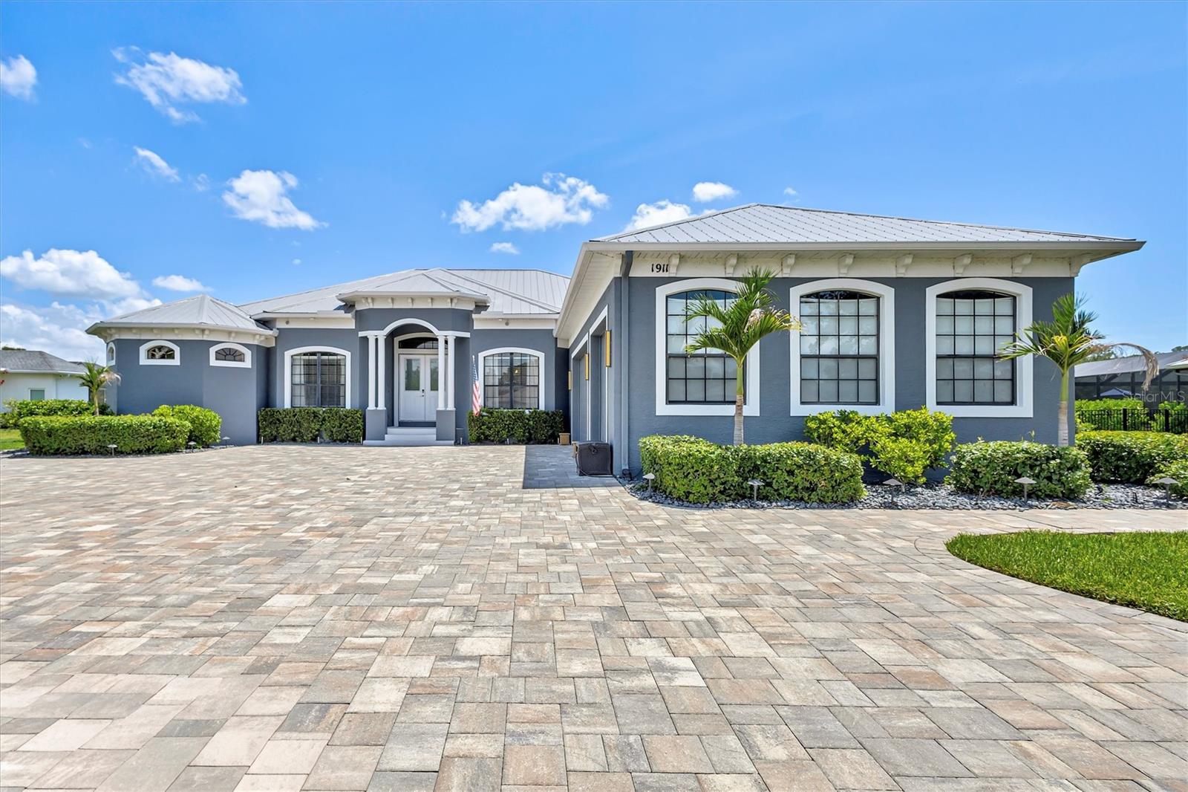
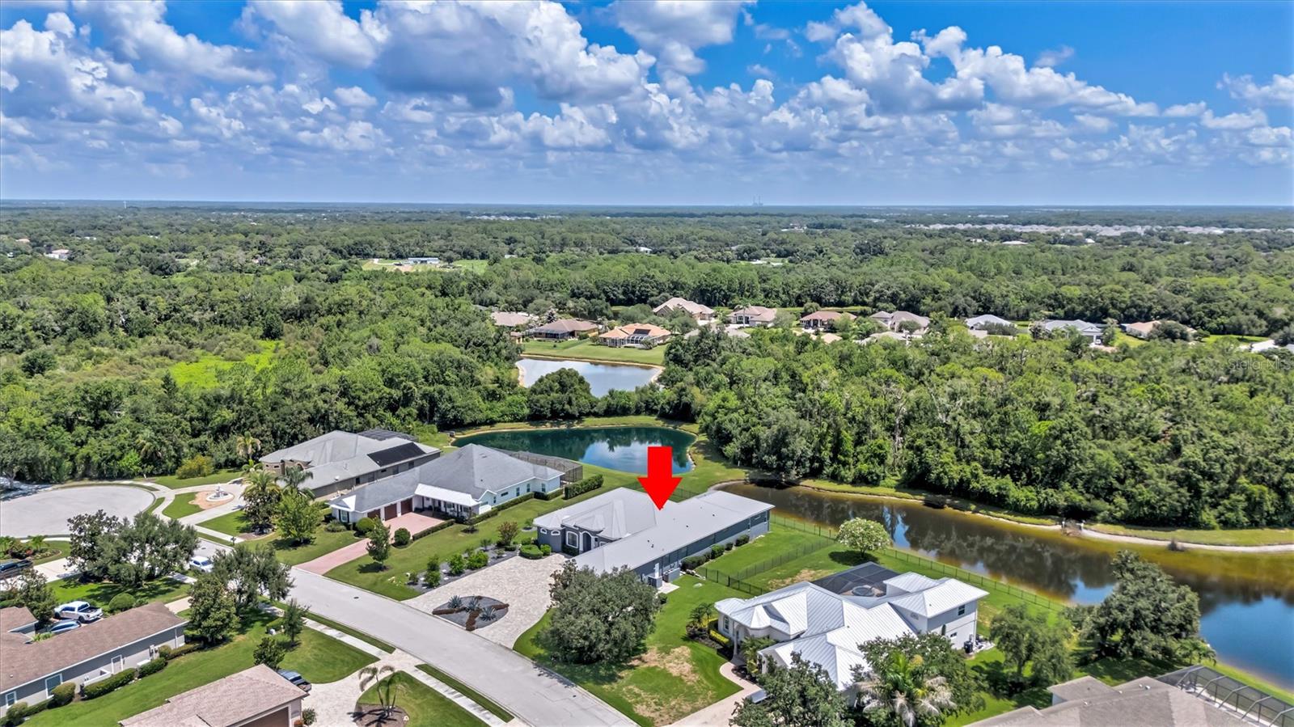
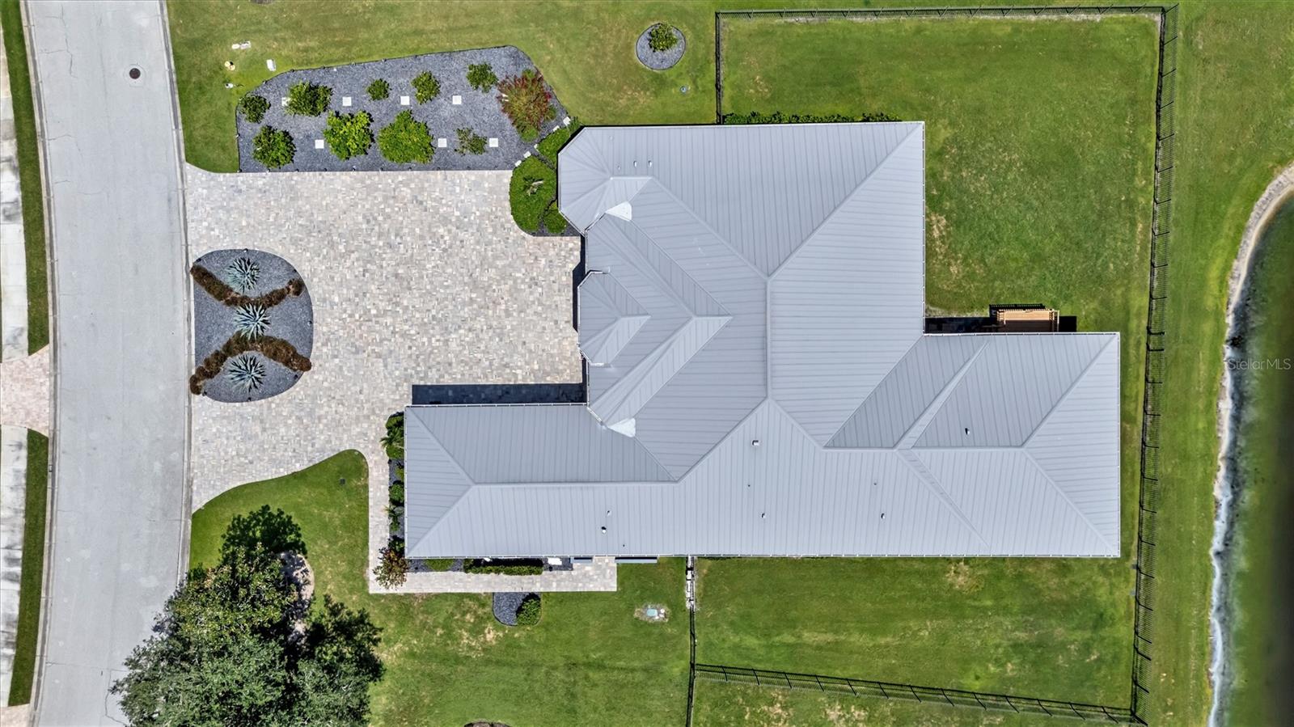
Welcome to one of Mill Creek’s most impressive estates, offering an incredible 5,380 square feet under air and a thoughtfully designed 735-square-foot addition that creates endless possibilities. The addition features a luxurious private bedroom suite complete with a spa-like bath showcasing a Jacuzzi tub, oversized walk-in shower, double vanity, an enormous walk-in closet, and an adjoining bonus room perfect as a game room, billiards room, media room, home office, fitness studio, or private living area. The versatile addition is ideal for multi-generational living, long-term guests, or anyone seeking private space to work, relax, or entertain. This 4-bedroom, 4-bath residence has been extensively updated with a new metal roof, new air conditioning systems, new tankless water heater, all-new lighting, and new ceiling fans throughout. The kitchen features a gas range supplied by a 250-gallon buried propane tank, while a separate 500-gallon propane tank is dedicated to the 26kW Briggs & Stratton whole-house generator, providing exceptional peace of mind. Built for today’s lifestyle, the home is wired with CAT6 throughout, pre-wired for surround sound, and offers exceptional space for entertaining and everyday living. The oversized three-car garage with soaring ceilings provides abundant room for vehicles, storage, or a workshop. Tucked away on a quiet cul-de-sac in highly desirable Mill Creek, the home is welcomed by a circular driveway and surrounded by one of East Manatee County’s most sought-after communities, known for estate-sized homes, mature landscaping, low HOA fees, and no CDD fees.

Save
Ask
Tour
Hide
Share
Listing Snapshot
Price 
$1,225,000
Days On Site 
60 Days
Bedrooms 
4
Inside Area (SqFt) 
5,380 sqft
Total Baths 
4
Full Baths 
4
Partial Baths 
N/A
Lot Size 
0.55 Acres
Year Built 
2006
MLS® Number 
A4700824
Status 
Active
Property Tax 
$13,942
HOA/Condo/Coop Fees 
$55 monthly
Sq Ft Source 
Owner
Friends & Family
Recent Activity
2 weeks agoListing updated with changes from the MLS®
4 weeks agoPrice changed to $1,225,000
2 months agoListing first seen on site
General Features
Acres 
0.55
Attached Garage 
Yes
Direction Faces 
West
Foundation 
Slab
Garage 
Yes
Garage Spaces 
3
Levels 
One
Parking 
Attached
Pets 
Yes
Property Sub Type 
Single Family Residence
Sewer 
Public Sewer
SqFt Total 
6285
Style 
Custom
Utilities 
Cable AvailableCable ConnectedElectricity ConnectedSewer ConnectedWater Connected
Water Source 
Public
Zoning 
PDR
Interior Features
Appliances 
Convection OvenCooktopDishwasherDisposalGas Water HeaterMicrowaveRange HoodRefrigeratorTankless Water Heater
Cooling 
Central Air
Flooring 
CarpetCeramic TileLaminateVinyl
Furnished 
Unfurnished
Heating 
Electric
Interior 
Cathedral Ceiling(s)Crown MoldingEat-in KitchenHigh CeilingsOpen FloorplanStone CountersTray Ceiling(s)Vaulted Ceiling(s)Walk-In Closet(s)In-Law Floorplan
Laundry Features 
Laundry Room
Balcony/Porch/Lanai 
Dimensions - 42x14Level - First
Bedroom 2 
Dimensions - 14x14Level - First
Bedroom 3 
Dimensions - 14x14Level - First
Bedroom 4 
Dimensions - 15x13Level - First
Bonus Room 
Level - First
Den 
Dimensions - 14x12Level - First
Dinette 
Dimensions - 11x10Level - First
Dining Room 
Dimensions - 14x13Level - First
Great Room 
Dimensions - 19x15Level - First
Kitchen 
Dimensions - 15x15Level - First
Master Bedroom 
Dimensions - 22x15Level - First
Save
Ask
Tour
Hide
Share
Exterior Features
Construction Details 
BlockStucco
Exterior 
Other
Fencing 
Fenced
Lot Features 
Cul-De-SacPavedWaterfront
Patio And Porch 
EnclosedRear Porch
Roof 
Metal
View 
PondWaterTrees/Woods
Waterfront 
Yes
Waterfront Features 
Pond
Waterview 
PondWaterTrees/Woods
Community Features
Accessibility Features 
Accessible EntranceAccessible BedroomVisitor Bathroom
Association Amenities 
Playground
Association Fee 
$660.0
Association Fee Frequency 
Annually
MLS Area 
34212 - Bradenton
Township 
34
Financing Terms Available 
CashConventionalVA Loan
Roads 
Asphalt
Schools
School District
Unknown
Elementary School
Gene Witt Elementary
Middle School
Carlos E. Haile Middle
High School
Lakewood Ranch High
Listing courtesy of COLDWELL BANKER REALTY (941) 720-4961


Listing information is provided by Participants of the Stellar MLS. IDX information is provided exclusively for personal, non-commercial use, and may not be used for any purpose other than to identify prospective properties consumers may be interested in purchasing. Information is deemed reliable but not guaranteed. Properties displayed may be listed or sold by various participants in the MLS Copyright 2026, Stellar MLS.
Last checked: 2026-09-23 04:01 AM EDT

Neighborhood & Commute
Source: Walkscore
Disclosure: Community information and market data powered by Constellation Data Labs. Information is deemed reliable but not guaranteed.
Save
Ask
Tour
Hide
Share