Save
Ask
Tour
Hide
Share
$1,100,000
110 Days On Site

1350 5TH STREET 306
SARASOTA, FL 34236

For Sale|Condominium|Active
3
Beds
4
Total Baths
3
Full Baths
1
Partial Bath
1,836
SqFt
$599
/SqFt
2019
Built
Subdivision:
RISDON ON 5TH
County:
Sarasota
Upcoming Open Houses
Thu, Nov 5, 11:00 AM - 1:00 PM
1350 5TH STREET 3061350 5TH STREET 3061350 5TH STREET 3061350 5TH STREET 306
Save
Ask
Tour
Hide
Share

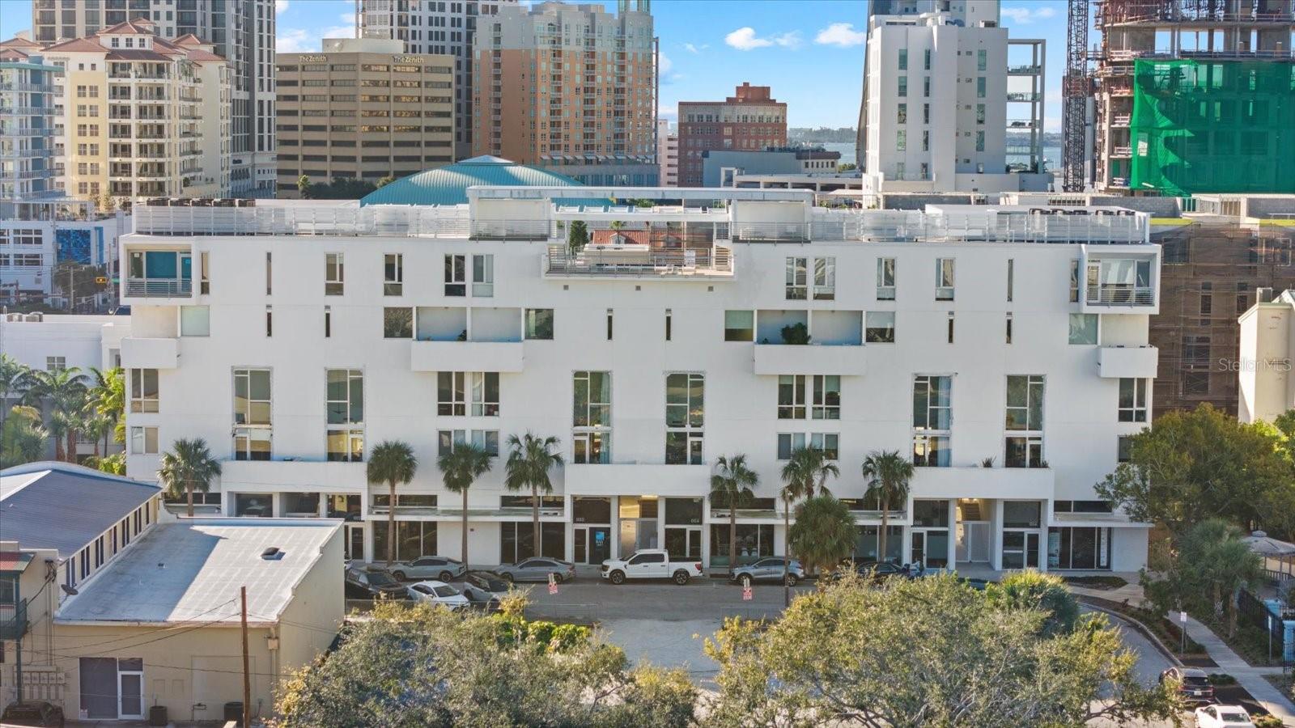
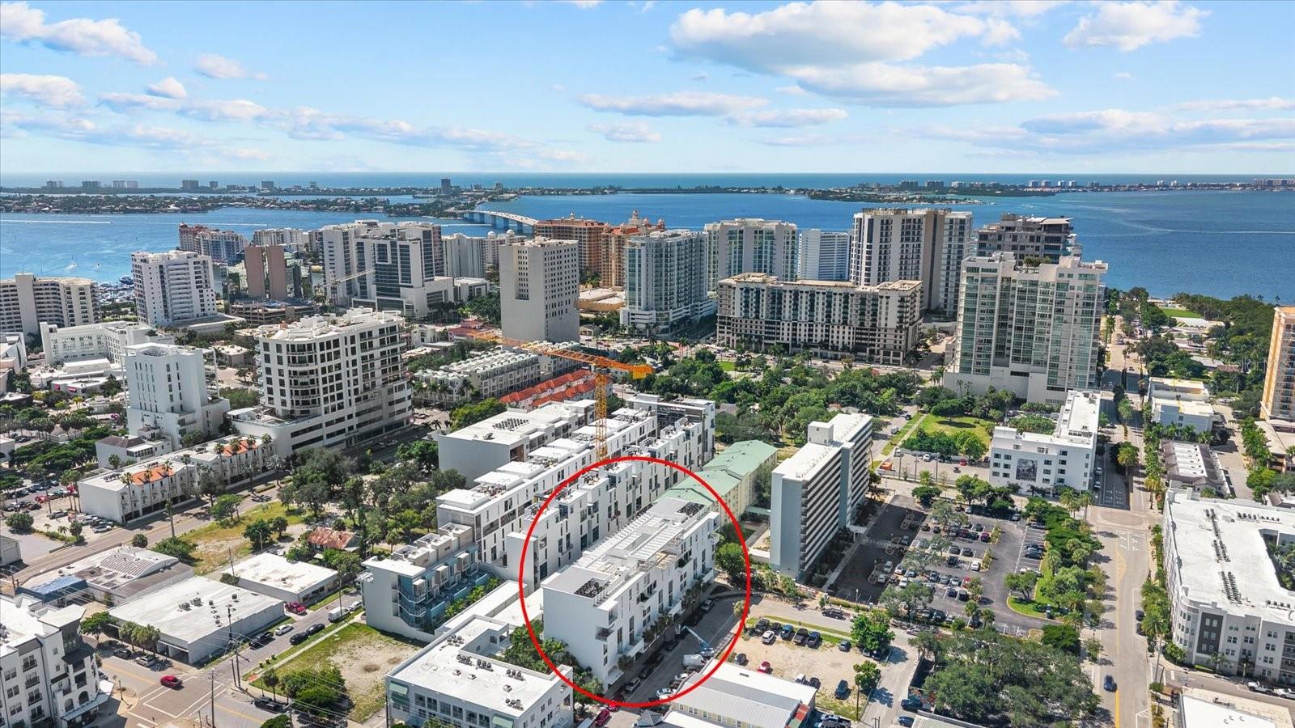
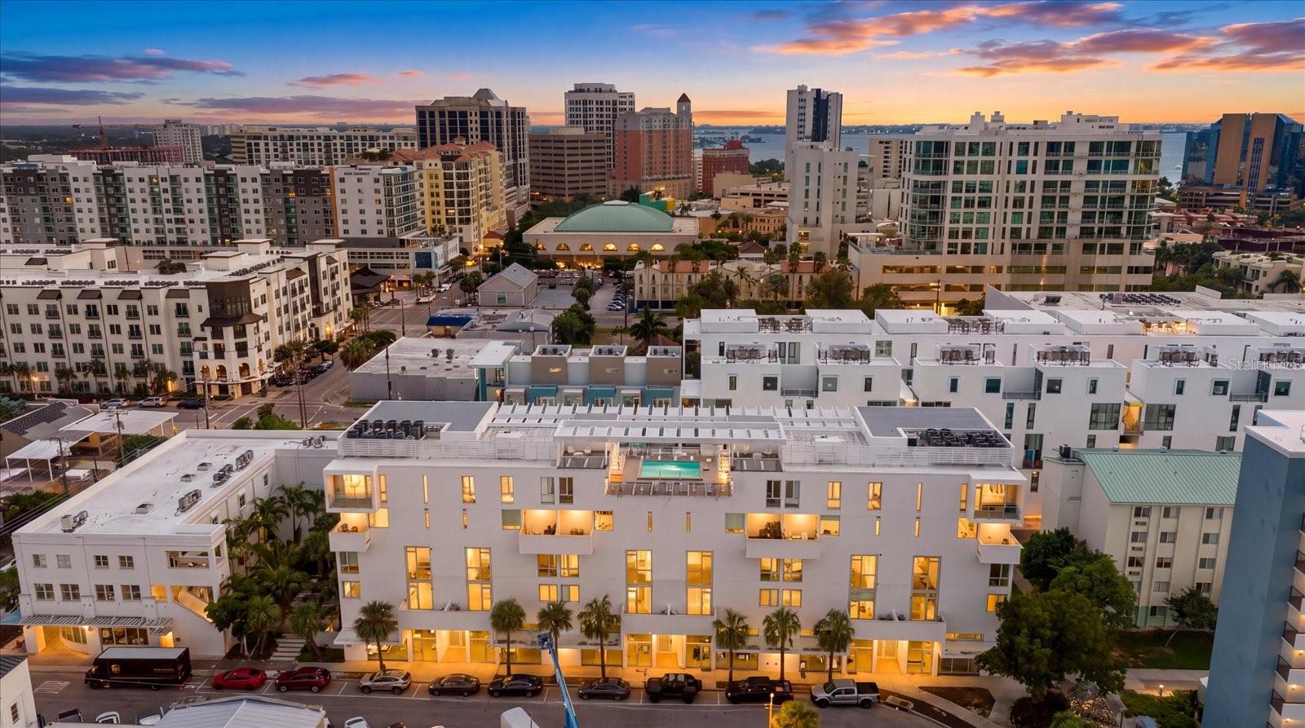
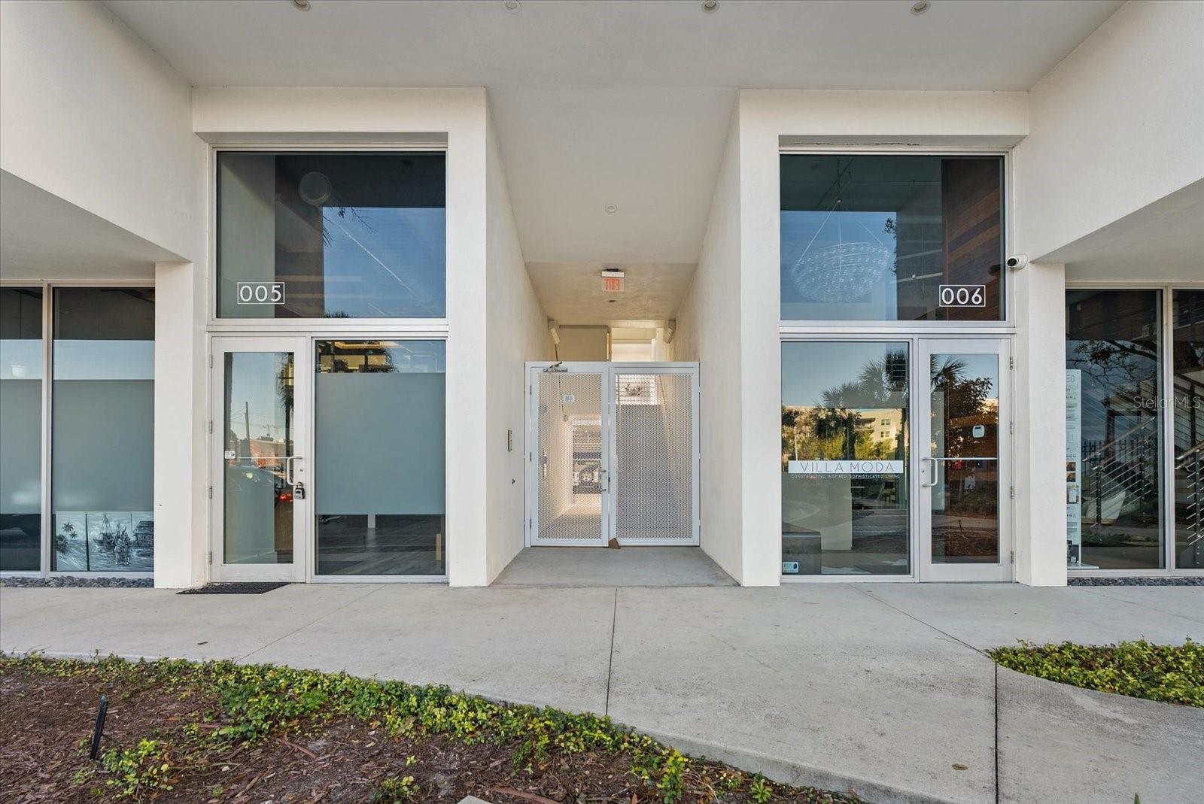
Experience sophisticated urban living in this stunning two-story, end-unit loft residence at Risdon on 5th, ideally situated in Sarasota's vibrant Rosemary District. Built in 2019 and designed by award-winning architects Halfants & Pichette, this architecturally distinctive condominium offers 1,836 square feet of thoughtfully designed living space with 3 bedrooms, 3.5 bathrooms, soaring ceilings, and dramatic floor-to-ceiling impact windows that fill the home with natural light. Freshly painted and beautifully updated, the residence features a neutral color palette, new designer lighting and bathroom fixtures, automatic window shades, ceiling fans, and custom-fitted closets throughout. The spacious contemporary kitchen showcases a striking quartz waterfall island, Irpinia soft-close cabinetry, abundant counter space and storage, and a complete suite of brand new GE Café appliances. All three bedrooms feature private en-suite bathrooms, with dual vanities in both the primary and secondary suites, and a luxurious soaking tub in the second bath. Additional conveniences include dual-zone HVAC, a full-size LG washer and dryer, operable and floor-to-ceiling windows in every room, and generous under-stair storage. Two private outdoor terraces extend the living space, offering inviting settings for relaxing or entertaining. Risdon on 5th features secure entry, semi-private elevator access, covered parking, a heated rooftop pool, and two rooftop social areas with panoramic views. Just moments from The Bay waterfront park, restaurants, galleries, shopping, and Sarasota's renowned cultural attractions, this exceptional residence combines the architectural character of an urban loft with the convenience of downtown living. Furnishings are available for separate purchase. A rare opportunity to enjoy contemporary loft-style living in one of Sarasota's most desirable downtown neighborhoods at an unbeatable price.

Save
Ask
Tour
Hide
Share
Listing Snapshot
Price 
$1,100,000
Days On Site 
110 Days
Bedrooms 
3
Inside Area (SqFt) 
1,836 sqft
Total Baths 
4
Full Baths 
3
Partial Baths 
1
Lot Size 
N/A
Year Built 
2019
MLS Number 
A4700884
Status 
Active
Property Tax 
$13,998.28
HOA/Condo/Coop Fees 
$1,840 Monthly
Sq Ft Source 
Public Records
Friends & Family
Recent Activity
yesterdayListing updated with changes from the MLS
2 weeks agoStatus changed to Active
2 weeks agoPrice changed to $1,100,000
4 months agoListing first seen on site
General Features
Carport 
1
Direction Faces 
North
Foundation 
Slab
Levels 
Two
Number Of Stories 
4
Parking 
AssignedCoveredGuestOff StreetBasement
Pets 
Breed RestrictionsCats OKDogs OKNumber LimitYes
Property Sub Type 
Condominium
Security 
Gated Community
Sewer 
Public Sewer
SqFt Total 
2086
Style 
Contemporary
Utilities 
Cable AvailableCable ConnectedElectricity ConnectedSewer ConnectedWater Connected
Water Source 
Public
Zoning 
DTE
Interior Features
Appliances 
DishwasherDisposalDryerElectric Water HeaterMicrowaveRangeRefrigeratorWasher
Cooling 
Central AirZoned
Flooring 
Other
Furnished 
Negotiable
Heating 
CentralElectric
Interior 
ElevatorHigh CeilingsOpen FloorplanStone CountersWalk-In Closet(s)
Laundry Features 
InsideLaundry Closet
Bedroom 2 
Dimensions - 13x12Level - FirstFeatures - Ceiling Fan(s)
Bedroom 3 
Dimensions - 12x10Level - SecondFeatures - Ceiling Fan(s)
Kitchen 
Dimensions - 14x7Level - FirstFeatures - Kitchen Island, Pantry, Stone Counters
Living Room 
Dimensions - 24x13Level - FirstFeatures - Ceiling Fan(s)
Loft 
Dimensions - 13x12Level - SecondFeatures - Ceiling Fan(s)
Master Bedroom 
Dimensions - 16x14Level - SecondFeatures - Ceiling Fan(s)
Save
Ask
Tour
Hide
Share
Exterior Features
Construction Details 
BlockStucco
Exterior 
BalconyCourtyardLightingOutdoor Shower
Lot Features 
Near Public Transit
Patio And Porch 
Covered
Roof 
ConcreteMembrane
View 
City
Waterview 
City
Community Features
Association Amenities 
Pool
Association Fee Frequency 
Monthly
Community Features 
GatedPoolSidewalksStreet Lights
MLS Area 
34236 - Sarasota
Township 
36S
Financing Terms Available 
CashConventional
Roads 
AsphaltPaved
Schools
School District
Unknown
Elementary School
Alta Vista Elementary
Middle School
Booker Middle
High School
Booker High
Listing courtesy of MICHAEL SAUNDERS & COMPANY (312) 848-1636


Listing information is provided by Participants of the Stellar MLS. IDX information is provided exclusively for personal, non-commercial use, and may not be used for any purpose other than to identify prospective properties consumers may be interested in purchasing. Information is deemed reliable but not guaranteed. Properties displayed may be listed or sold by various participants in the MLS Copyright 2026, Stellar MLS.
Last checked: 2026-11-04 12:29 PM EST

Neighborhood & Commute
Source: Walkscore
Disclosure: Community information and market data powered by Constellation Data Labs. Information is deemed reliable but not guaranteed.
Save
Ask
Tour
Hide
Share