

17009 1ST DRIVE EBRADENTON, FL 34212
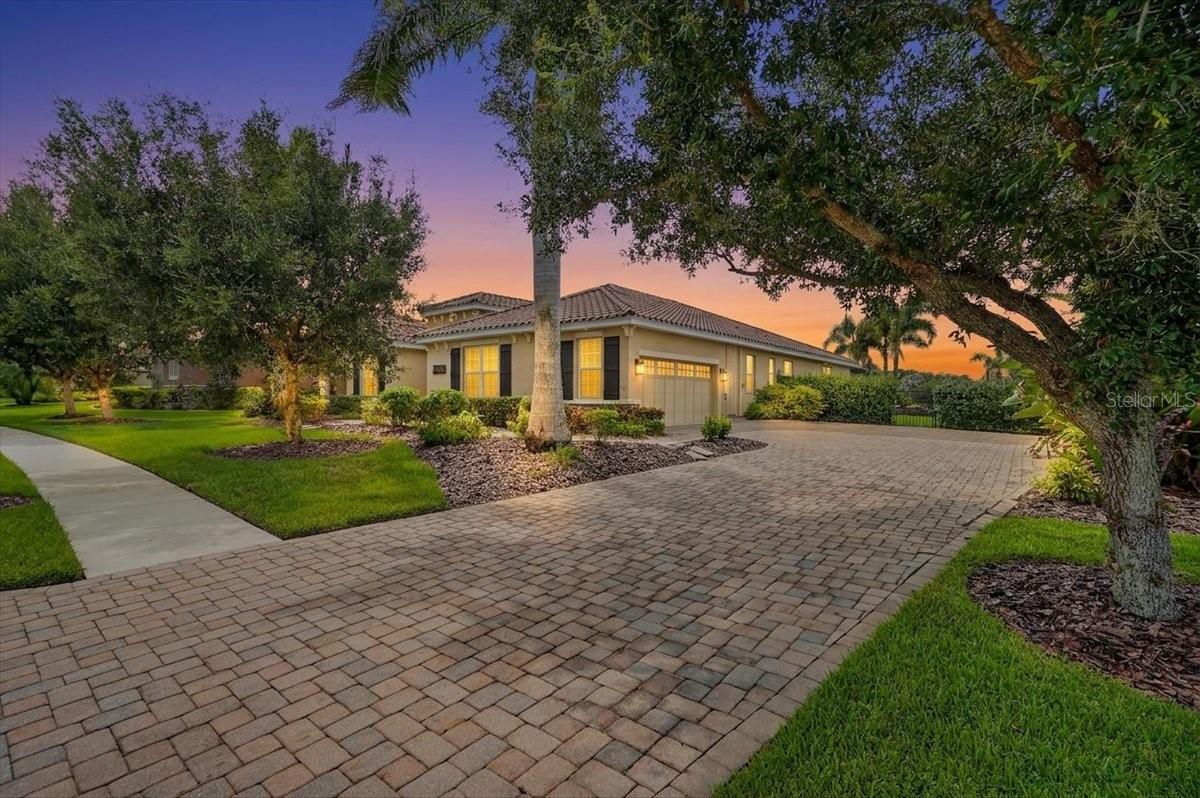
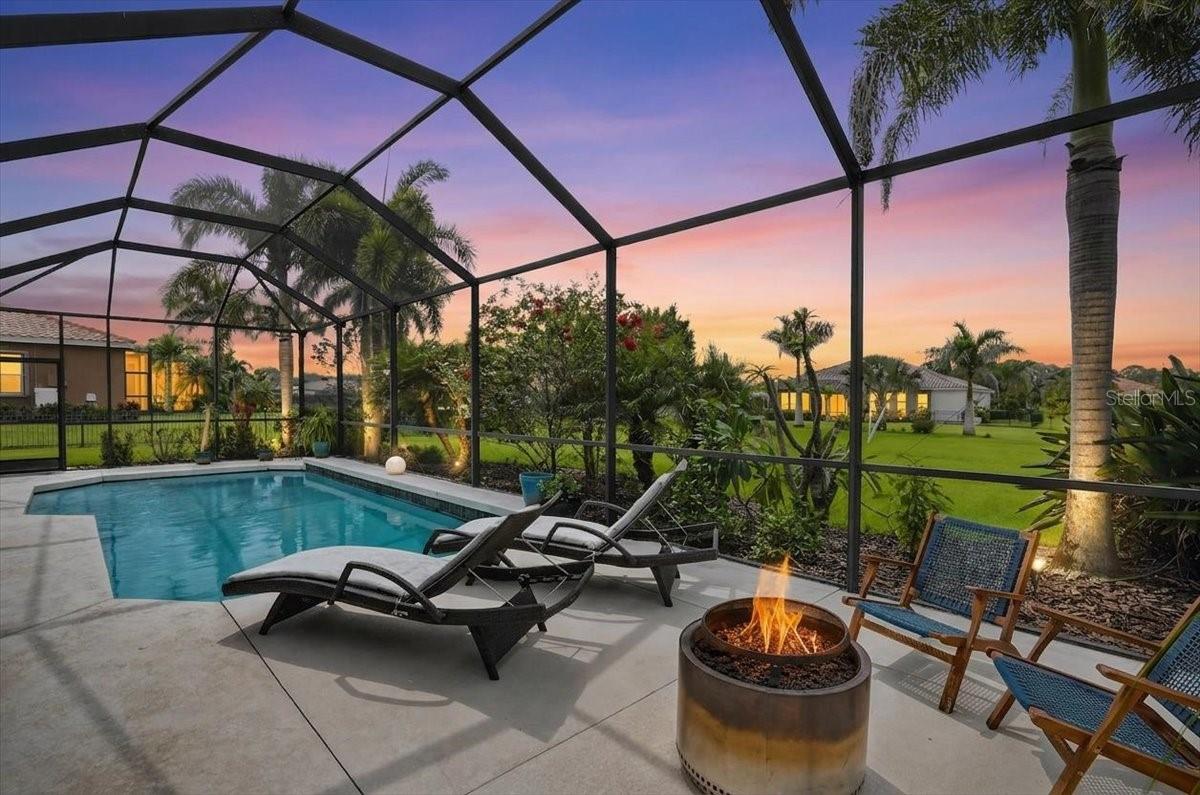
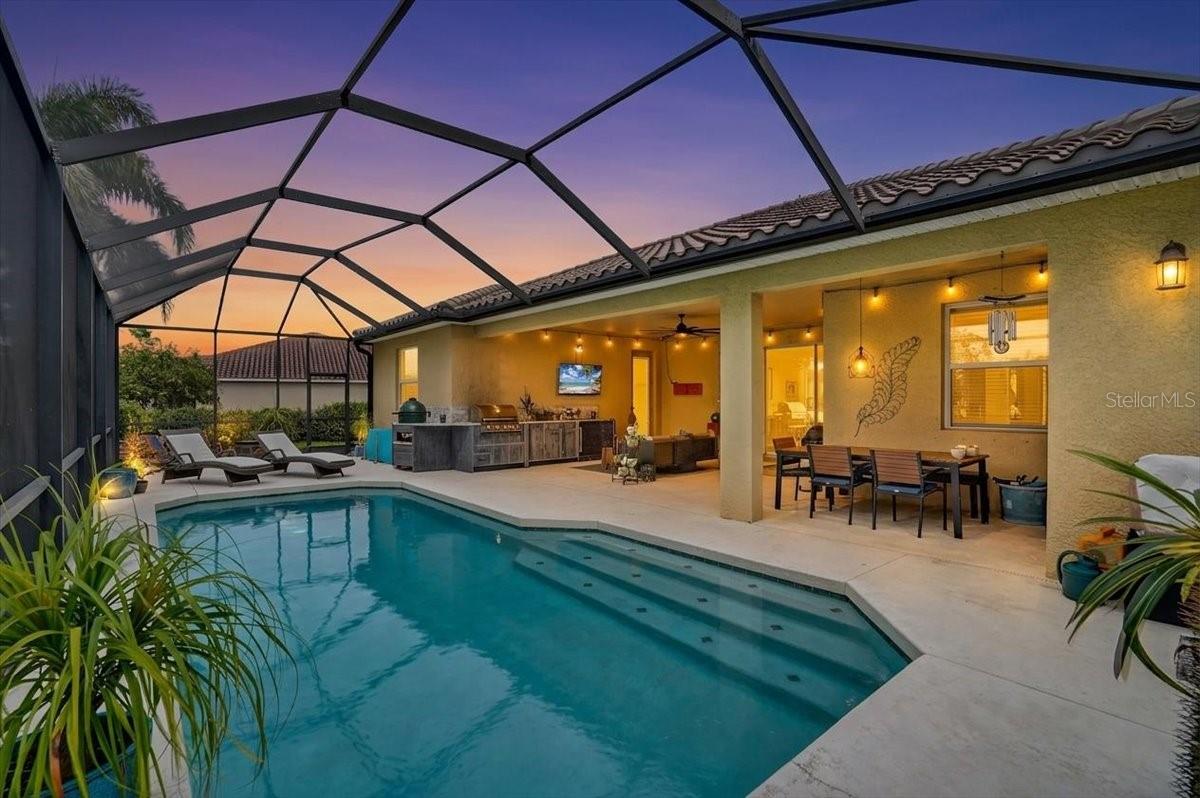
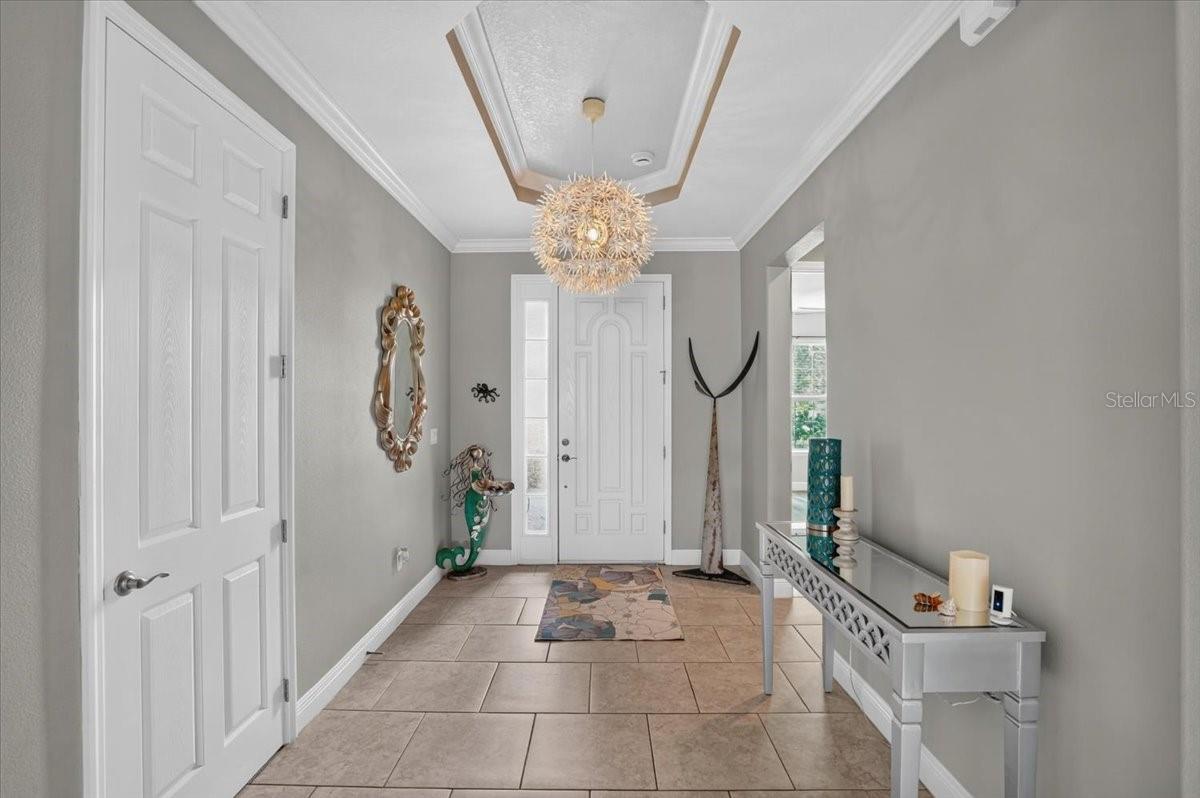
Some homes are designed around the way people actually live, and 17009 1st Drive East is one of them. Located in Rye Wilderness in East Bradenton, this three-bedroom home with a den, three full bathrooms, and a pool bath brings together comfortable everyday living and one fantastic outdoor entertaining space. Inside, the kitchen is truly the center of the home. A large island creates an easy gathering place, while quartz countertops, abundant cabinetry, stainless steel appliances, a cooktop, built-in oven, built-in microwave, and built-in beverage refrigerator make it just as functional as it is inviting. The kitchen opens directly to the great room and dining areas, giving the home a natural flow whether it is a quiet night at home or a house full of friends. The primary suite offers plenty of room to unwind, along with two walk-in closets and a spacious bathroom featuring dual vanities, a soaking tub, and a walk-in shower. Bedroom two has its own ensuite bathroom, offering added comfort and privacy for overnight guests or extended family. The third bedroom is also generously sized, while the separate den can become the office, workout room, media space, or hobby room that fits your life. Then there is the pool area, and this is where the home really stands apart. The oversized screened lanai feels like an outdoor living room, with a private pool, generous covered space, multiple areas for dining and relaxing, and a convenient pool bath. The outdoor kitchen is ready for the serious barbecue pro, complete with a gas grill, Big Green Egg, and under-counter refrigerator. There is room to host the whole crew, watch the game, or simply enjoy a Florida evening overlooking the expansive backyard with no home directly behind you. With approximately 2,558 square feet, a tile roof, paver driveway, interior laundry room, and an extended-depth two-car garage offering exceptional additional space, this Rye Wilderness pool home has a thoughtful layout for everyday living, overnight guests, and entertaining. Its East Bradenton location provides convenient access to Lakewood Ranch, State Road 64, golf, shopping, dining, and everything that makes this part of Manatee County such a desirable place to call home.
| 4 weeks ago | Listing updated with changes from the MLS® | |
| 2 months ago | Listing first seen on site |

Listing information is provided by Participants of the Stellar MLS. IDX information is provided exclusively for personal, non-commercial use, and may not be used for any purpose other than to identify prospective properties consumers may be interested in purchasing. Information is deemed reliable but not guaranteed. Properties displayed may be listed or sold by various participants in the MLS Copyright 2026, Stellar MLS.
Last checked: 2026-09-24 04:04 AM EDT