Walter Group Real Estate

Property Search

Search for available homes and condominiums in Longboat Key, Bird Key, Lido Key, and the surrounding areas.
Save
Ask
Tour
Hide
Share
$895,000
48 Days On Site

13622 11TH TERRACE E
BRADENTON, FL 34212

For Sale|Single Family Residence|Active Under Contract
3
Beds
2
Total Baths
2
Full Baths
2,150
SqFt
$416
/SqFt
1996
Built
Subdivision:
MILL CREEK PH IV
County:
Manatee
13622 11TH TERRACE E13622 11TH TERRACE E13622 11TH TERRACE E13622 11TH TERRACE E
Save
Ask
Tour
Hide
Share

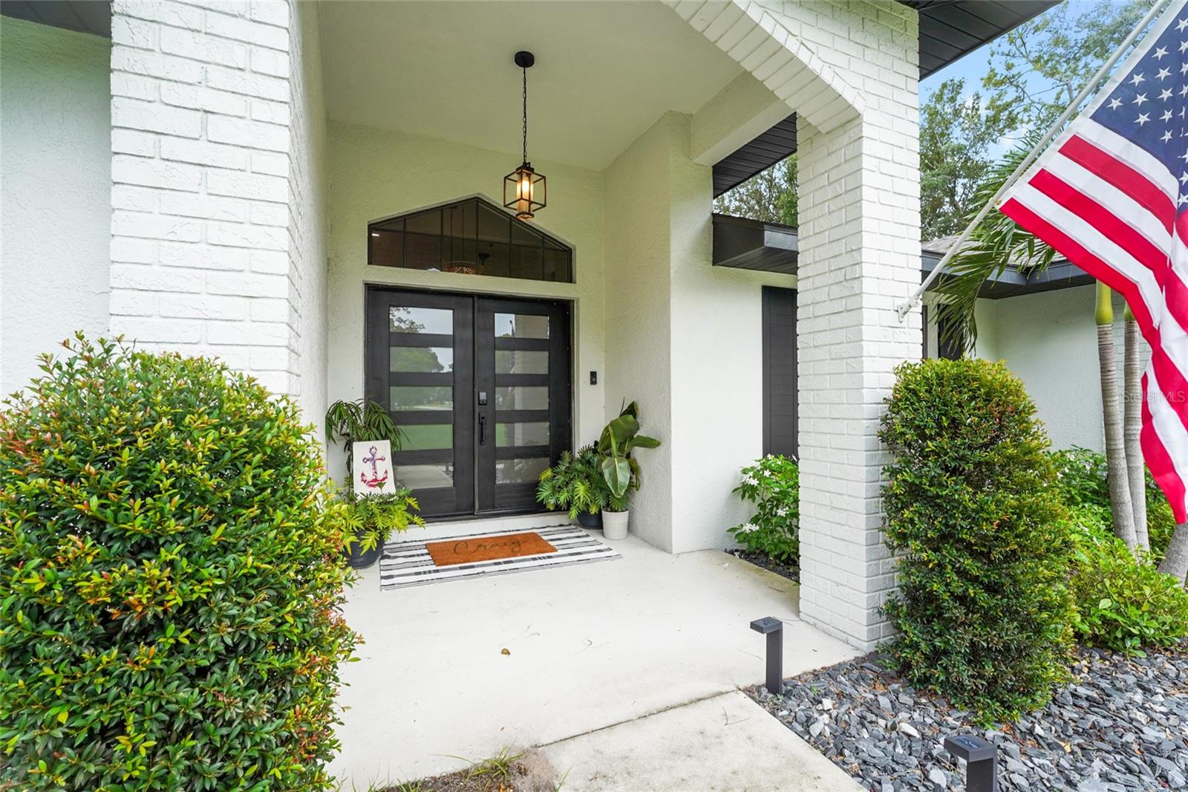
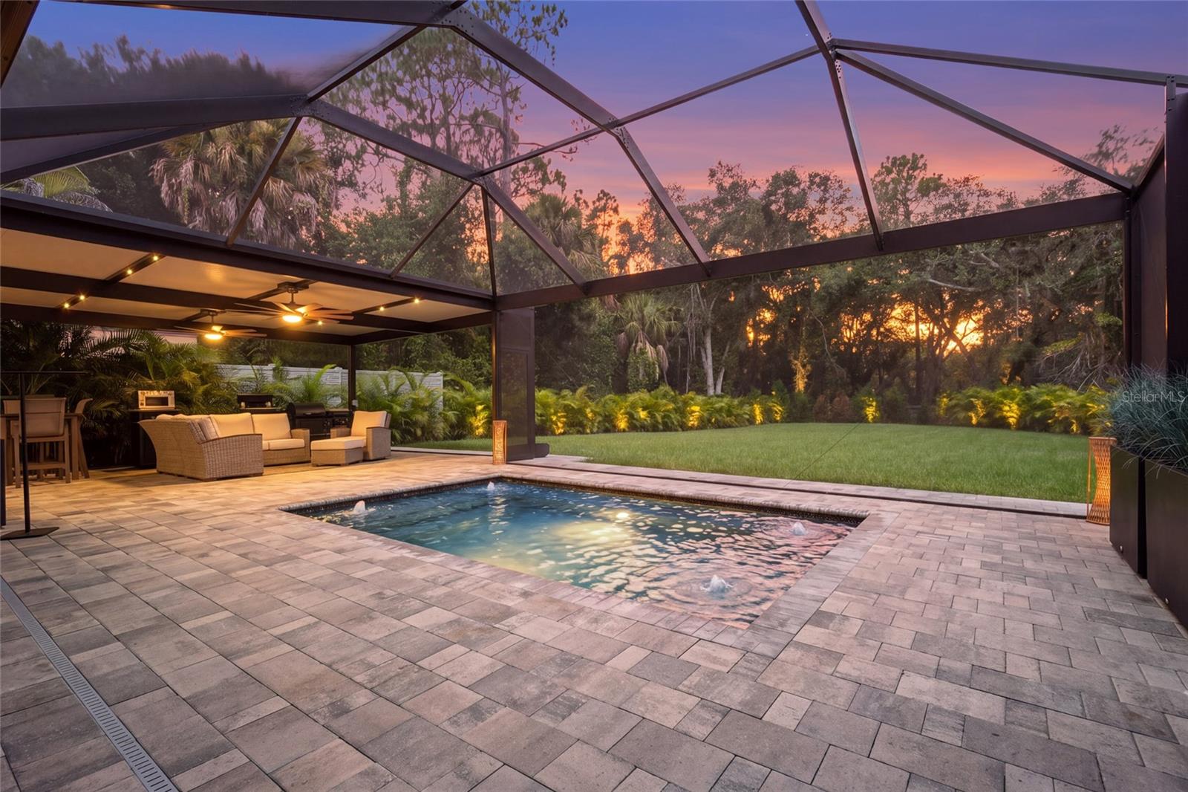
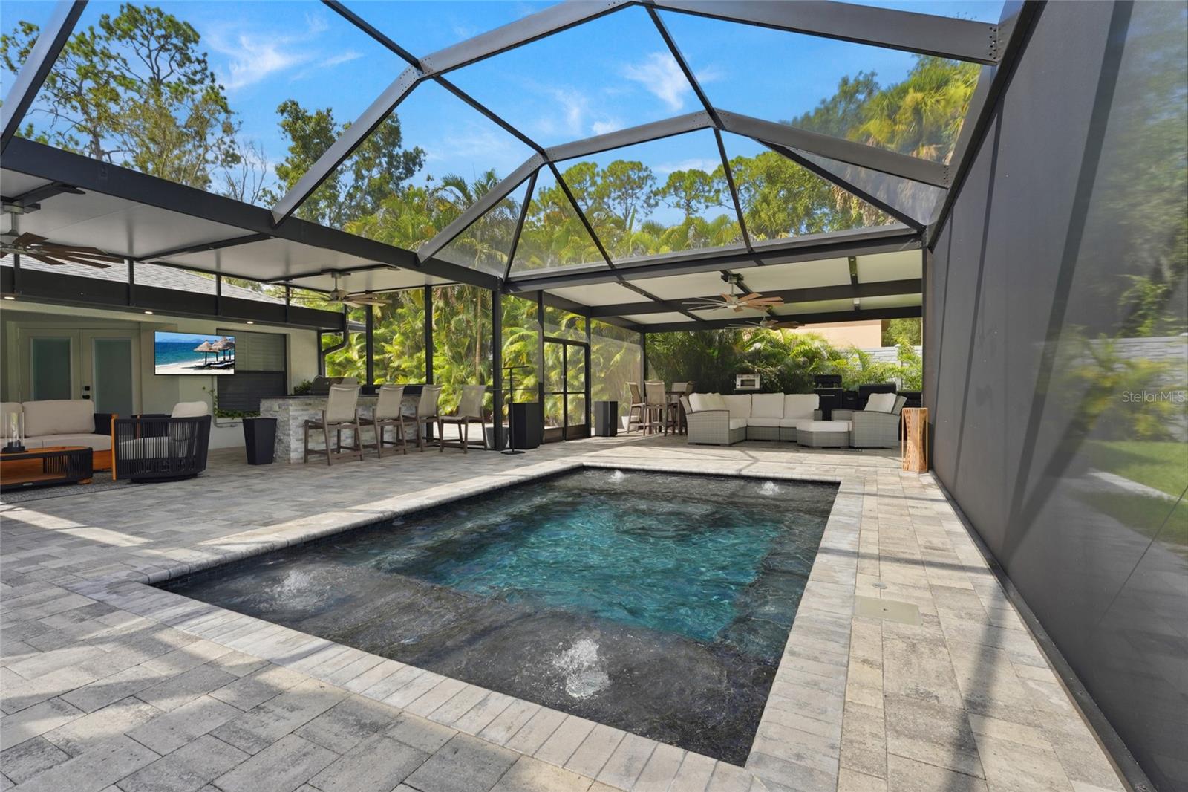
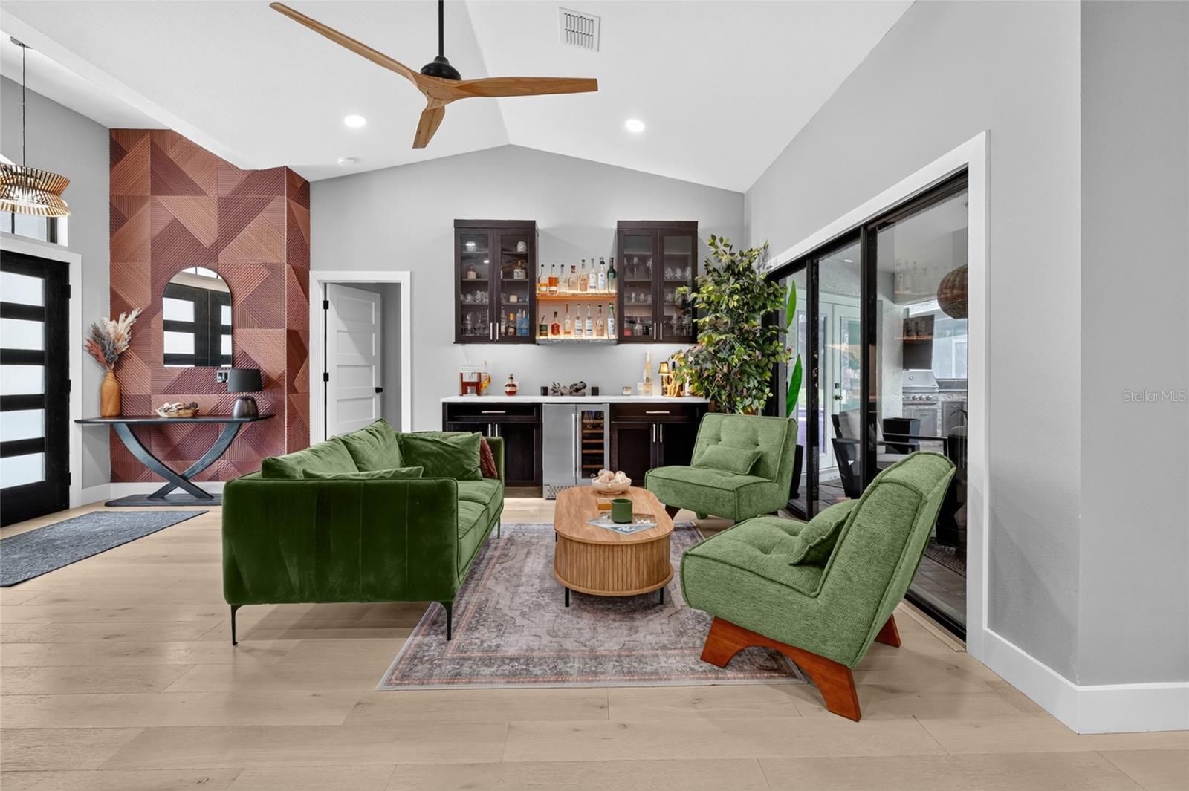
Under contract-accepting backup offers. Every improvement tells a story in this exceptional Mill Creek home. Thoughtfully transformed over the years, this isn't simply a beautifully updated property - it's a home where every renovation was made with quality, purpose, and everyday living in mind. Set on nearly an acre, it offers the perfect balance of refined design, comfortable living, and effortless entertaining. Step inside and you'll immediately notice the warmth of the home. Engineered hardwood flooring, plantation shutters, solid-core interior doors with updated trim, and a custom wood-burning fireplace with a stone hearth and mantle create inviting living spaces that feel both elegant and welcoming. At the center of it all is a stunning kitchen featuring premium Thermador appliances, custom cabinetry, beautifully designed coffee and liquor bars, and a built-in Kinetico reverse osmosis water filtration system - a space that's just as functional as it is beautiful. The spacious primary suite continues the home's thoughtful design with a beautifully remodeled spa-inspired bathroom, while the guest bathroom has also been completely renovated. Every room reflects the same level of care and attention that's evident throughout the home. Just beyond the living space, the backyard becomes an extension of the home. The heated and cooled saltwater pool with six therapy jets, panoramic picture-window screening, two insulated covered entertaining areas, and a fully equipped outdoor kitchen create a setting that's equally suited for weekend gatherings, family celebrations, or a quiet evening at home. The updates don't stop there. A second driveway provides dedicated boat or RV parking behind the fenced backyard, while new front and patio doors, insulated garage doors and openers, updated A/C components, fresh exterior paint, and countless additional improvements provide peace of mind for years to come. Located in the highly sought-after Mill Creek community, you'll enjoy oversized homesites, mature landscaping, low HOA fees, and a location just minutes from Lakewood Ranch, I-75, shopping, dining, top-rated schools, and everything the Sarasota-Bradenton area has to offer. Some homes check the boxes. Others simply feel different the moment you walk through the front door. This is one of those homes.

Save
Ask
Tour
Hide
Share
Listing Snapshot
Price 
$895,000
Days On Site 
48 Days
Bedrooms 
3
Inside Area (SqFt) 
2,150 sqft
Total Baths 
2
Full Baths 
2
Partial Baths 
N/A
Lot Size 
0.9 Acres
Year Built 
1996
MLS® Number 
A4701725
Status 
Active Under Contract
Property Tax 
$3,822
HOA/Condo/Coop Fees 
$44.67 monthly
Sq Ft Source 
Public Records
Friends & Family
Recent Activity
2 weeks agoListing updated with changes from the MLS®
2 weeks agoStatus changed to Active Under Contract
2 months agoListing first seen on site
General Features
Acres 
0.9
Attached Garage 
Yes
Direction Faces 
Southeast
Foundation 
Slab
Garage 
Yes
Garage Spaces 
3
Levels 
One
Parking 
Attached
Pets 
Cats OKDogs OKYes
Property Sub Type 
Single Family Residence
Sewer 
Public Sewer
SqFt Total 
2891
Utilities 
Electricity ConnectedWater Connected
Water Source 
Public
Zoning 
PDR
Interior Features
Appliances 
DishwasherDryerMicrowaveRangeRefrigeratorWasherWine Refrigerator
Cooling 
Central Air
Fireplace 
Yes
Fireplace Features 
Family Room
Flooring 
CarpetTileWood
Furnished 
Unfurnished
Heating 
ElectricHeat Pump
Interior 
Cathedral Ceiling(s)Eat-in KitchenHigh CeilingsWet Bar
Laundry Features 
Laundry Room
Spa 
Yes
Balcony/Porch/Lanai 
Dimensions - 49x49Level - First
Bathroom 2 
Dimensions - 6x14Level - First
Bedroom 2 
Dimensions - 12x13Level - FirstFeatures - Ceiling Fan(s)
Bedroom 3 
Dimensions - 12x11Level - FirstFeatures - Ceiling Fan(s)
Family Room 
Dimensions - 15x18Level - FirstFeatures - Ceiling Fan(s)
Kitchen 
Dimensions - 22x16Level - FirstFeatures - Breakfast Bar, Granite Counters
Laundry 
Dimensions - 12x5Level - First
Living Room 
Dimensions - 24x14Level - FirstFeatures - Ceiling Fan(s)
Master Bathroom 
Dimensions - 11x14Level - FirstFeatures - Double Vanity
Master Bedroom 
Dimensions - 8x9Level - FirstFeatures - Ceiling Fan(s)
Office 
Dimensions - 13x9Level - First
Save
Ask
Tour
Hide
Share
Exterior Features
Construction Details 
BlockStucco
Exterior 
Other
Fencing 
Vinyl
Other Structures 
Outdoor Kitchen
Patio And Porch 
CoveredRear PorchScreened
Pool Features 
HeatedIn GroundSalt WaterScreen EnclosurePrivate
Private Pool 
Yes
Roof 
Shingle
Spa 
Yes
Community Features
Association Fee 
$536.0
Association Fee Frequency 
Annually
MLS Area 
34212 - Bradenton
Township 
34
Financing Terms Available 
CashConventionalFHAVA Loan
Roads 
Asphalt
Schools
School District
Unknown
Elementary School
Gene Witt Elementary
Middle School
Carlos E. Haile Middle
High School
Lakewood Ranch High
Listing courtesy of KW COASTAL LIVING III (941) 724-9957


Listing information is provided by Participants of the Stellar MLS. IDX information is provided exclusively for personal, non-commercial use, and may not be used for any purpose other than to identify prospective properties consumers may be interested in purchasing. Information is deemed reliable but not guaranteed. Properties displayed may be listed or sold by various participants in the MLS Copyright 2026, Stellar MLS.
Last checked: 2026-09-24 10:41 AM EDT

Neighborhood & Commute
Source: Walkscore
Disclosure: Community information and market data powered by Constellation Data Labs. Information is deemed reliable but not guaranteed.
Save
Ask
Tour
Hide
Share