

1024 FERNLEAF RUNBRADENTON, FL 34212
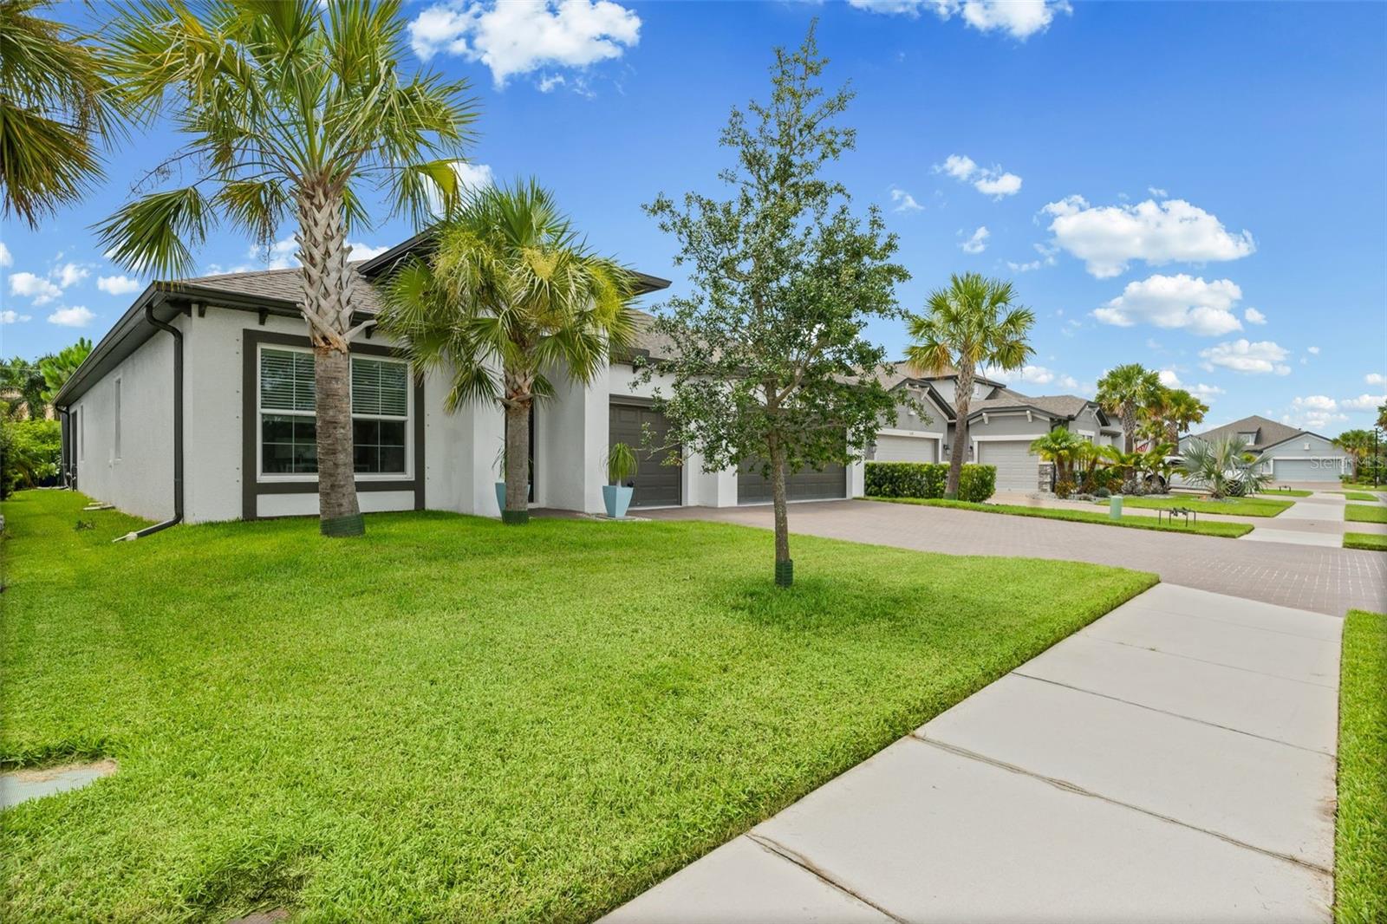
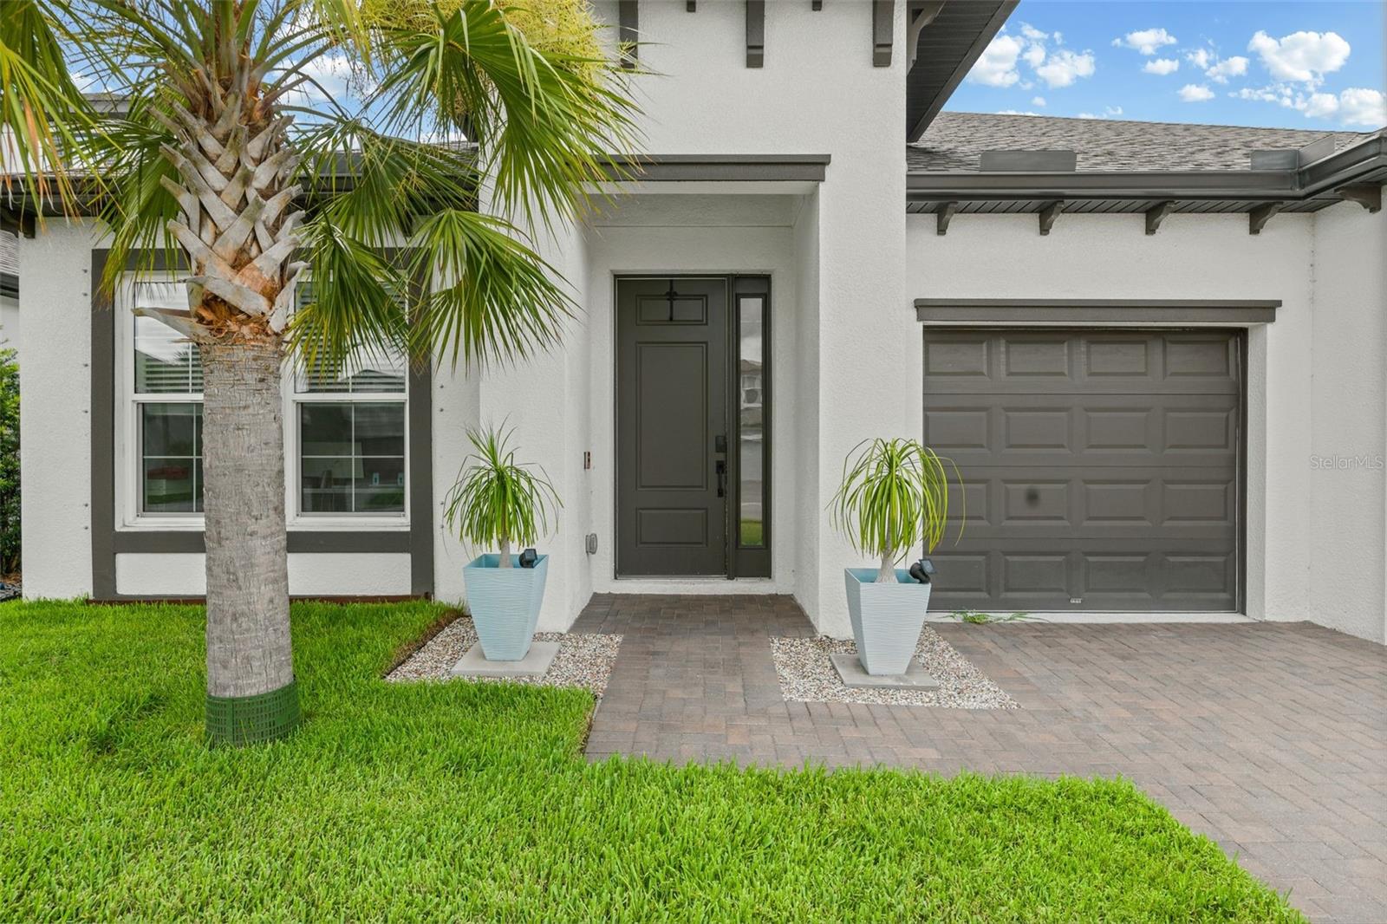
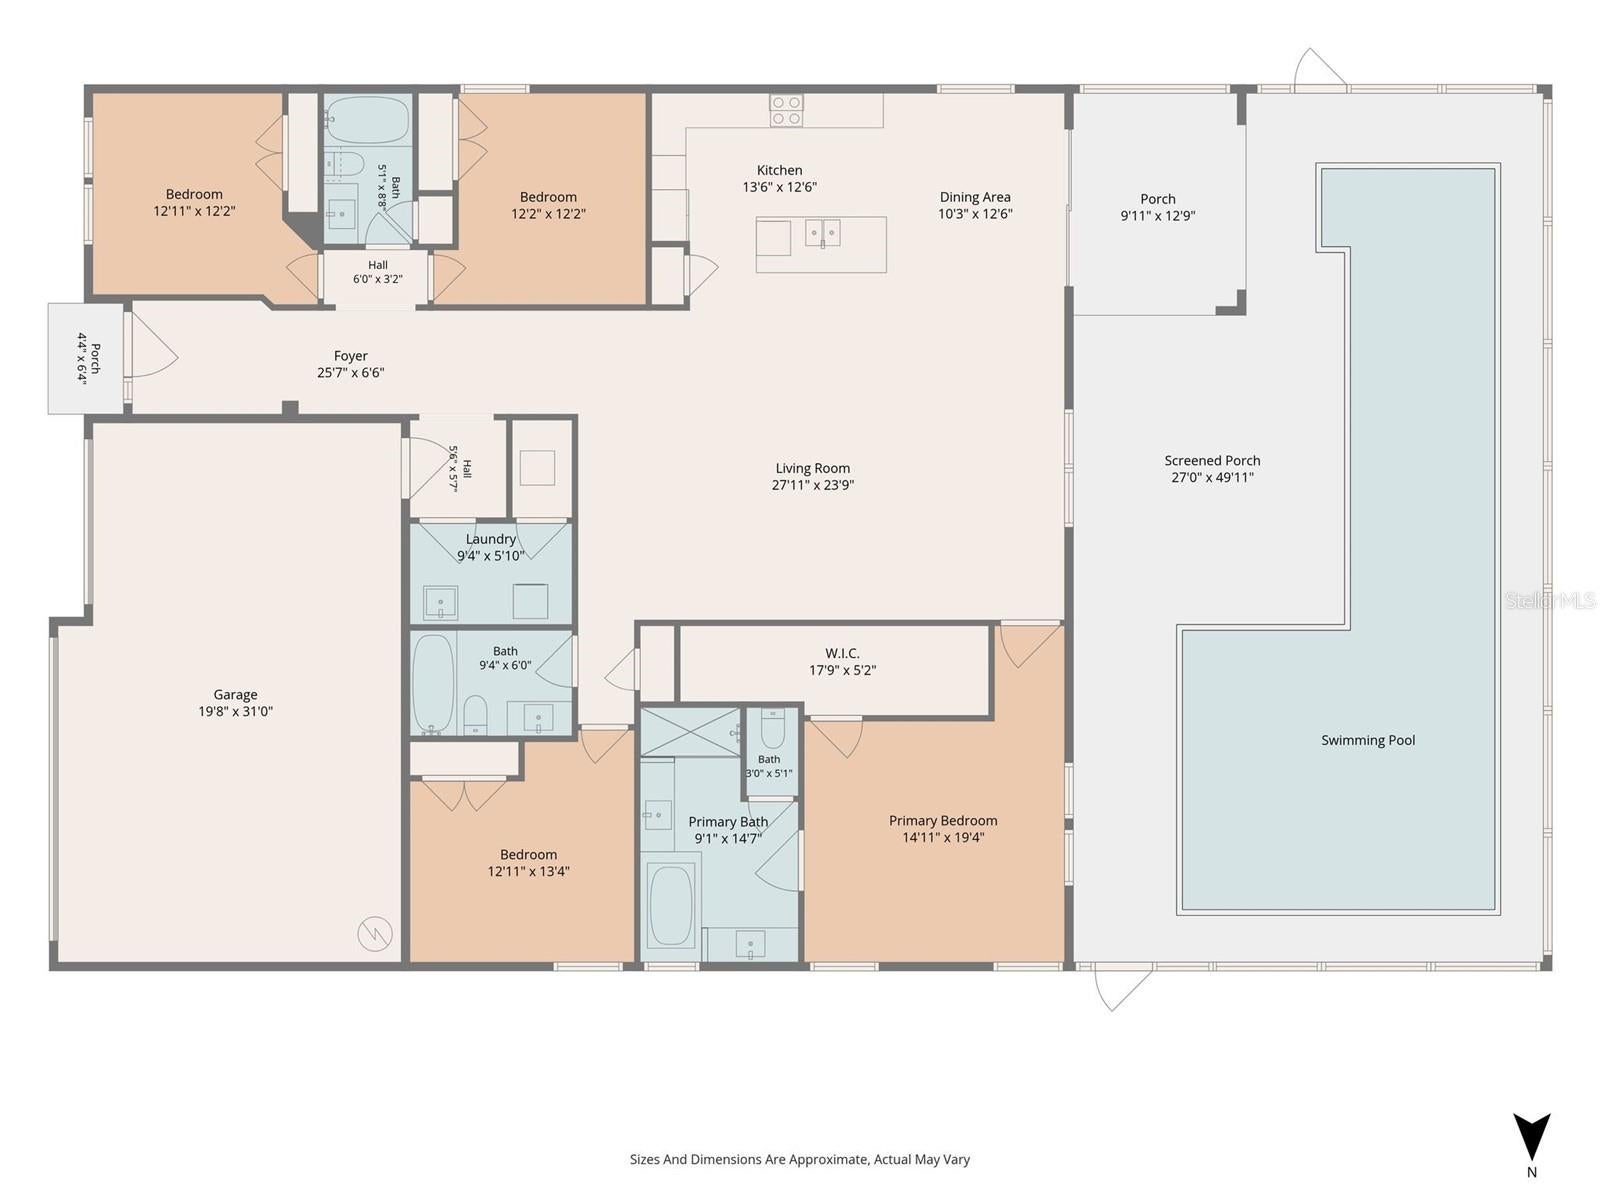
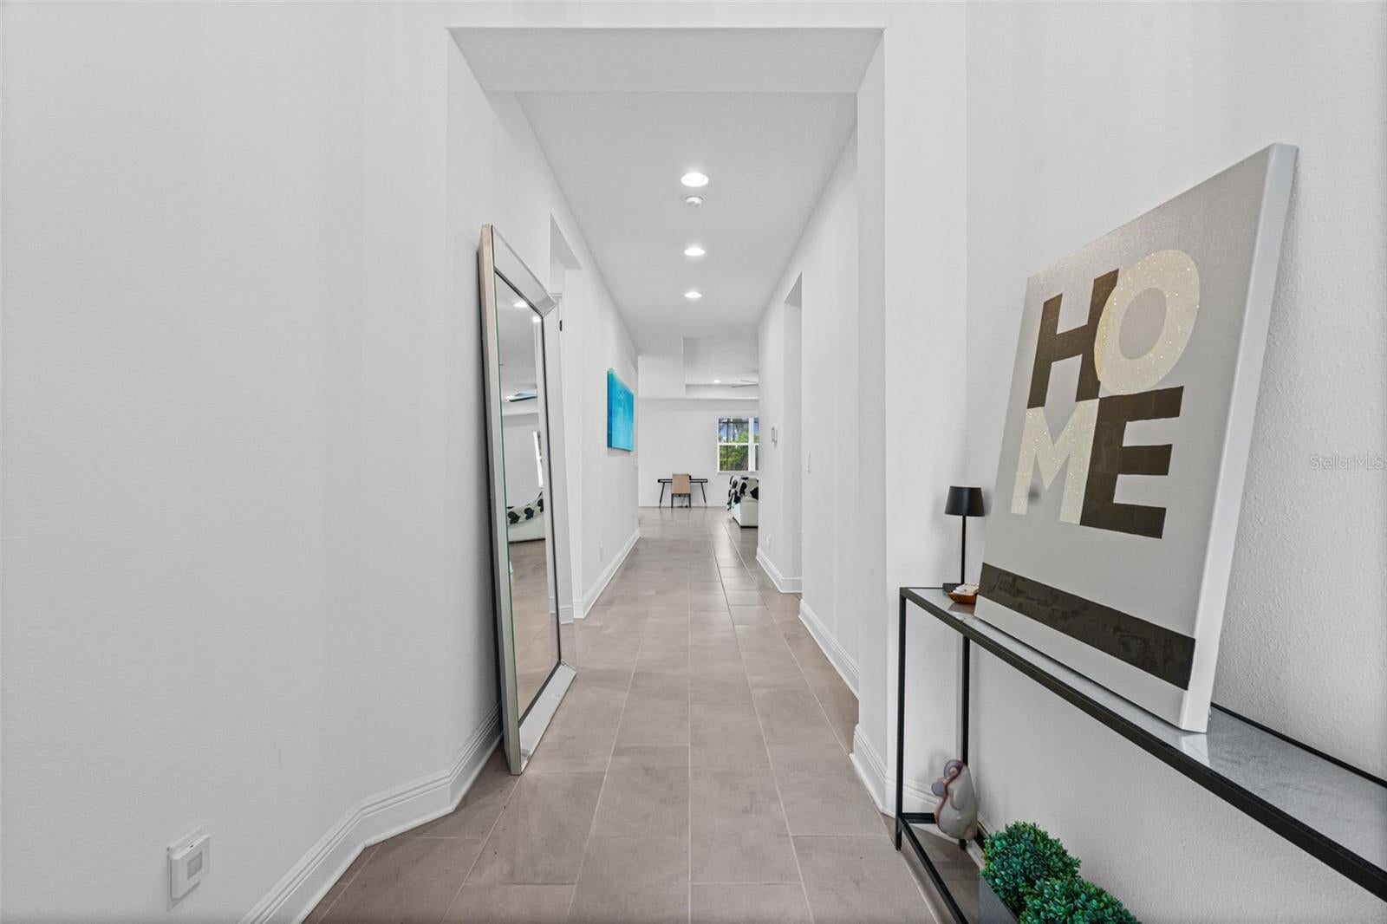
ASSUMABLE VA MORTGAGE AT 4% FOR A QUALIFIED VA BUYER!!! Take advantage of this exceptional financing opportunity at 1024 Fernleaf Run! Assumption is subject to lender approval and verification of the buyer’s VA eligibility, qualifications and all loan terms. Located in the gated riverfront community of Riverside Preserve, this impressive 2022-built residence delivers the Florida lifestyle with approximately 2,314 square feet of thoughtfully designed living space, four true bedrooms, three full bathrooms, an oversized three-car garage and a spectacular private screened pool. A bright, welcoming foyer opens to an expansive single-story floor plan featuring high ceilings, recessed lighting, contemporary ceiling fans and tile flooring throughout the main living areas. The open-concept great room offers generous space for relaxing, dining and entertaining, while large windows and sliding glass doors welcome natural light and connect the interior to the pool and lanai. The modern kitchen makes an immediate impression with an oversized quartz waterfall island, sleek cabinetry, built-in cooktop, wall oven, statement range hood and contemporary pendant lighting. Ample preparation space and island seating make it equally suited for everyday meals and entertaining, with an open layout that keeps everyone connected. The thoughtfully arranged split-bedroom floor plan provides privacy and flexibility. Positioned at the rear of the home, the primary suite offers direct access to the screened outdoor living area, an exceptionally spacious walk-in closet and an en-suite bathroom featuring dual vanities, a soaking tub, separate walk-in shower and private water closet. Three additional bedrooms and two full bathrooms are situated in separate areas of the home, providing comfortable accommodations and options for a home office, fitness room or hobby space. An interior laundry room adds everyday convenience. Outside, your private retreat awaits. The custom pool features a long swim lane and recreation area, surrounded by an extended paver deck with room for lounging, outdoor dining and entertaining. A covered lanai offers a shaded place to unwind, while the full screened enclosure and mature tropical landscaping create a lush, inviting setting with the feel of a personal resort. The oversized three-car garage provides valuable space for vehicles, recreational equipment, tools and storage. Additional exterior features include a private driveway, irrigation system, rain gutters and attractive landscaping. Riverside Preserve is an intimate gated community along the banks of the Manatee River. Residents enjoy access to more than 16 acres of riverfront recreation, including kayak and paddleboard launch areas, nature trails, open green spaces and a riverfront pavilion with picnic and grilling areas. This peaceful natural setting is convenient to State Road 64, I-75, Lakewood Ranch, shopping, dining, medical facilities and Florida’s Gulf Coast. With a 4% assumable VA mortgage available to a qualified VA buyer, newer construction, four bedrooms, three full bathrooms, an oversized three-car garage and an extraordinary private pool, 1024 Fernleaf Run offers an exceptional opportunity in a gated riverfront community!
| a week ago | Listing updated with changes from the MLS | |
| 3 months ago | Listing first seen on site |

Listing information is provided by Participants of the Stellar MLS. IDX information is provided exclusively for personal, non-commercial use, and may not be used for any purpose other than to identify prospective properties consumers may be interested in purchasing. Information is deemed reliable but not guaranteed. Properties displayed may be listed or sold by various participants in the MLS Copyright 2026, Stellar MLS.
Last checked: 2026-11-04 10:43 AM EST