Save
Ask
Tour
Hide
Share
$405,000
59 Days On Site

839 42ND STREET
SARASOTA, FL 34234

For Sale|Single Family Residence|Active
3
Beds
1
Total Bath
1
Full Bath
868
SqFt
$467
/SqFt
1950
Built
Subdivision:
PHILLIPS JOSEPH H
County:
Sarasota
839 42ND STREET839 42ND STREET839 42ND STREET839 42ND STREET
Save
Ask
Tour
Hide
Share

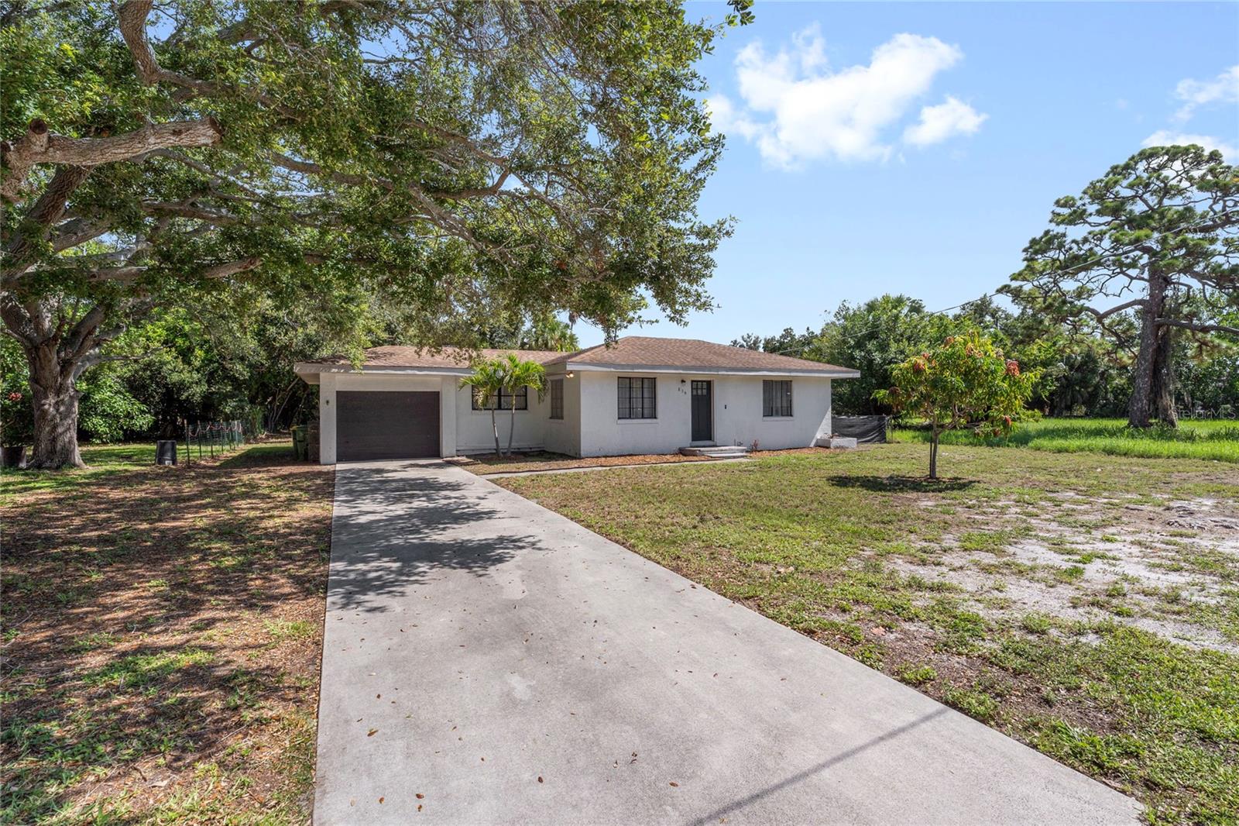
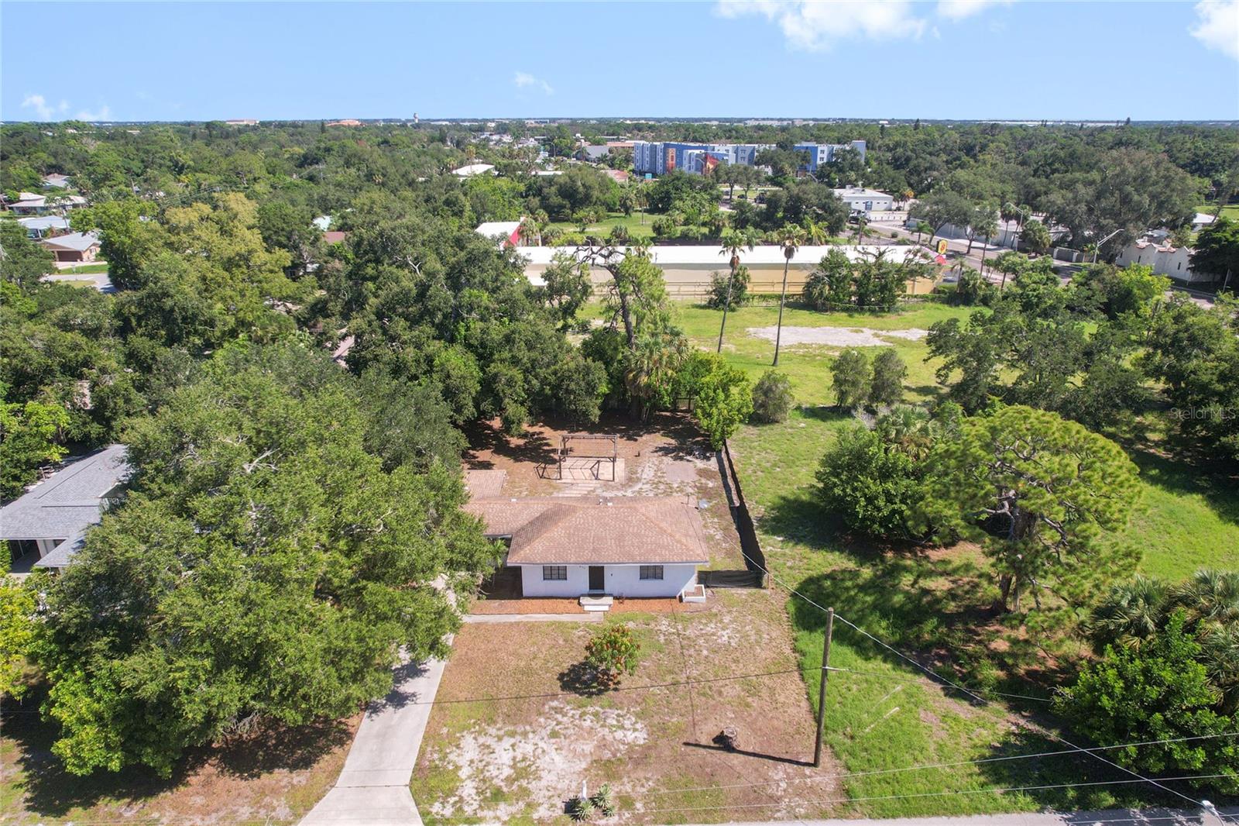
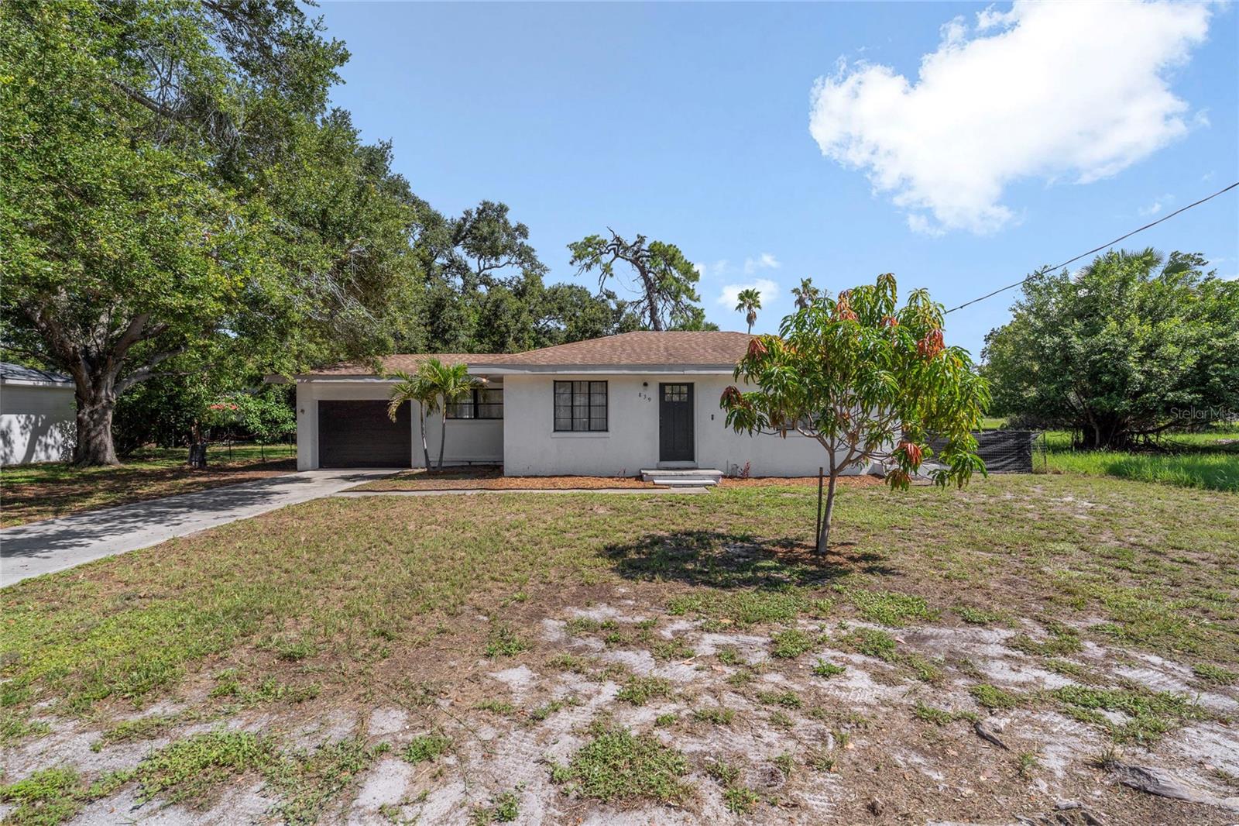
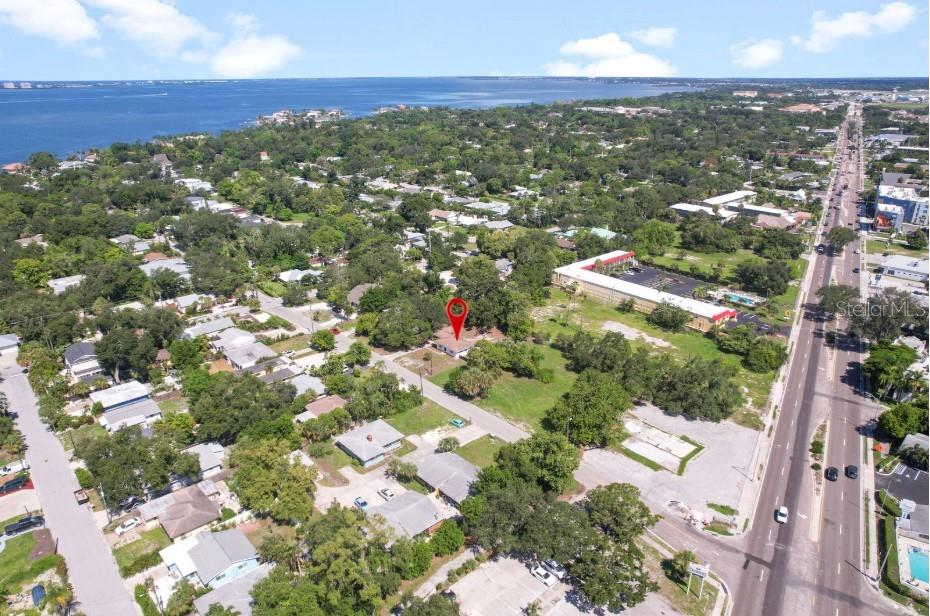
PRICE IMPROVEMENT ALERT! Unlock incredible potential in the heart of Sapphire Shores with this solid concrete block home situated on an expansive 0.26-acre lot. Zoned RMF2 (Multi-Family), this property offers rare versatility for investors or owner-occupants looking to build "sweat equity" in one of Sarasota’s most desirable coastal enclaves. The 3-bedroom layout features easy-care tile flooring throughout, a one-car garage, and a dedicated laundry room. With a proven rental history of $2,100/month, the home serves as a reliable income generator or a functional canvas for a custom renovation. The oversized lot provides ample space for expansion or creating a private outdoor retreat, all within Flood Zone X and free from HOA restrictions. The 868 Heated Sq Ft does not include the one car garage and the additional laundry room attached to it. Roof 2008 and A/C 2015. Live in it. Improve it. Rent it. Or bring your vision. Clean, ready to show and full of possibilities.

Save
Ask
Tour
Hide
Share
Listing Snapshot
Price 
$405,000
Days On Site 
59 Days
Bedrooms 
3
Inside Area (SqFt) 
868 sqft
Total Baths 
1
Full Baths 
1
Partial Baths 
N/A
Lot Size 
0.26 Acres
Year Built 
1950
MLS® Number 
A4702617
Status 
Active
Property Tax 
$4,965
HOA/Condo/Coop Fees 
N/A
Sq Ft Source 
Public Records
Friends & Family
Recent Activity
2 weeks agoListing updated with changes from the MLS®
2 weeks agoPrice changed to $405,000
2 months agoListing first seen on site
General Features
Acres 
0.26
Attached Garage 
Yes
Direction Faces 
South
Foundation 
Slab
Garage 
Yes
Garage Spaces 
1
Levels 
One
Parking 
DrivewayGarage Door OpenerAttached
Property Sub Type 
Single Family Residence
Sewer 
Public Sewer
SqFt Total 
1154
Style 
Contemporary
Utilities 
Electricity ConnectedNatural Gas Available
Water Source 
Public
Zoning 
RMF2
Interior Features
Appliances 
Convection OvenDryerElectric Water HeaterMicrowaveRefrigeratorWasher
Cooling 
Central Air
Flooring 
Ceramic Tile
Furnished 
Unfurnished
Heating 
Electric
Interior 
Eat-in Kitchen
Laundry Features 
Outside
Bathroom 2 
Dimensions - 15x12Level - First
Bathroom 3 
Dimensions - 12x10Level - First
Dinette 
Dimensions - 10x10Level - First
Kitchen 
Dimensions - 10x8Level - First
Laundry 
Dimensions - 8x10Level - First
Living Room 
Dimensions - 15x15Level - First
Master Bedroom 
Dimensions - 15x15Level - First
Save
Ask
Tour
Hide
Share
Exterior Features
Construction Details 
BlockCement Siding
Exterior 
LightingRain Gutters
Other Structures 
Gazebo
Patio And Porch 
None
Roof 
Shingle
Community Features
MLS Area 
34234 - Sarasota
Township 
36
Financing Terms Available 
CashConventional
Roads 
AsphaltConcrete
Schools
School District
Unknown
Elementary School
Emma E. Booker Elementary
Middle School
Booker Middle
High School
Booker High
Listing courtesy of COLDWELL BANKER REALTY (941) 855-0072


Listing information is provided by Participants of the Stellar MLS. IDX information is provided exclusively for personal, non-commercial use, and may not be used for any purpose other than to identify prospective properties consumers may be interested in purchasing. Information is deemed reliable but not guaranteed. Properties displayed may be listed or sold by various participants in the MLS Copyright 2026, Stellar MLS.
Last checked: 2026-10-13 09:09 AM EDT

Neighborhood & Commute
Source: Walkscore
Disclosure: Community information and market data powered by Constellation Data Labs. Information is deemed reliable but not guaranteed.
Save
Ask
Tour
Hide
Share