Save
Ask
Tour
Hide
Share
$775,000
78 Days On Site

7204 13TH AVENUE W
BRADENTON, FL 34209

For Sale|Single Family Residence|Active
3
Beds
2
Total Baths
2
Full Baths
2,145
SqFt
$361
/SqFt
1977
Built
Subdivision:
VILLAGE GREEN OF BRADENTON
County:
Manatee
7204 13TH AVENUE W7204 13TH AVENUE W7204 13TH AVENUE W7204 13TH AVENUE W
Save
Ask
Tour
Hide
Share

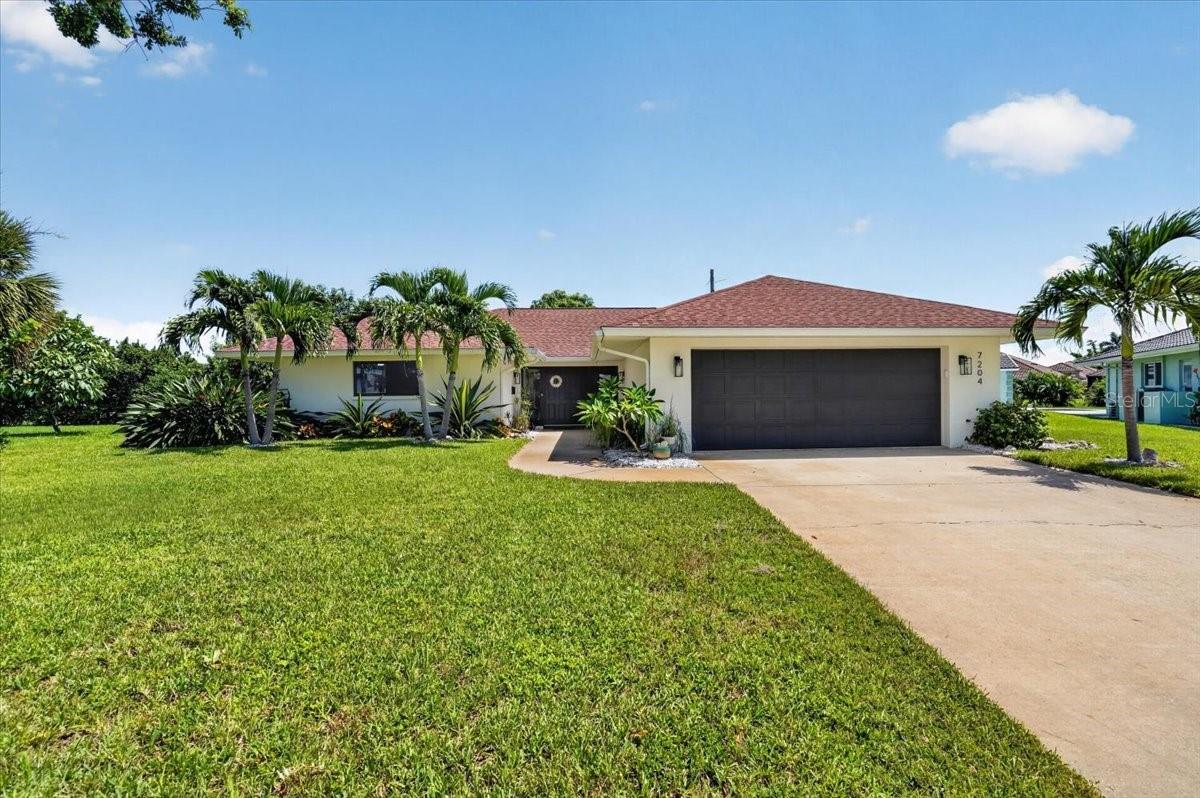
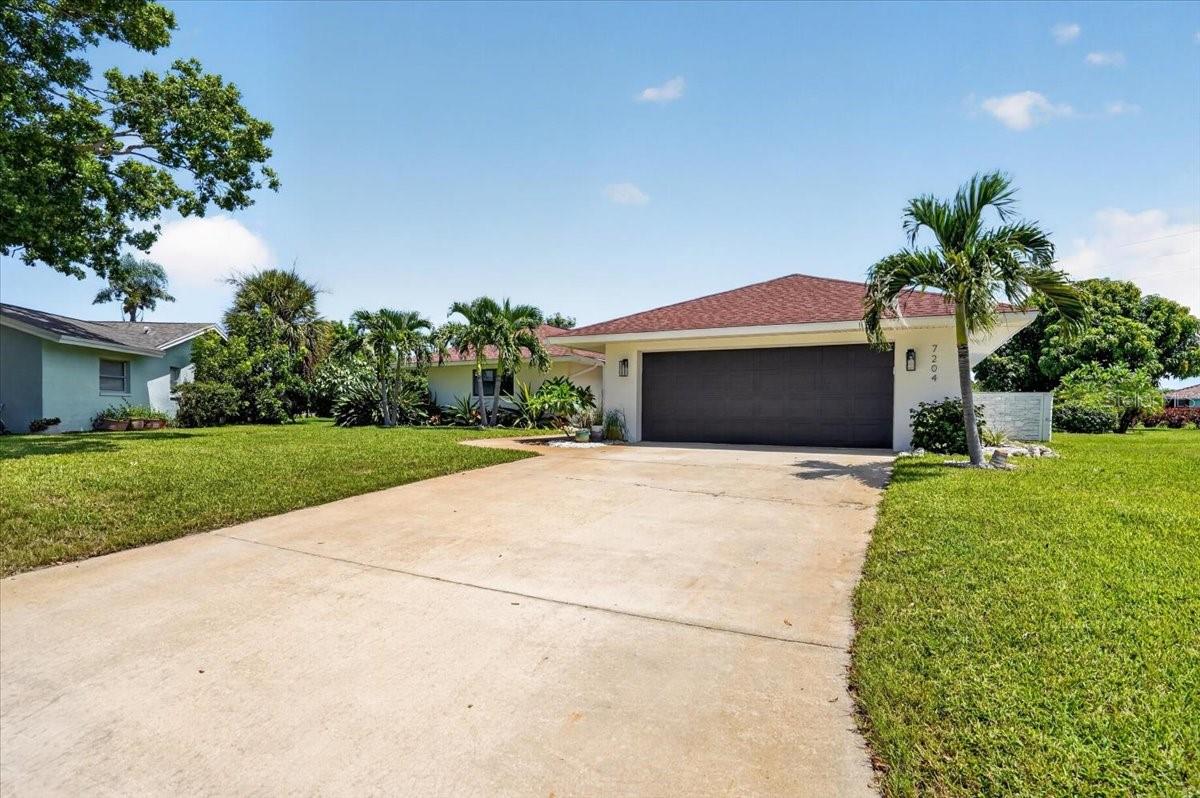
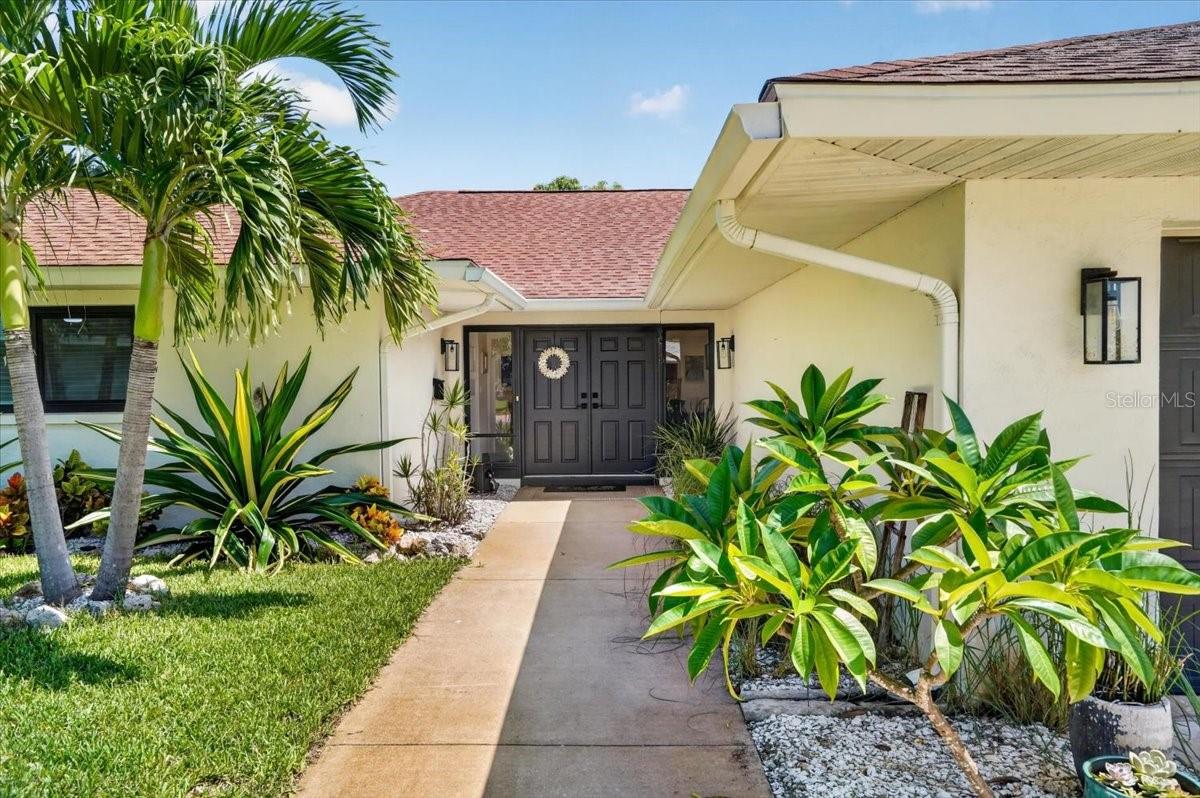
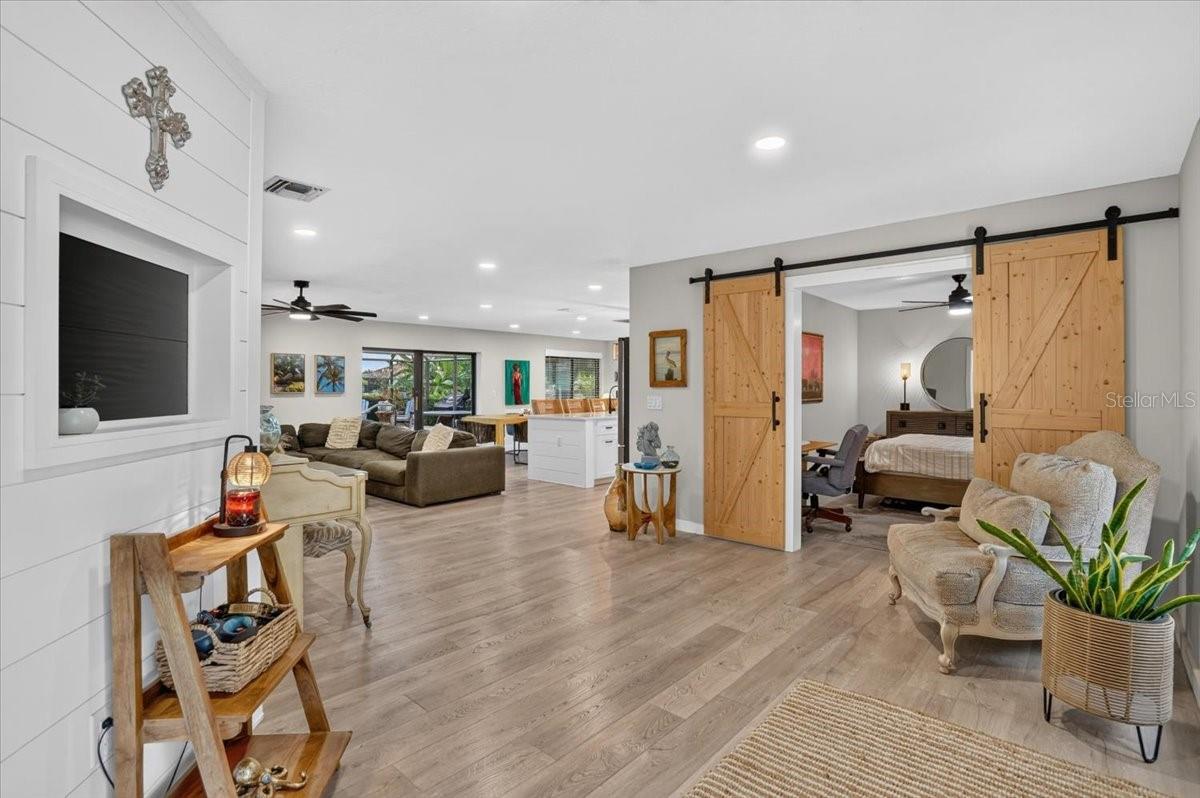
Welcome to effortless Florida living in Village Green, just minutes from Anna Maria Island and the Gulf's white-sand beaches. This 3BD/2BA pool home lives far larger than its footprint — the open layout includes a generous den that easily serves as a fourth bedroom, home office, or private guest retreat. The kitchen anchors the home with abundant cabinetry, expansive counter space, and a large island with seating for a crowd — equally suited to quiet mornings and dinner parties that run long. It opens seamlessly to the living area, where an electric fireplace lends warmth to the gathering space. The primary suite reads as a retreat of its own, with a beautifully updated bath, dual vanities, and a striking walk-in shower. Recent improvements bring peace of mind alongside the polish: newer impact windows throughout, a new electrical panel, and whole-house solar owned outright — no lease to assume, just lower bills from day one. Outdoors, the screened pool and covered lanai form a genuine second living room, with room to lounge, dine, grill, and linger long after sunset. Tropical landscaping completes the coastal calm. All of it minutes from island beaches, dining, shopping, and everything West Bradenton has to offer.

Save
Ask
Tour
Hide
Share
Listing Snapshot
Price 
$775,000
Days On Site 
78 Days
Bedrooms 
3
Inside Area (SqFt) 
2,145 sqft
Total Baths 
2
Full Baths 
2
Partial Baths 
N/A
Lot Size 
0.31 Acres
Year Built 
1977
MLS Number 
A4702928
Status 
Active
Property Tax 
$7,608.08
HOA/Condo/Coop Fees 
$8.33 monthly
Sq Ft Source 
Public Records
Friends & Family
Recent Activity
2 months agoListing updated with changes from the MLS
3 months agoListing first seen on site
General Features
Acres 
0.31
Attached Garage 
Yes
Direction Faces 
Southwest
Energy Features 
Solar
Foundation 
Slab
Garage 
Yes
Garage Spaces 
2
Levels 
One
Number Of Stories 
1
Parking 
Attached
Pets 
Yes
Property Sub Type 
Single Family Residence
Sewer 
Public Sewer
SqFt Total 
3319
Water Source 
Public
Zoning 
PDP
Interior Features
Appliances 
DishwasherDryerMicrowaveRangeRefrigeratorWasher
Cooling 
Central Air
Fireplace 
Yes
Fireplace Features 
ElectricLiving Room
Flooring 
Tile
Furnished 
Unfurnished
Heating 
Active SolarCentralSolar
Interior 
Eat-in KitchenOpen Floorplan
Laundry Features 
Laundry Room
Window Features 
Skylight(s)
Bathroom 1 
Dimensions - 12x6Level - FirstFeatures - Double Vanity
Bedroom 1 
Dimensions - 13x12Level - FirstFeatures - Ceiling Fan(s)
Bedroom 2 
Dimensions - 15x13Level - FirstFeatures - Ceiling Fan(s)
Den 
Dimensions - 14x10Level - FirstFeatures - Ceiling Fan(s)
Dining Room 
Dimensions - 20x10Level - First
Foyer 
Dimensions - 14x10Level - First
Kitchen 
Dimensions - 20x13Level - First
Living Room 
Dimensions - 20x12Level - FirstFeatures - Ceiling Fan(s)
Master Bathroom 
Dimensions - 14x6Level - FirstFeatures - Double Vanity
Master Bedroom 
Dimensions - 20x17Level - FirstFeatures - Ceiling Fan(s)
Save
Ask
Tour
Hide
Share
Exterior Features
Construction Details 
Stucco
Exterior 
Rain Gutters
Lot Features 
Paved
Patio And Porch 
PatioScreened
Pool Features 
In GroundScreen EnclosurePrivate
Private Pool 
Yes
Roof 
Shingle
Windows/Doors 
Skylight(s)
Community Features
Association Fee 
$100.0
Association Fee Frequency 
Annually
MLS Area 
34209 - Bradenton/Palma Sola
Township 
34S
Financing Terms Available 
CashConventional
Roads 
Paved
Listing courtesy of DUNCAN REAL ESTATE, INC. (941) 779-0304


Listing information is provided by Participants of the Stellar MLS. IDX information is provided exclusively for personal, non-commercial use, and may not be used for any purpose other than to identify prospective properties consumers may be interested in purchasing. Information is deemed reliable but not guaranteed. Properties displayed may be listed or sold by various participants in the MLS Copyright 2026, Stellar MLS.
Last checked: 2026-11-04 10:28 AM EST

Neighborhood & Commute
Source: Walkscore
Disclosure: Community information and market data powered by Constellation Data Labs. Information is deemed reliable but not guaranteed.
Save
Ask
Tour
Hide
Share