Walter Group Real Estate

Property Search

Search for available homes and condominiums in Longboat Key, Bird Key, Lido Key, and the surrounding areas.
Save
Ask
Tour
Hide
Share
$695,000
36 Days On Site

264 WOODS POINT ROAD 264
OSPREY, FL 34229

For Sale|Condominium|Active Under Contract
3
Beds
3
Total Baths
3
Full Baths
2,837
SqFt
$245
/SqFt
1992
Built
Subdivision:
BLACKBURN POINT WOODS
County:
Sarasota
264 WOODS POINT ROAD 264264 WOODS POINT ROAD 264264 WOODS POINT ROAD 264264 WOODS POINT ROAD 264
Save
Ask
Tour
Hide
Share

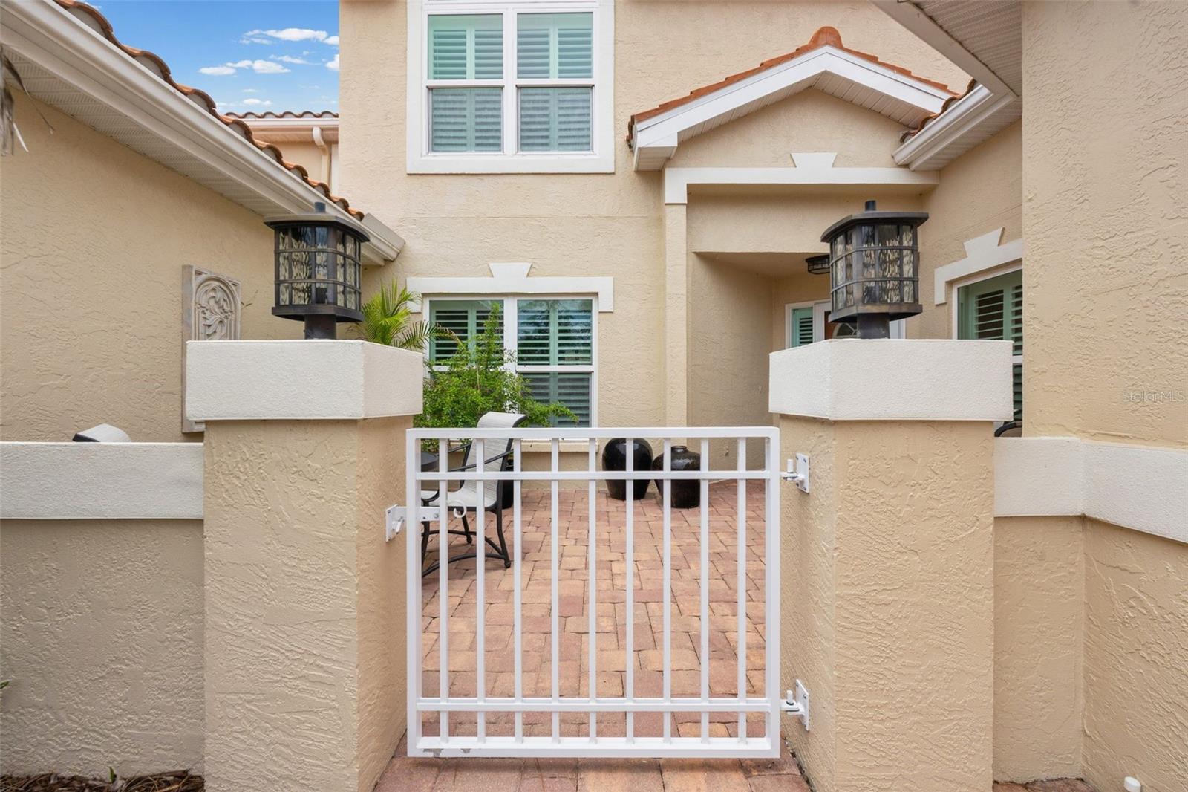
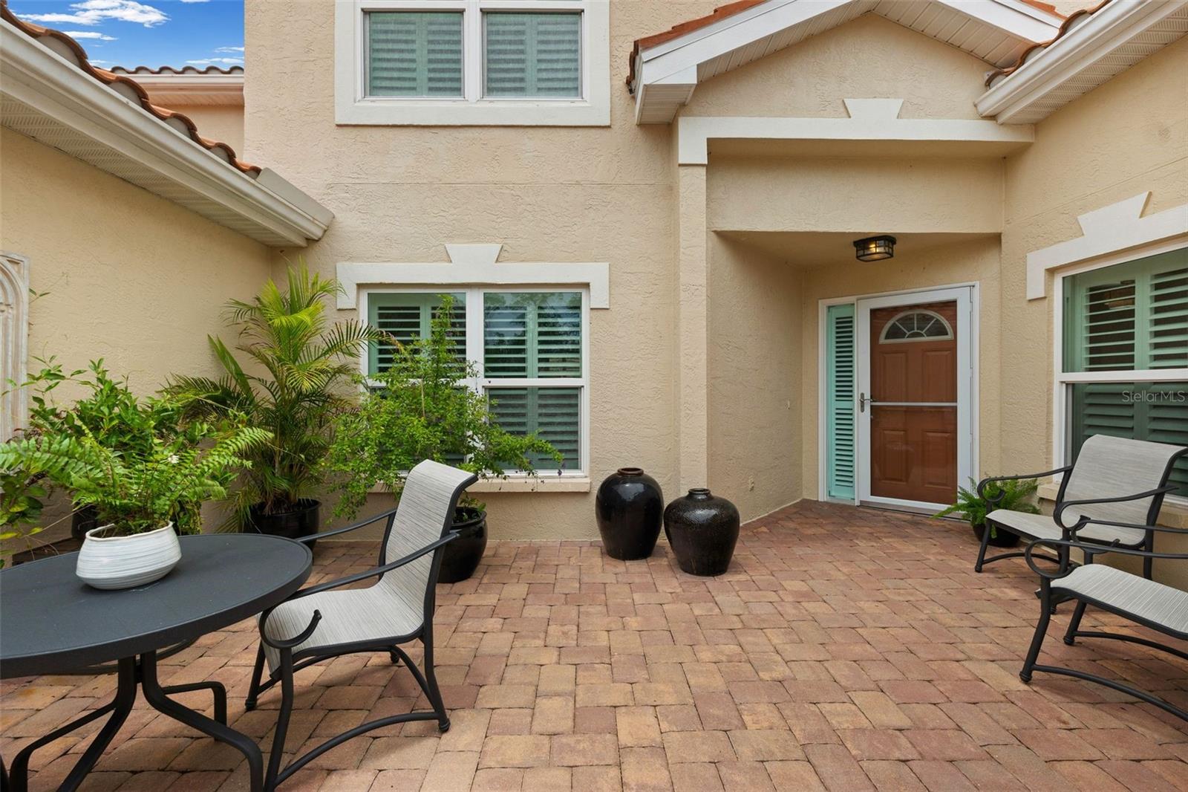
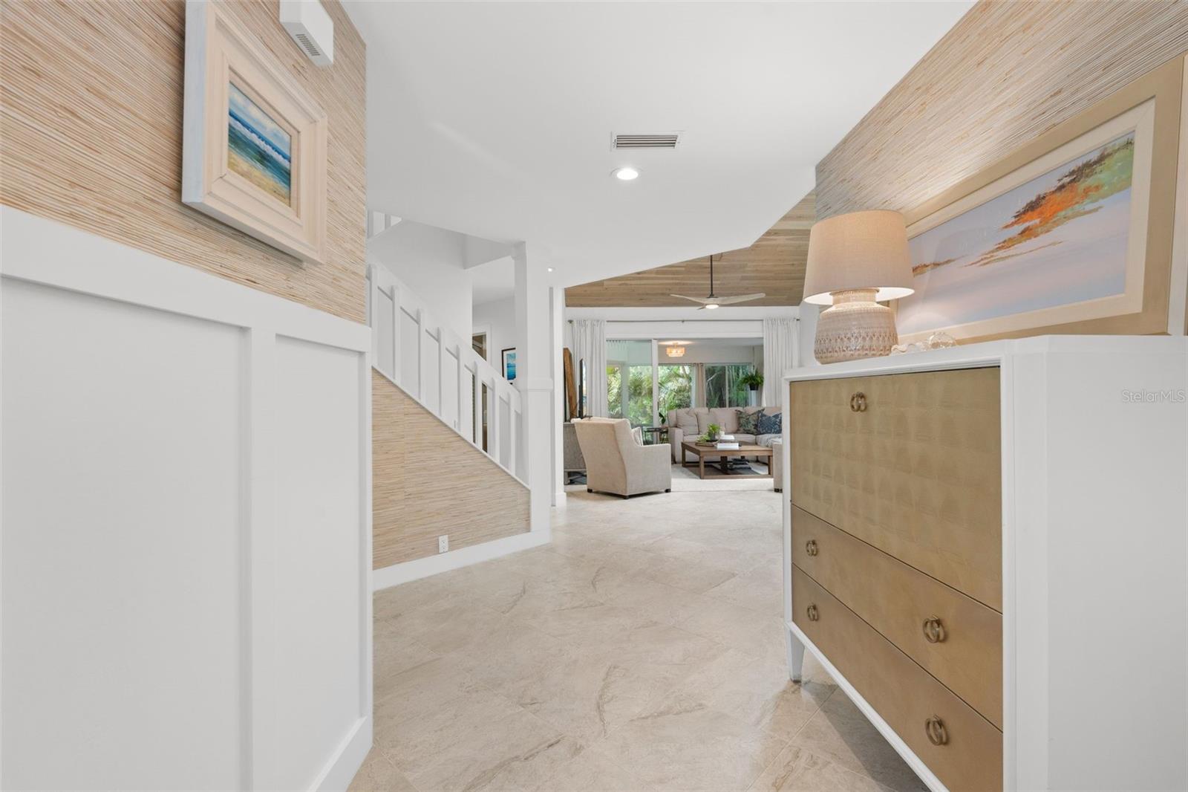
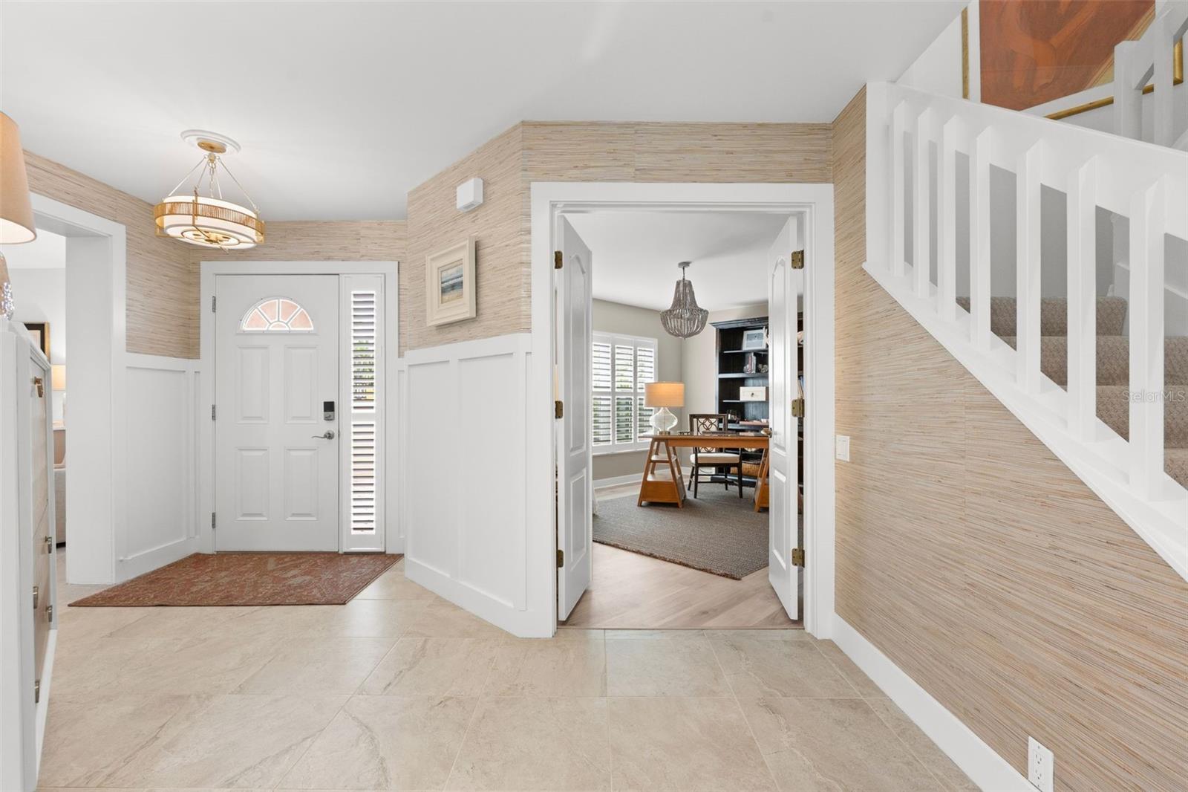
Under contract-accepting backup offers. Ideally located to enjoy all that Sarasota, Venice and Casey Key has to offer, this superbly remodeled maintenance-free home offers more than 2,800 square feet of thoughtfully redesigned living space and lives comfortably like a private, stand-alone residence. Nestled within an intimate enclave of just 44 homes, this property offers the ultimate lock-and-leave lifestyle, with the HOA taking care of exterior building maintenance, roof and landscaping. Professionally redesigned this year, the kitchen and bathrooms are complemented by numerous upgrades throughout the home. In the main living area, a soaring cathedral ceiling with wood-plank detailing creates a warm, sophisticated focal point. The home offers two spacious primary suites, each with an ensuite bath—one on the main level for convenience and one upstairs for added privacy. A third upstairs bedroom or flex room adds versatility, while the main-level office provides an ideal space for working from home or enjoying hobbies. The generous main living area flows seamlessly into an additional spacious family room in the loft, providing plenty of room for both everyday living and entertaining. Step out to the expansive glassed-in lanai, where a peaceful preserve backdrop creates a private tropical setting framed by mature palms, bamboo, and lush Florida greenery. An attached two-car garage adds everyday convenience. Residents also enjoy access to the amenities of the adjacent Pine Run community, including a large, heated pool and clubhouse, fitness room, tennis courts, and pickleball courts. With its extensive recent updates, flexible floor plan, beautiful preserve setting, and exceptional maintenance-free lifestyle, this is a rare opportunity to enjoy relaxed Sarasota living in a truly special home.

Save
Ask
Tour
Hide
Share
Listing Snapshot
Price 
$695,000
Days On Site 
36 Days
Bedrooms 
3
Inside Area (SqFt) 
2,837 sqft
Total Baths 
3
Full Baths 
3
Partial Baths 
N/A
Lot Size 
0.16 Acres
Year Built 
1992
MLS® Number 
A4703025
Status 
Active Under Contract
Property Tax 
$6,093
HOA/Condo/Coop Fees 
$2,500
Sq Ft Source 
Public Records
Friends & Family
Recent Activity
a week agoListing updated with changes from the MLS®
a week agoStatus changed to Active Under Contract
2 weeks agoPrice changed to $695,000
a month agoListing first seen on site
General Features
Acres 
0.16
Attached Garage 
Yes
Direction Faces 
Southeast
Foundation 
Slab
Garage 
Yes
Garage Spaces 
2
Levels 
Two
Number Of Stories 
2
Parking 
Garage Door OpenerAttached
Pets 
Cats OKDogs OKNumber LimitYes
Property Sub Type 
Condominium
Sewer 
Public Sewer
SqFt Total 
3694
Utilities 
Electricity Connected
Water Source 
Public
Interior Features
Appliances 
DishwasherDisposalDryerRangeRange HoodRefrigeratorWasherWine Refrigerator
Cooling 
Central Air
Flooring 
CarpetTile
Furnished 
Unfurnished
Heating 
Central
Interior 
Cathedral Ceiling(s)Dry BarEat-in KitchenHigh CeilingsOpen FloorplanStone CountersVaulted Ceiling(s)
Laundry Features 
Laundry Room
Window Features 
Double Pane Windows
Balcony/Porch/Lanai 
Dimensions - 13x19.5Level - First
Bathroom 3 
Dimensions - 9x9.5Level - First
Bedroom 3 
Dimensions - 9x9.5Level - Second
Dining Room 
Dimensions - 9.5x10Level - First
Family Room 
Dimensions - 12.5x16.5Level - SecondFeatures - Ceiling Fan(s)
Foyer 
Dimensions - 21x10.5Level - First
Kitchen 
Dimensions - 22x13.5Level - First
Laundry 
Dimensions - 5x9Level - First
Living Room 
Dimensions - 16.5x15Level - FirstFeatures - Ceiling Fan(s)
Master Bathroom 
Dimensions - 14x10Level - FirstFeatures - Double Vanity
Master Bedroom 
Dimensions - 16.5x15.5Level - SecondFeatures - Ceiling Fan(s)
Office 
Dimensions - 12x16.5Level - FirstFeatures - Ceiling Fan(s)
Primary Bedroom 2 
Dimensions - 22x15.5Level - FirstFeatures - Ceiling Fan(s)
Save
Ask
Tour
Hide
Share
Exterior Features
Construction Details 
BlockStucco
Exterior 
Rain Gutters
Patio And Porch 
PatioSide Porch
Pool Features 
HeatedIn Ground
Roof 
Tile
View 
Park/GreenbeltTrees/Woods
Waterview 
Park/GreenbeltTrees/Woods
Windows/Doors 
Double Pane Windows
Community Features
Association Amenities 
Recreation Facilities
Community Features 
PoolSidewalks
MLS Area 
34229 - Osprey
Township 
38
Financing Terms Available 
CashConventional
Roads 
Paved
Schools
School District
Unknown
Elementary School
Laurel Nokomis Elementary
Middle School
Sarasota Middle
High School
Venice Senior High
Listing courtesy of MICHAEL SAUNDERS & COMPANY (608) 345-7089


Listing information is provided by Participants of the Stellar MLS. IDX information is provided exclusively for personal, non-commercial use, and may not be used for any purpose other than to identify prospective properties consumers may be interested in purchasing. Information is deemed reliable but not guaranteed. Properties displayed may be listed or sold by various participants in the MLS Copyright 2026, Stellar MLS.
Last checked: 2026-09-24 06:01 AM EDT

Neighborhood & Commute
Source: Walkscore
Disclosure: Community information and market data powered by Constellation Data Labs. Information is deemed reliable but not guaranteed.
Save
Ask
Tour
Hide
Share