

16018 6TH AVENUE EBRADENTON, FL 34212
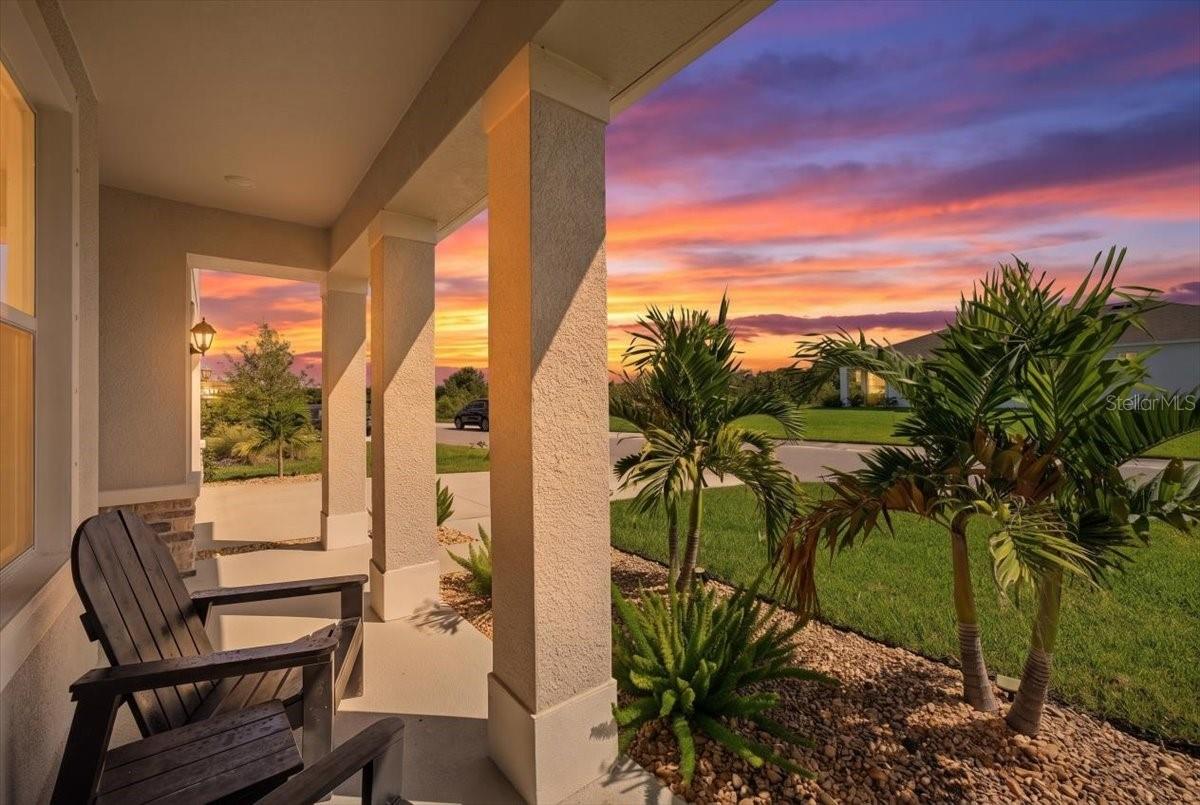
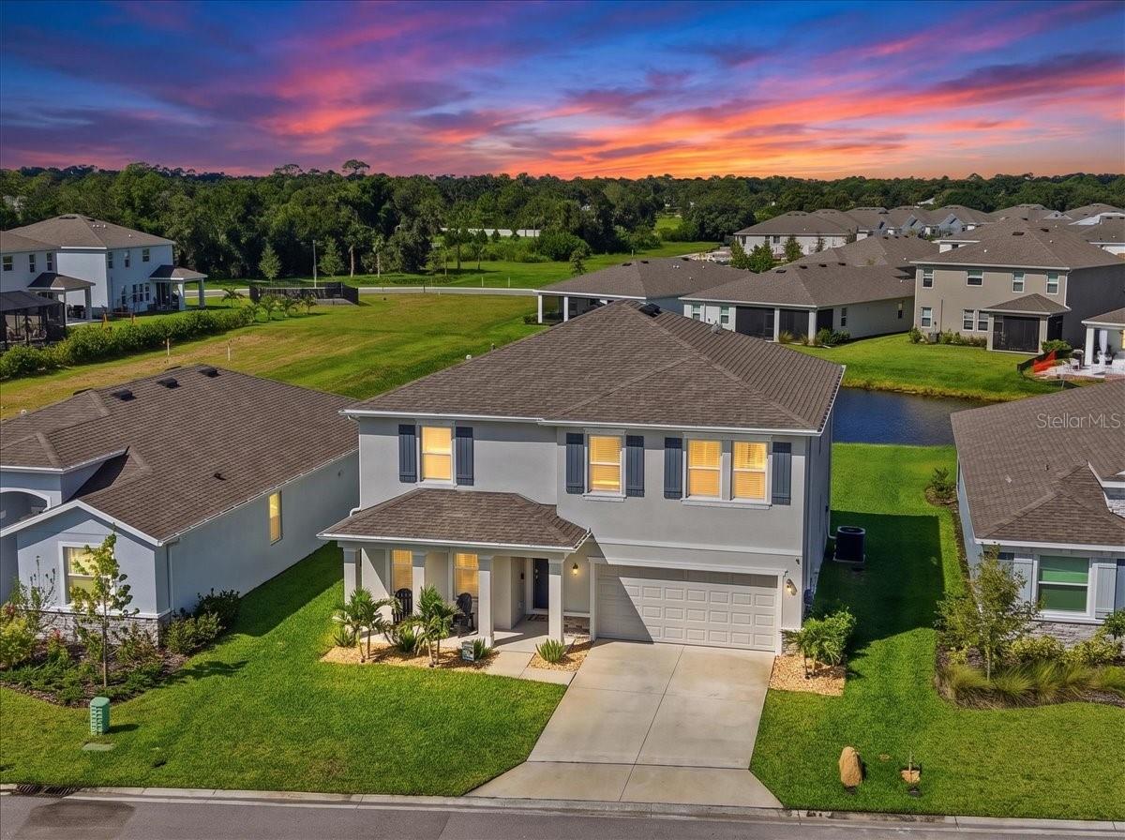
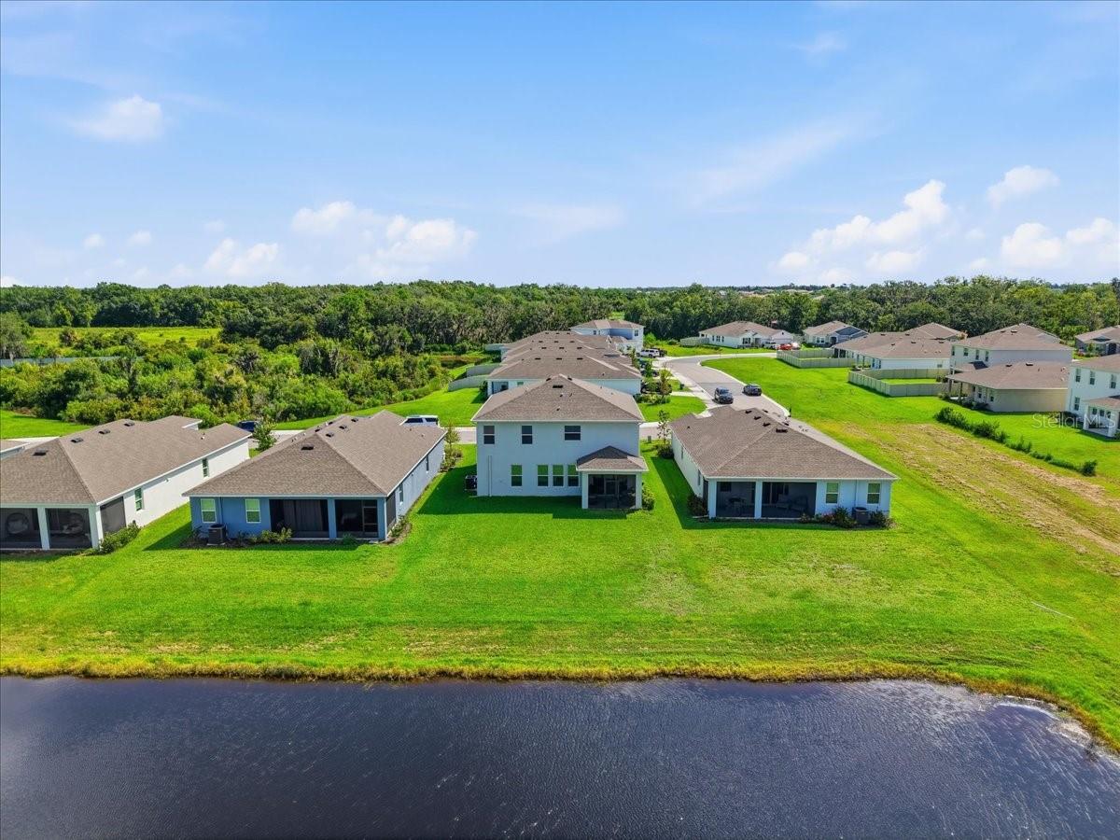
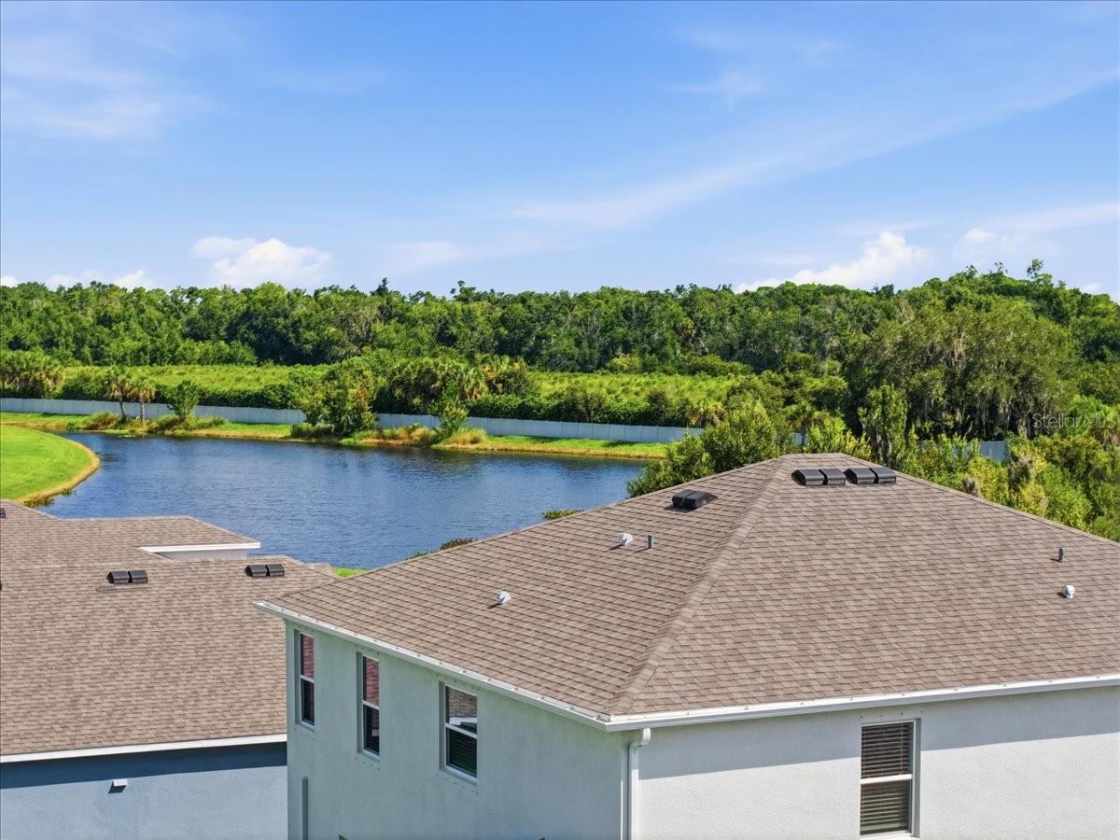
LOW HOA FEES with GATED ACCESS and RESORT-STYLE AMENITIES! Welcome to Coddington, a newer gated community offering a community pool, cabana and playground—all with surprisingly low HOA fees! Ideally situated directly across from a TOP RATED ELEMENTARY SCHOOL and adjacent to a FIRE STATION, this neighborhood combines everyday convenience, desirable amenities and exceptional value, just minutes north of Lakewood Ranch. ASK ABOUT THE FREE AVAILABLE INTEREST RATE BUYDOWN. Situated in a quiet part of the community on a low-traffic street, this stunning home enjoys an OVERSIZED HOMESITE with WATER VIEWS, a PRESERVE SETTING across the street and added privacy from fewer surrounding homes—creating a peaceful setting that truly sets this property apart. This like-new Hemingway floor plan offers nearly 3,000 square feet with 5 BEDROOMS, 3 FULL BATHROOMS, a FLEX ROOM and an upstairs BONUS room; an incredibly versatile layout with space for working from home, guests, hobbies and everyday living. The OVERSIZED BACKYARD offers plenty of possibilities for creating your Florida outdoor retreat while taking advantage of the home's scenic setting. The A/C equipment has already been relocated with a future pool installation in mind, while the screened lanai provides comfortable outdoor living today. Thoughtful improvements include gutters, a screened-in lanai, window blinds, ceiling fans, sealed countertops, tiled showers, smart switches, Ring cameras and app-controlled irrigation. The smart-home system provides connected control of lighting schedules, security, thermostat and additional home automation. Concrete-block construction extends to both the first AND second floors. Coddington offers a smaller, intimate neighborhood setting with a gated entry, community pool with a cabana, a playground and green space. Beautiful natural preserve areas throughout the community create a scenic backdrop as you drive through the neighborhood, adding to Coddington's peaceful, tucked-away feel. GENE WITT ELEMENTARY is conveniently located directly across from the community and a FIRE STATION is next to the community as well. LOCATION is a standout! Enjoy being approximately 2 miles north of Lakewood Ranch with convenient access to their parks and trails, golf courses, Main Street at Lakewood Ranch, Waterside Place, University Town Center and the major retail development and dining options throughout East Bradenton. Beautifully maintained and truly move-in ready, this home presents an exceptional opportunity to enjoy the space, privacy, scenic setting, convenience and value of Coddington while living just a short drive from the best of Manatee and Sarasota Counties.
| a week ago | Listing updated with changes from the MLS | |
| 2 weeks ago | Price changed to $524,900 | |
| 3 months ago | Listing first seen on site |

Listing information is provided by Participants of the Stellar MLS. IDX information is provided exclusively for personal, non-commercial use, and may not be used for any purpose other than to identify prospective properties consumers may be interested in purchasing. Information is deemed reliable but not guaranteed. Properties displayed may be listed or sold by various participants in the MLS Copyright 2026, Stellar MLS.
Last checked: 2026-11-04 11:08 AM EST
Did you know? You can invite friends and family to your search. They can join your search, rate and discuss listings with you.