

1819 HIGHLAND ROADOSPREY, FL 34229
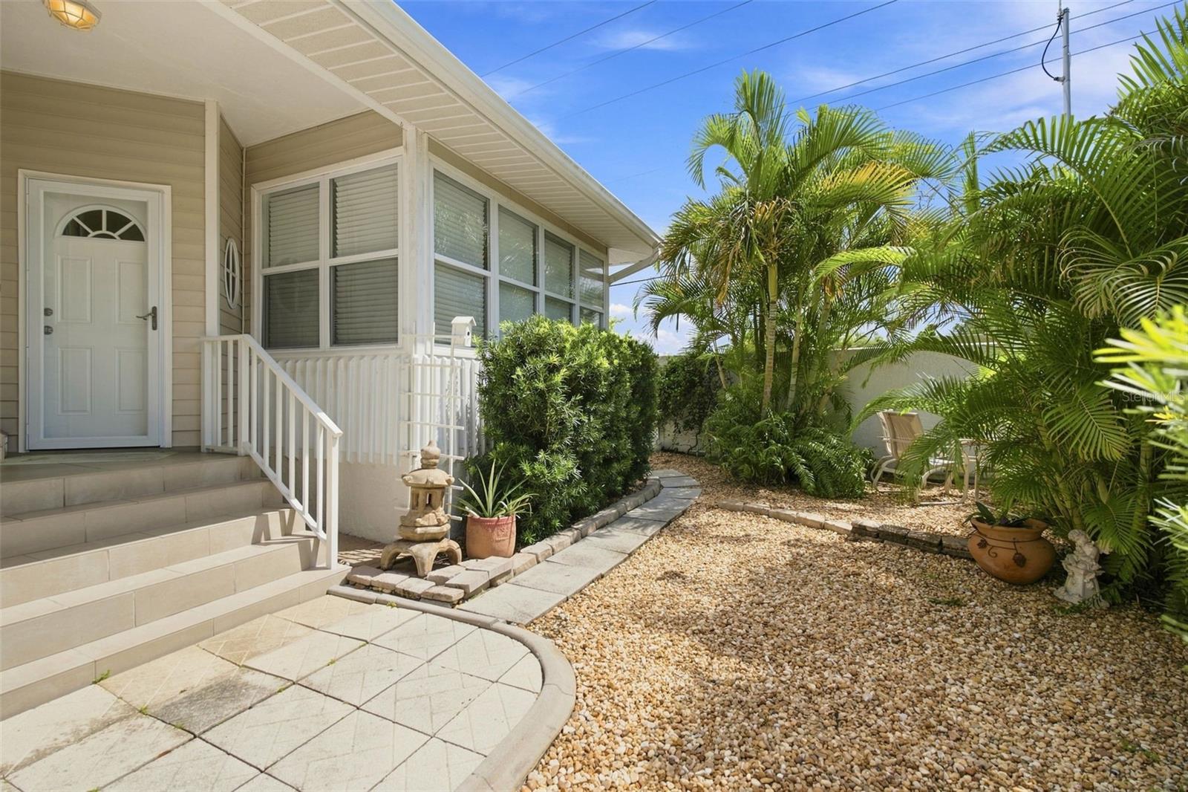
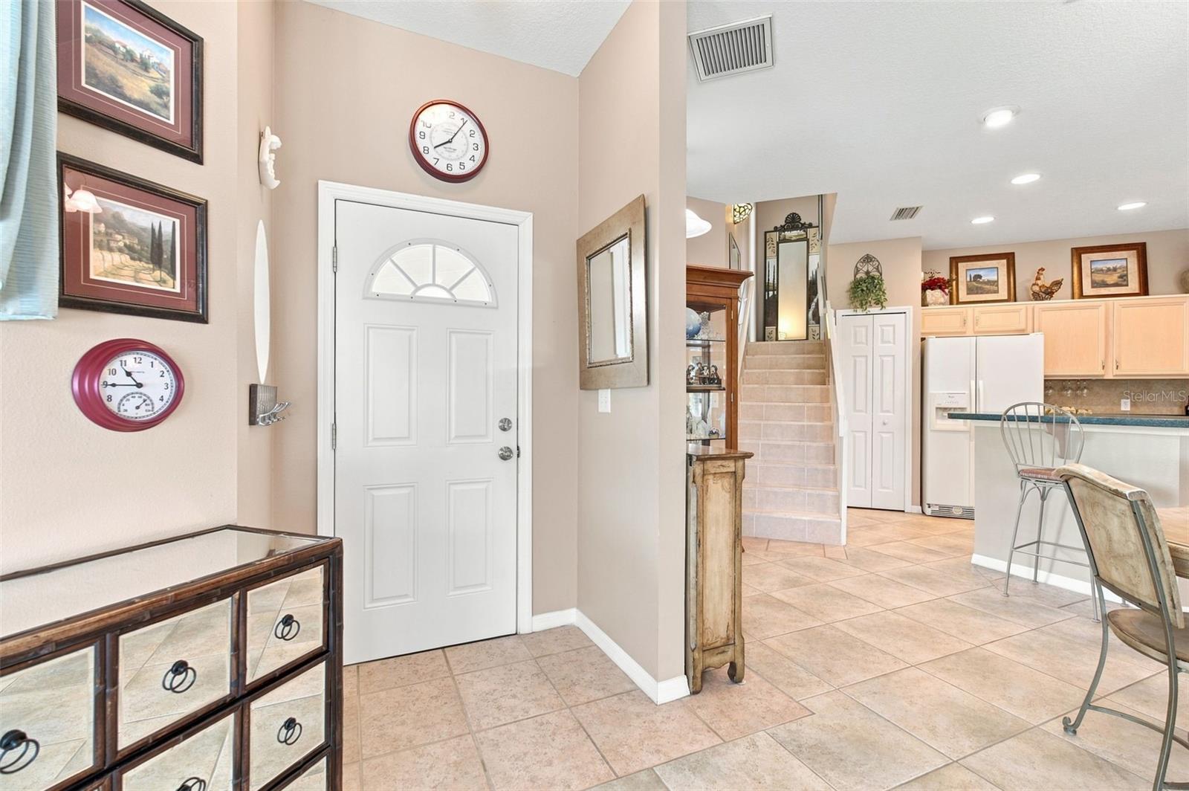
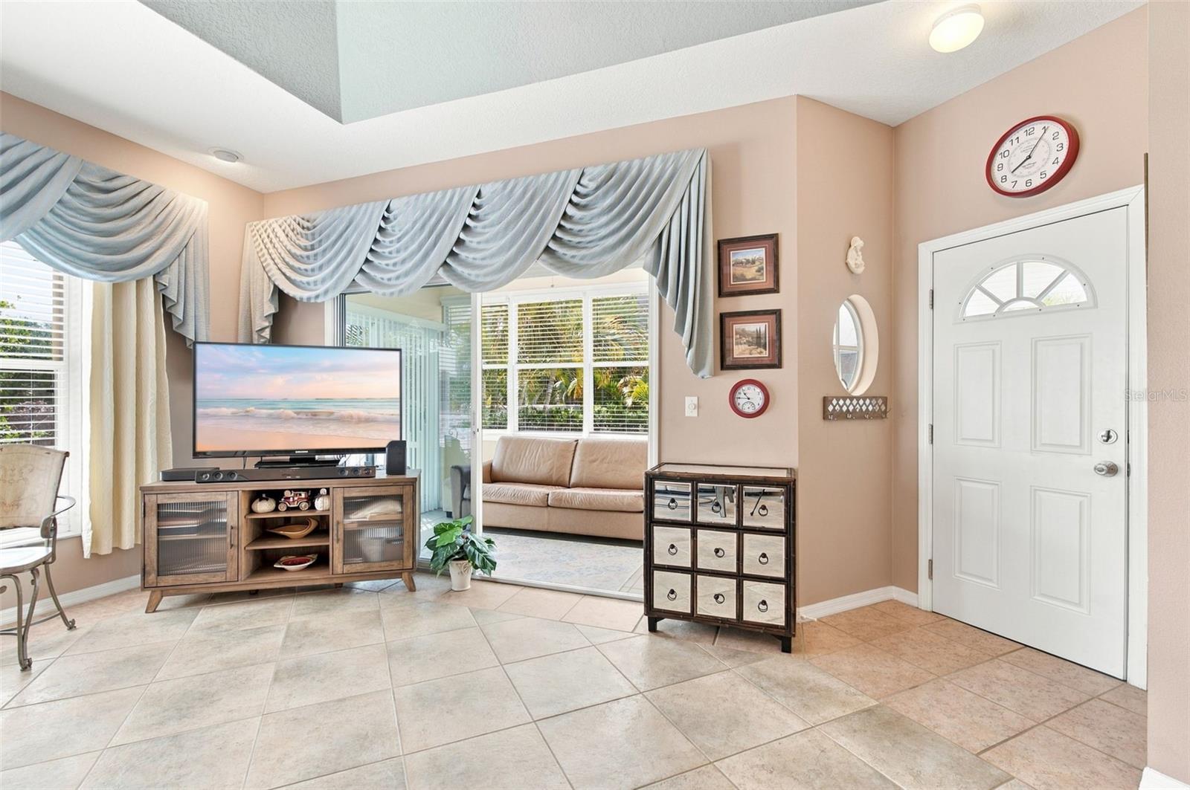
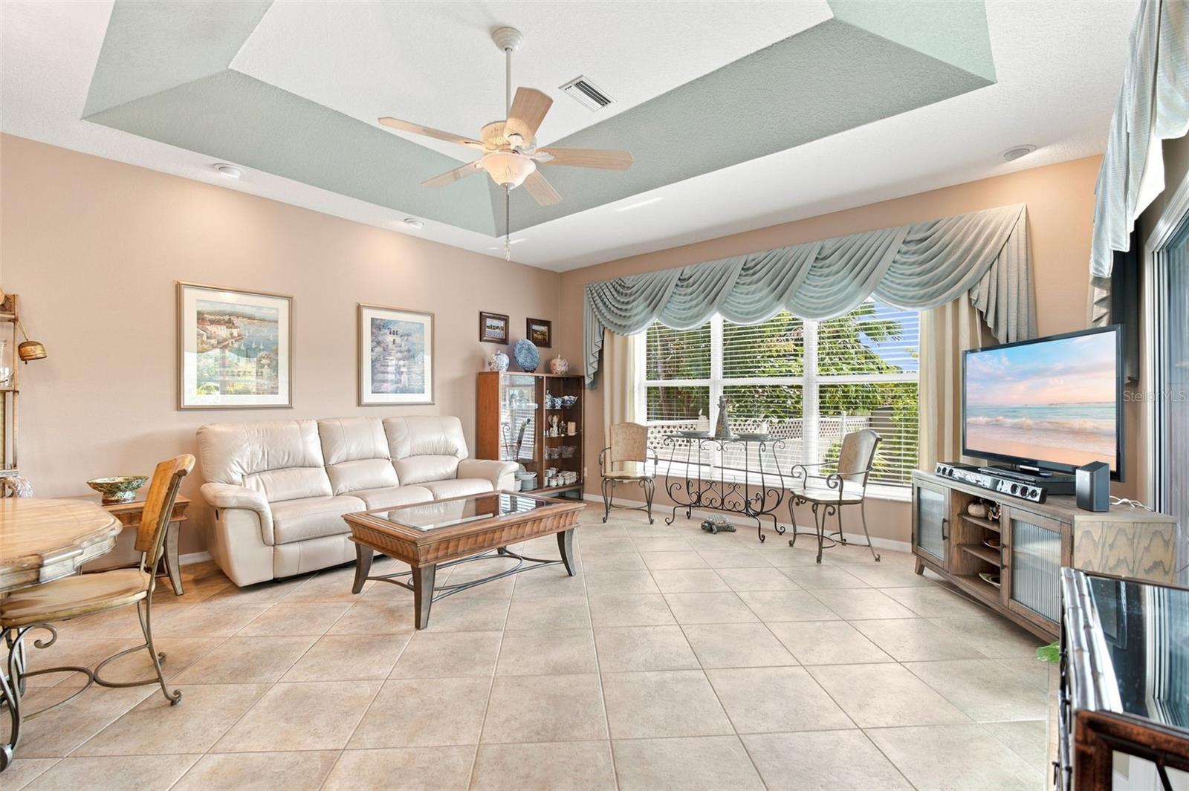
This beautifully appointed 2-bedroom, 2-bath townhome offers a wonderful blend of comfort, privacy, and Florida living in "The Osprey", a community of just 12 residences. The open-concept floor plan features high ceilings, generous living spaces, and large windows that fill the home with an abundance of natural light. The spacious owner’s retreat provides a peaceful setting for relaxation, while the second bedroom offers flexibility for guests, an office, or additional living space. Located in flood zone X, the oversized garage offers the perfect opportunity to add to your living space or provides an abundance of storage. The private outdoor spaces are a true highlight of the home. The beautifully landscaped yard and garden create a peaceful retreat, while the private terrace provides an ideal setting for al fresco dining and entertaining. A mature specimen lemon tree serves as the star of the garden, providing fresh lemons for lemonade, cooking, or homemade limoncello. Residents also enjoy access to the community pool, adding to the relaxed, resort-like feel of the property. The location is equally appealing. Situated in Osprey, the property is conveniently located near the beaches of Casey Key, local shops, restaurants, and a variety of recreational amenities directly across the street from Oscar Scherer State Park, home to over 17 miles of trails and nearly 1400 acres of natural habitats, launch a kayak, or simply take in the peaceful surroundings along the water. The nearby Casey Key Resort offers the opportunity to enjoy its pool, facilities, and restaurant for the day, providing an additional resort-style experience close to home. Downtown Sarasota and downtown Venice are also easily accessible, offering an outstanding selection of dining, shopping, cultural attractions, and entertainment. With its private outdoor spaces, community pool, beautiful natural light, and convenient location, this exceptional townhome offers a refined yet relaxed approach to coastal Florida living. Whether enjoyed as a full-time residence or a seasonal retreat, this home offers an exceptional opportunity to embrace the Florida lifestyle.
| a month ago | Listing updated with changes from the MLS® | |
| 2 months ago | Listing first seen on site |

Listing information is provided by Participants of the Stellar MLS. IDX information is provided exclusively for personal, non-commercial use, and may not be used for any purpose other than to identify prospective properties consumers may be interested in purchasing. Information is deemed reliable but not guaranteed. Properties displayed may be listed or sold by various participants in the MLS Copyright 2026, Stellar MLS.
Last checked: 2026-10-13 06:33 AM EDT