Walter Group Real Estate

Property Search

Search for available homes and condominiums in Longboat Key, Bird Key, Lido Key, and the surrounding areas.
Save
Ask
Tour
Hide
Share
$654,900
26 Days On Site

792 ROSEMARY CIRCLE
BRADENTON, FL 34212

For Sale|Single Family Residence|Active
5
Beds
4
Total Baths
3
Full Baths
1
Partial Bath
2,822
SqFt
$232
/SqFt
2016
Built
Subdivision:
GREYHAWK LANDING WEST PH II
County:
Manatee
792 ROSEMARY CIRCLE792 ROSEMARY CIRCLE792 ROSEMARY CIRCLE792 ROSEMARY CIRCLE
Save
Ask
Tour
Hide
Share

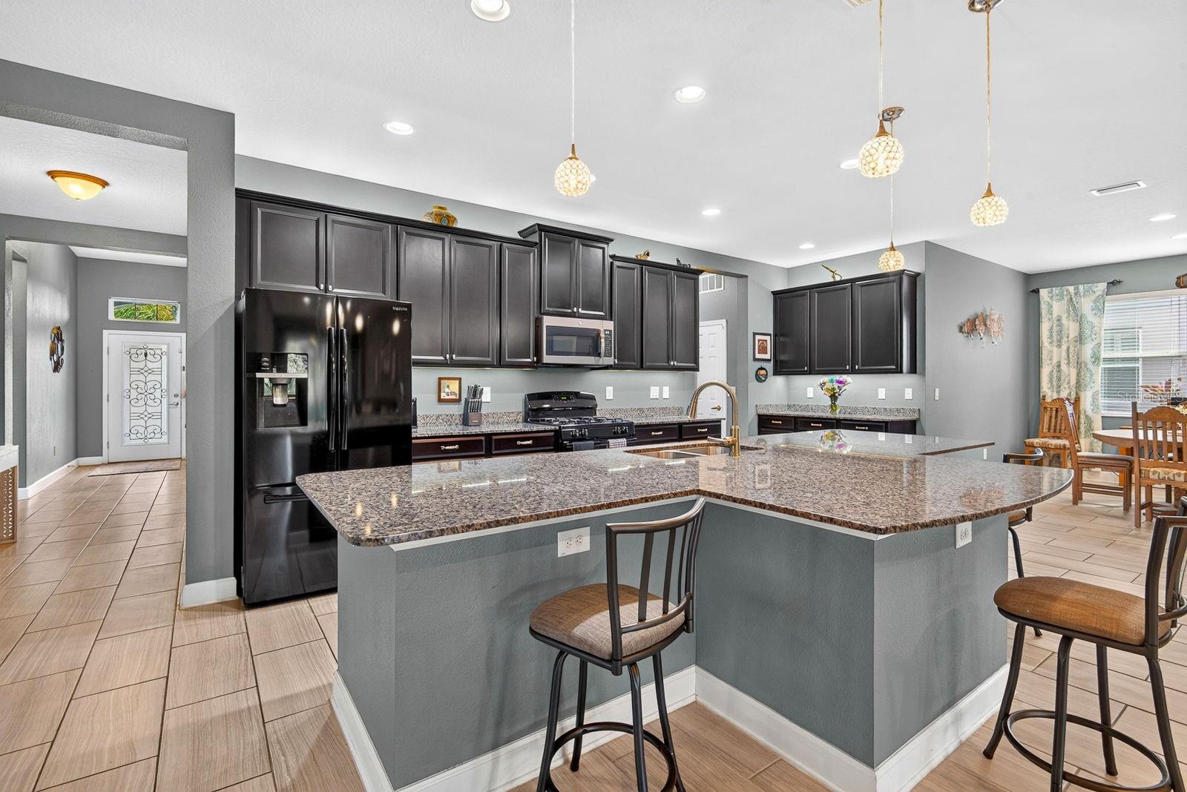
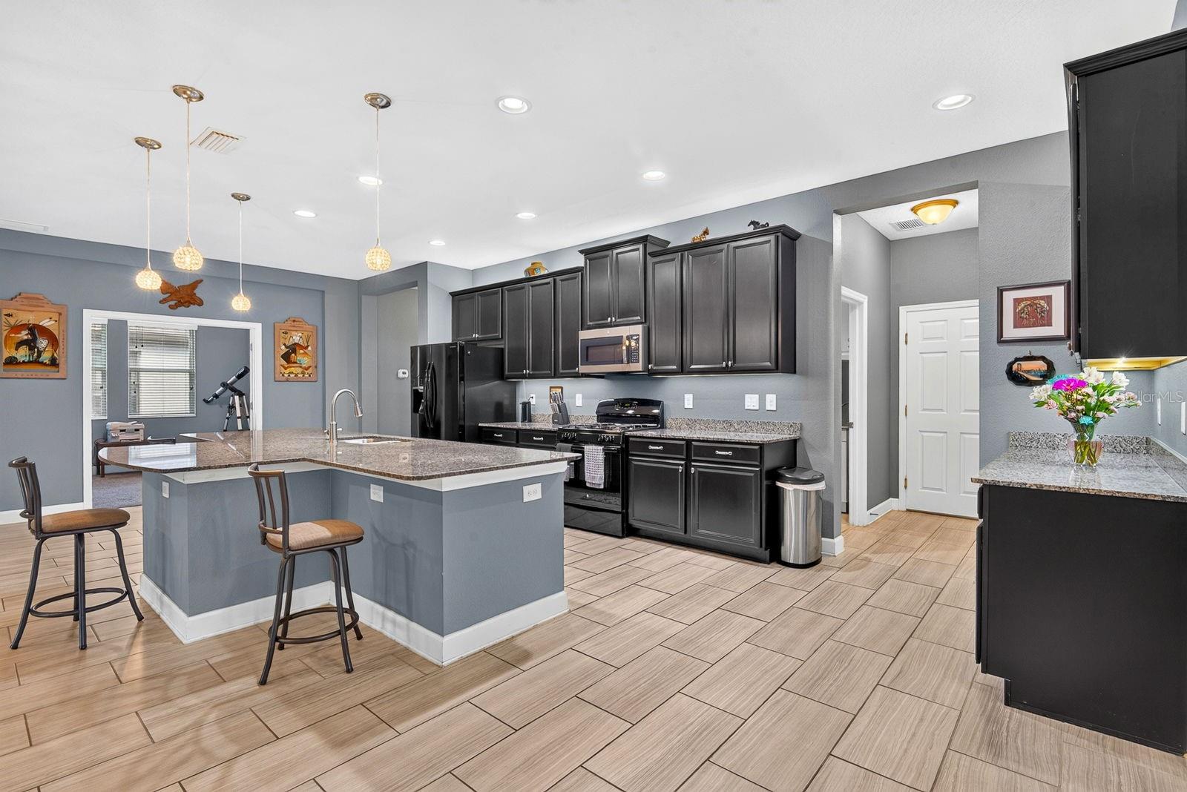
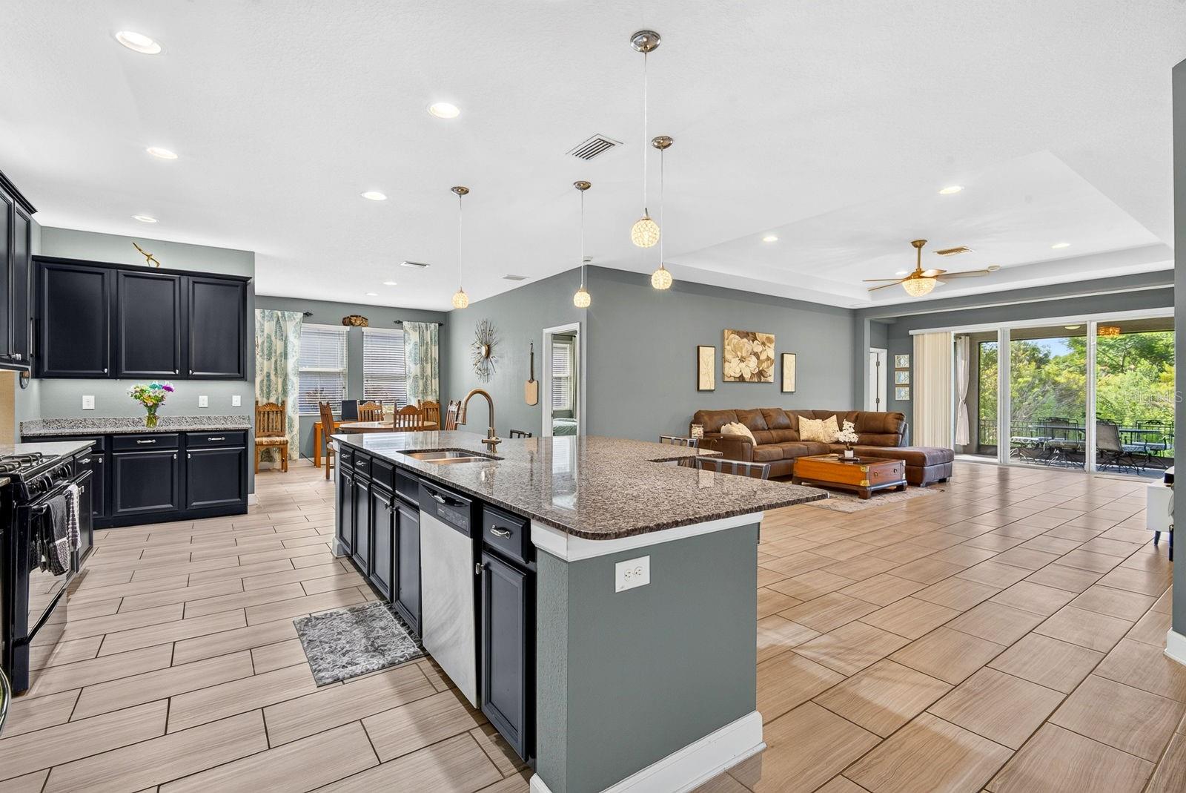
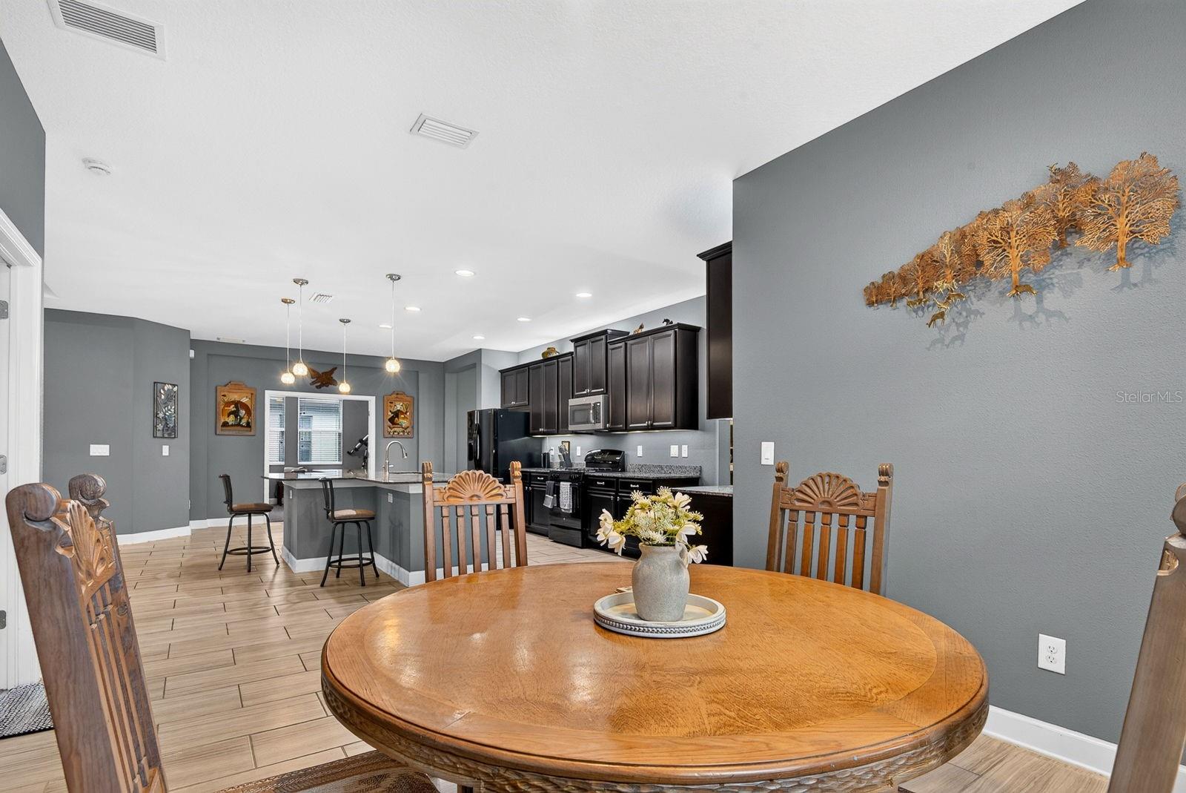
Virtually Staged. Space, Privacy, and Flexibility come together in this 2,822 sq. ft. ONE-STORY home in gated Greyhawk Landing. Built by Sam Rodgers, this home offers 5 BEDROOMS PLUS 2 FLEX SPACES and a tandem 3-car garage, providing room for home offices, a den, media room or guest suite. An open, light-filled floor plan creates long sightlines through the kitchen, dining and living areas. The kitchen features granite countertops, abundant cabinetry, gas cooking and a large island with seating. The primary suite includes a walk-in closet and ensuite bath with dual vanities, garden tub and separate shower. Out back, an EXPANSIVE SCREENED LANAI overlooks a lush preserve. Southern exposure and NO REAR NEIGHBORS provide beautiful natural views and privacy, and the fenced backyard has room for a future pool. Major improvements include a NEW A/C (2025) with transferable 10-year parts warranty and UV carbon filtration, tankless water heater (2025), rain gutters (2025), new dishwasher (2026), and a hurricane-impact garage door. Irrigation, garage storage racks and a large laundry room add everyday convenience. FLOOD ZONE X. Greyhawk Landing offers 2 amenity centers, 2 community pools, a fitness center, walking trails, tennis, pickleball and basketball courts, and 2 playgrounds, with one amenity center just around the corner. Minutes to Lakewood Ranch, I-75, UTC shopping, and Gulf beaches.

Save
Ask
Tour
Hide
Share
Listing Snapshot
Price 
$654,900
Days On Site 
26 Days
Bedrooms 
5
Inside Area (SqFt) 
2,822 sqft
Total Baths 
4
Full Baths 
3
Partial Baths 
1
Lot Size 
0.19 Acres
Year Built 
2016
MLS® Number 
A4704098
Status 
Active
Property Tax 
$8,593
HOA/Condo/Coop Fees 
$5.83 monthly
Sq Ft Source 
Public Records
Friends & Family
Recent Activity
2 weeks agoListing updated with changes from the MLS®
4 weeks agoListing first seen on site
General Features
Acres 
0.19
Attached Garage 
Yes
Direction Faces 
North
Foundation 
BlockSlab
Garage 
Yes
Garage Spaces 
3
Green Energy Efficient 
HVACThermostatWater Heater
Levels 
One
Number Of Stories 
1
Parking 
DrivewayGarage Door OpenerTandemAttached
Pets 
Cats OKDogs OKYes
Property Sub Type 
Single Family Residence
Security 
Gated CommunitySecured Garage/ParkingSecurity GateSmoke Detector(s)
Sewer 
Public Sewer
SqFt Total 
3846
Style 
Florida
Utilities 
Cable AvailableNatural Gas AvailableCable ConnectedElectricity ConnectedNatural Gas ConnectedSewer ConnectedUnderground UtilitiesWater Connected
Water Source 
Public
Zoning 
PDR
Interior Features
Appliances 
DishwasherDisposalDryerIce Maker
Cooling 
Central Air
Flooring 
CarpetCeramic Tile
Furnished 
Unfurnished
Heating 
CentralElectricNatural Gas
Interior 
Eat-in KitchenHigh CeilingsOpen FloorplanStone CountersTray Ceiling(s)Walk-In Closet(s)
Laundry Features 
Electric Dryer HookupGas Dryer HookupInsideLaundry RoomWasher Hookup
Window Features 
Window CoveringsWindow Treatments
Balcony/Porch/Lanai 
Dimensions - 33x10Level - FirstFeatures - Ceiling Fan(s)
Bedroom 2 
Dimensions - 12x10Level - FirstFeatures - Ceiling Fan(s)
Bedroom 3 
Dimensions - 12x10Level - FirstFeatures - Ceiling Fan(s)
Bedroom 4 
Dimensions - 13x11Level - FirstFeatures - Ceiling Fan(s)
Bedroom 5 
Level - First
Den 
Dimensions - 11x14Level - FirstFeatures - Ceiling Fan(s)
Dining Room 
Dimensions - 12x12Level - First
Great Room 
Dimensions - 16x20Level - FirstFeatures - Ceiling Fan(s)
Kitchen 
Dimensions - 22x14Level - FirstFeatures - Kitchen Island, Pantry, Stone Counters
Master Bathroom 
Level - FirstFeatures - Double Vanity
Master Bedroom 
Dimensions - 16x14Level - FirstFeatures - Ceiling Fan(s)
Save
Ask
Tour
Hide
Share
Exterior Features
Construction Details 
BlockStucco
Exterior 
Rain Gutters
Fencing 
Fenced
Lot Features 
WoodedLandscapedPaved
Patio And Porch 
CoveredEnclosedFront PorchPatioScreened
Roof 
Shingle
View 
Trees/Woods
Waterview 
Trees/Woods
Windows/Doors 
Window CoveringsWindow Treatments
Community Features
Accessibility Features 
Accessible EntranceAccessible Approach with RampAccessible BedroomAccessible ClosetsAccessible Common AreaAccessible Hallway(s)Accessible KitchenAccessible Central Living AreaCentral Living Area
Association Amenities 
Basketball CourtClubhouseFitness CenterGatedParkPlaygroundPoolSecurityTennis Court(s)Trail(s)
Association Fee 
$70.0
Association Fee Frequency 
Annually
Community Features 
GatedClubhouseFitness CenterPlaygroundPoolSidewalksTennis Court(s)
MLS Area 
34212 - Bradenton
Township 
34
Financing Terms Available 
CashConventionalFHA
Roads 
Paved
Schools
School District
Unknown
Elementary School
Freedom Elementary
Middle School
Carlos E. Haile Middle
High School
Lakewood Ranch High
Listing courtesy of LPT REALTY, LLC (814) 882-1054


Listing information is provided by Participants of the Stellar MLS. IDX information is provided exclusively for personal, non-commercial use, and may not be used for any purpose other than to identify prospective properties consumers may be interested in purchasing. Information is deemed reliable but not guaranteed. Properties displayed may be listed or sold by various participants in the MLS Copyright 2026, Stellar MLS.
Last checked: 2026-09-23 04:48 AM EDT

Neighborhood & Commute
Source: Walkscore
Disclosure: Community information and market data powered by Constellation Data Labs. Information is deemed reliable but not guaranteed.

Save
Ask
Tour
Hide
Share