

666 WOODLAWN DRIVE 666BRADENTON, FL 34210
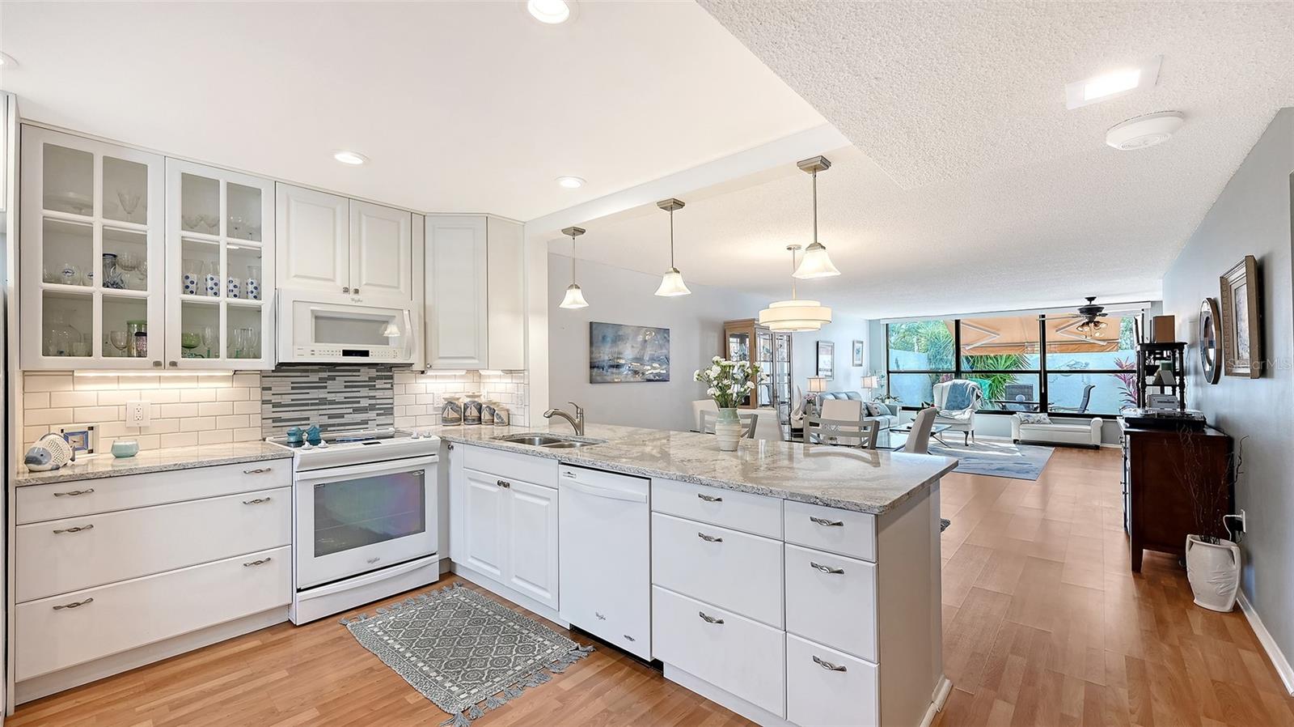
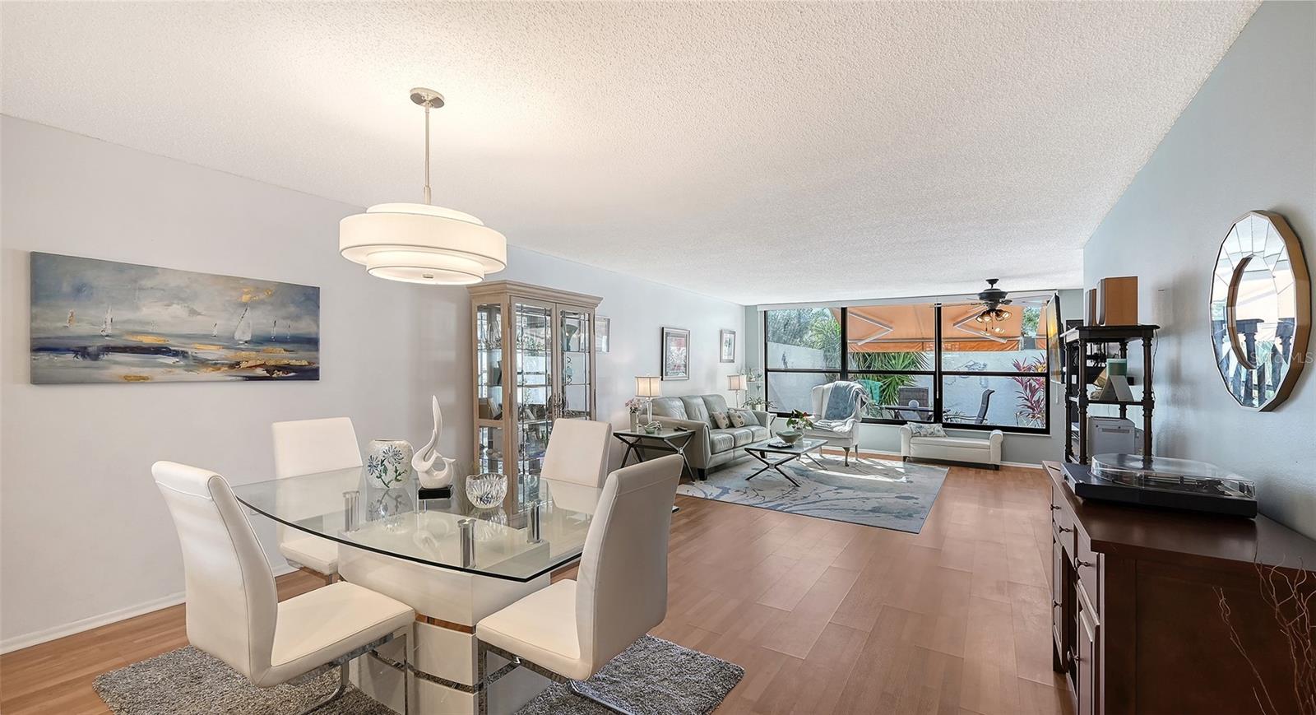
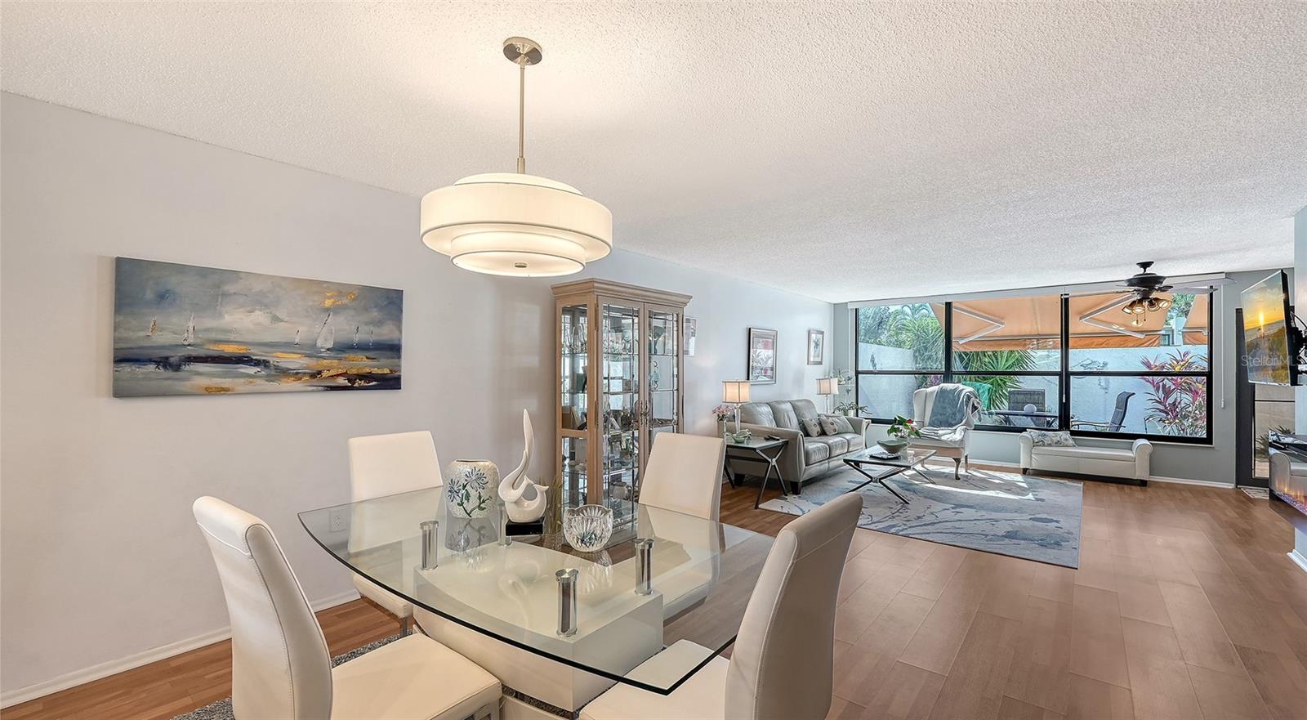
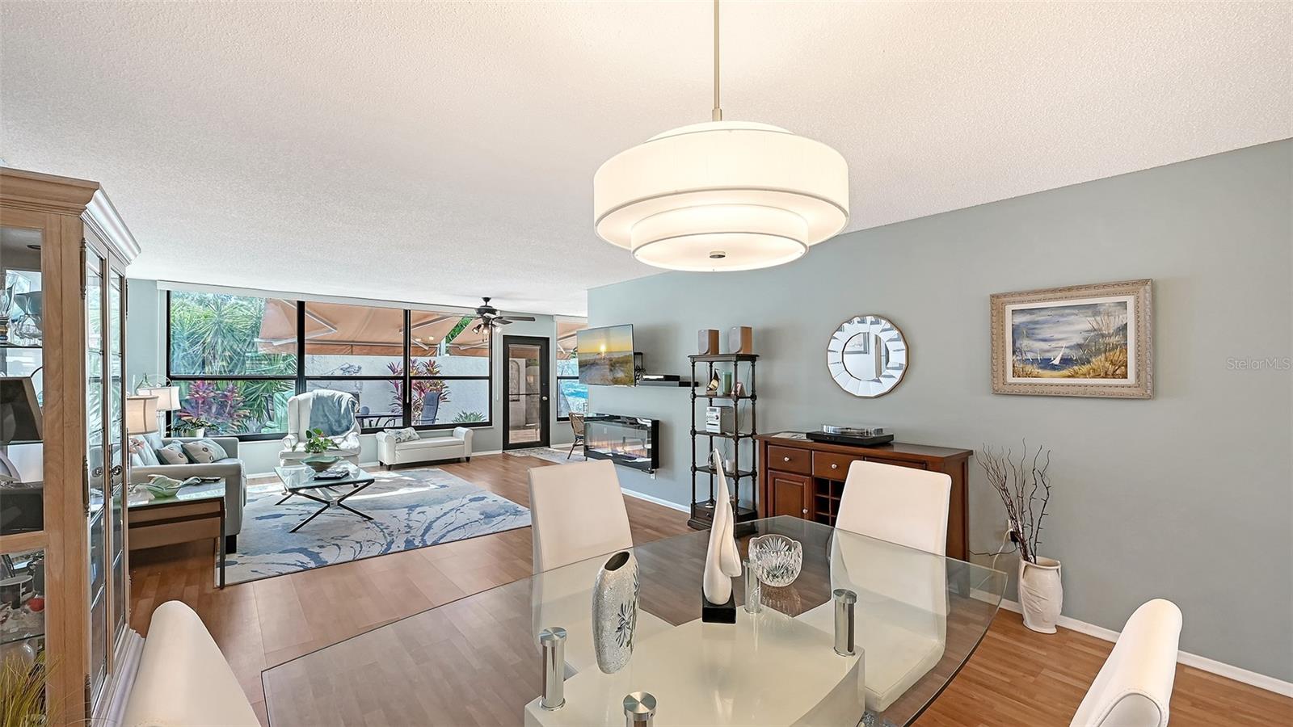
This exceptional Wildewood Springs condominium has everything you have been looking for. The ground-floor residence with no unit above features the popular 1,550-square-foot floor plan. The updated open kitchen offers modern cabinetry, abundant stone countertop space, a white subway-tile backsplash, breakfast bar and recessed lighting. The living room has been seamlessly extended through the former lanai to the rear of the residence, adding approximately 10 feet of interior living space. Impact windows across the back fill the room with natural light. A true exterior door—not sliding glass doors—opens to a large, beautifully landscaped private courtyard. It is an inviting setting for relaxing in the sun, gardening, outdoor cooking or providing room for a small pet to roam. The primary suite also opens to the extended living area, where a portion could easily be separated to create a home office or craft studio. At the front of the residence, the spacious guest bedroom includes a large reach-in closet and windows on two exterior walls, making the room especially light and bright. The guest bathroom is conveniently located just outside the bedroom. Improvements to the home include a new AC unit 2026, new window coverings, and a newer washer and dryer. A carport is included with this property Wildewood Springs is one of Bradenton’s most popular condominium communities, known for its beautifully maintained grounds and lush tropical landscaping with several miles of private, oak-shaded roads for walking. Community amenities include seven pool and spa areas, tennis courts, kayak storage and more. Wildewood Springs is pet-friendly and has no age restrictions. Residents enjoy convenient access to shopping, grocery stores, restaurants and movie theaters. The Gulf beaches are approximately six miles away, and four golf courses are located within about a five-minute drive. Condominium fees include water, sewer, trash, basic cable television, internet, grounds maintenance, association-property insurance and reserves for roofs, roads and building exteriors. With fees of less than $700 per month, Wildewood Springs offers an exceptional combination of space, amenities, location and value. Tastefully furnished with most of the furnishings available for purchase outside of closing.
| 7 days ago | Listing updated with changes from the MLS® | |
| 3 weeks ago | Listing first seen on site |

Listing information is provided by Participants of the Stellar MLS. IDX information is provided exclusively for personal, non-commercial use, and may not be used for any purpose other than to identify prospective properties consumers may be interested in purchasing. Information is deemed reliable but not guaranteed. Properties displayed may be listed or sold by various participants in the MLS Copyright 2026, Stellar MLS.
Last checked: 2026-09-23 07:02 AM EDT
Did you know? You can invite friends and family to your search. They can join your search, rate and discuss listings with you.