

718 SORRENTO INLET DRIVE 718NOKOMIS, FL 34275
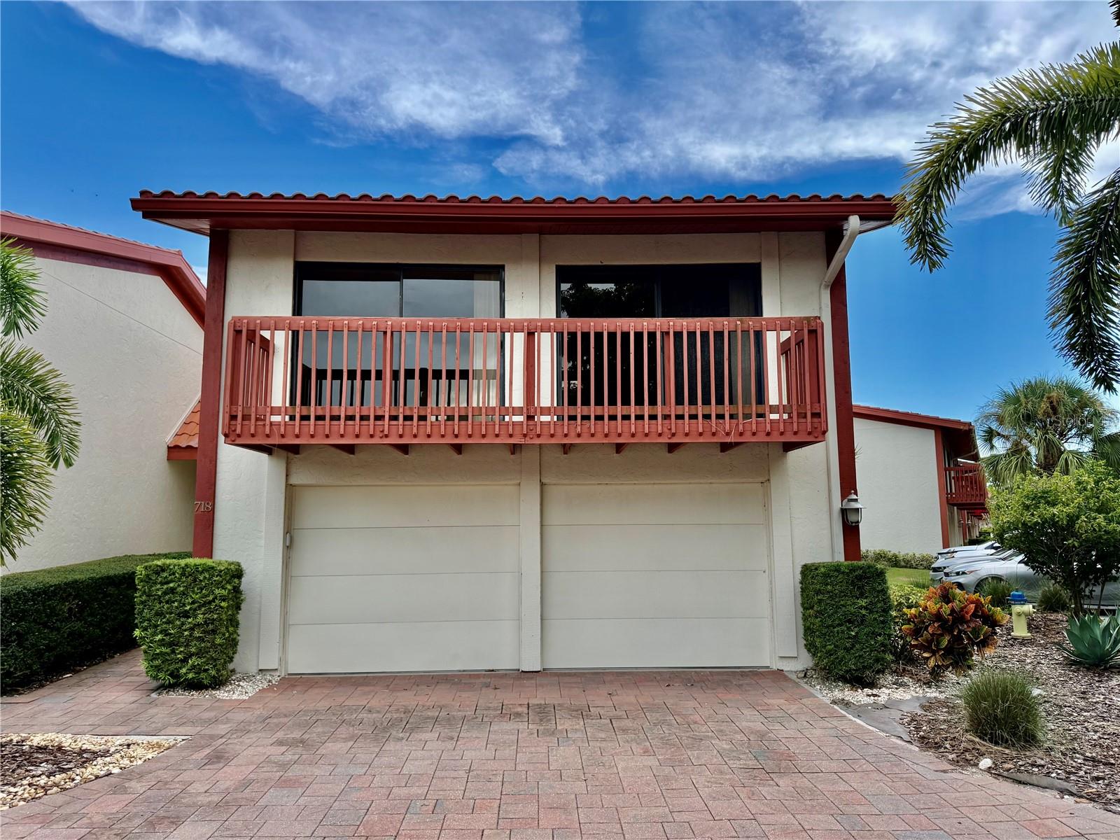
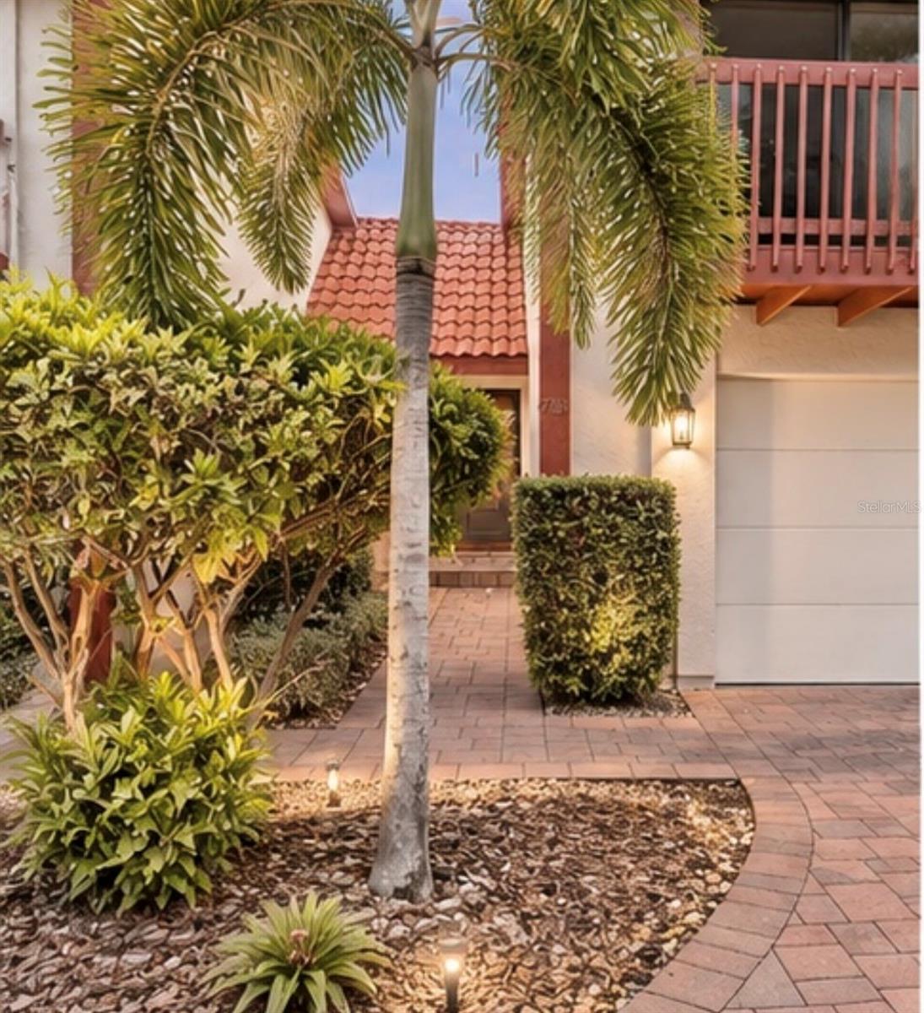
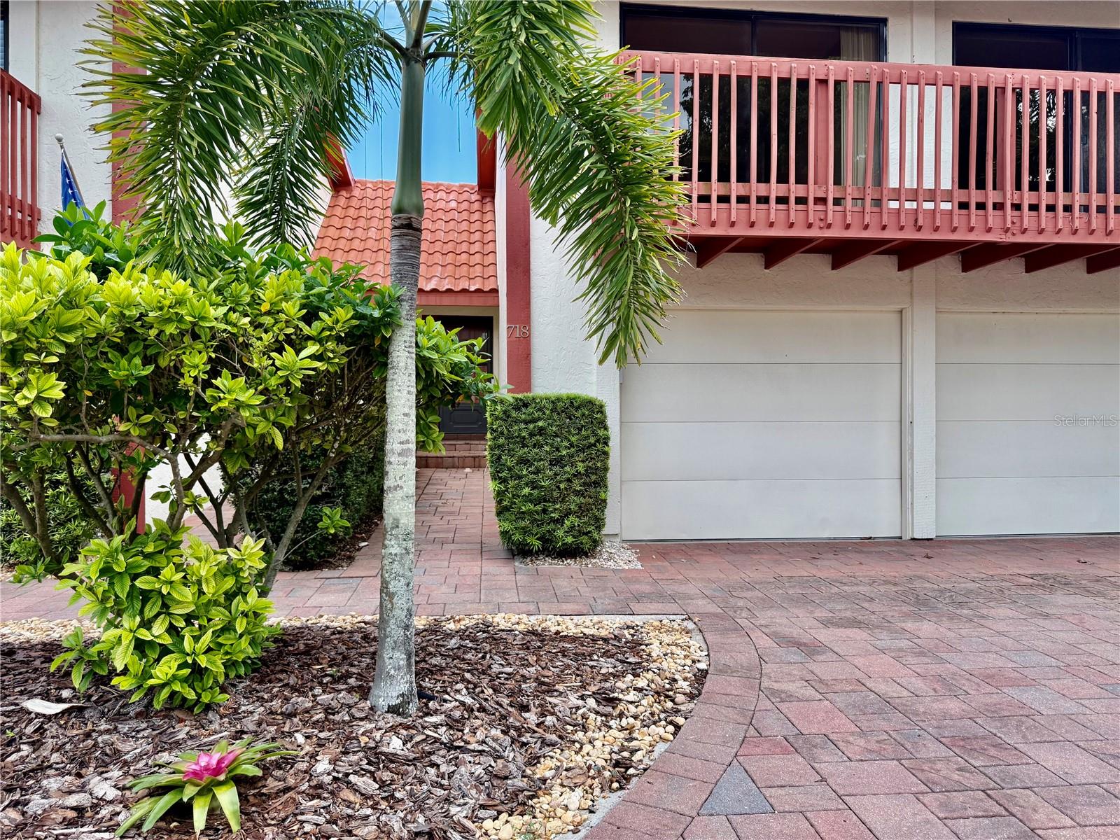
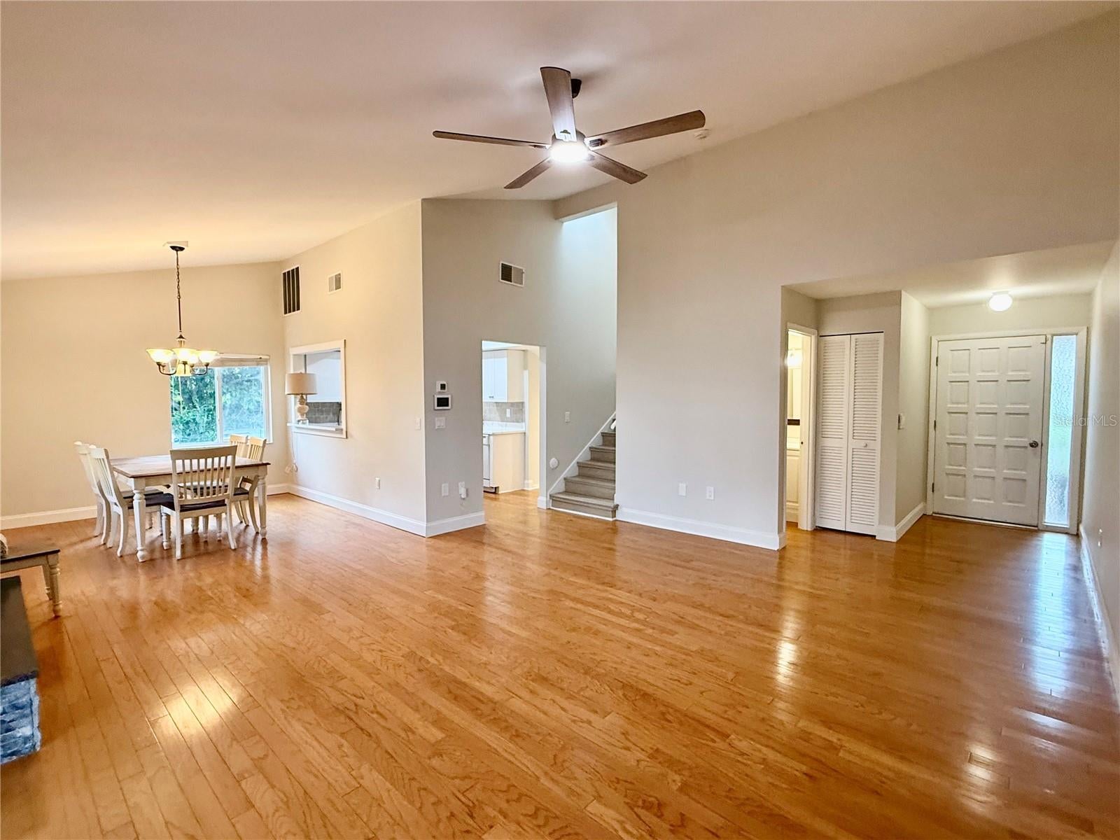
Move-in ready and priced to sell! This fully refreshed 2-bedroom, 2.5-bath townhome in Sorrento Inlet gives you the coastal Nokomis lifestyle, without the waterfront price tag! Recent updates include fresh paint throughout, brand-new luxury vinyl plank flooring, stainless steel appliances,and modern cabinetry. The main level features a living and dining room with soaring vaulted ceilings and large windows overlooking the landscaped common grounds. There’s also a wood-burning fireplace, and a kitchen pass-through that makes entertaining easy. Step out to the screened lanai to enjoy the breeze. Upstairs, both bedrooms have walk-in closets and sliders to a shared balcony. The primary suite includes a dressing area with a vanity and an ensuite shower. An oversized 25' x 25' two-car garage, private laundry room, storage closet and attic storage give you room for kayaks, bikes and beach gear. Sorrento Inlet is a low-maintenance community with a heated pool, pavilion, and pickleball, tennis and shuffleboard courts. It also offers boat slips for lease with deep-water access to the Gulf. Nokomis Beach and Casey Key are a short bike ride away. Pets are welcome, there’s no CDD, it’s not age-restricted, and the home is in flood zone X500. Seller offering $5,000.00 credit toward HOA dues/closing costs/Rate Buy Downs with Acceptable offer before 12/1/2026! Schedule your Showing today! *Owner is a licensed real estate agent*. Agent Related to owner.
| 2 weeks ago | Listing updated with changes from the MLS | |
| 2 weeks ago | Price changed to $330,000 | |
| 3 months ago | Status changed to Active | |
| 3 months ago | Listing first seen on site |

Listing information is provided by Participants of the Stellar MLS. IDX information is provided exclusively for personal, non-commercial use, and may not be used for any purpose other than to identify prospective properties consumers may be interested in purchasing. Information is deemed reliable but not guaranteed. Properties displayed may be listed or sold by various participants in the MLS Copyright 2026, Stellar MLS.
Last checked: 2026-11-22 09:36 AM EST
Did you know? You can invite friends and family to your search. They can join your search, rate and discuss listings with you.