

339 HERITAGE ISLES WAYBRADENTON, FL 34212
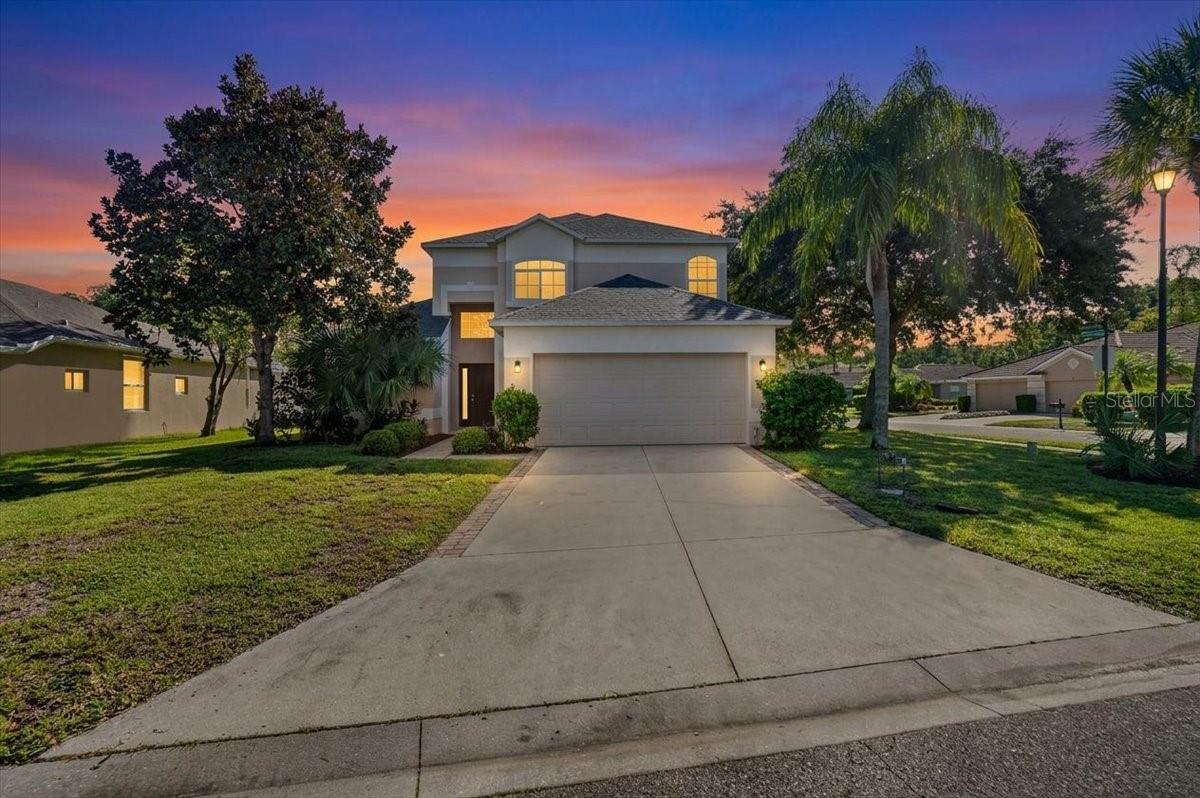
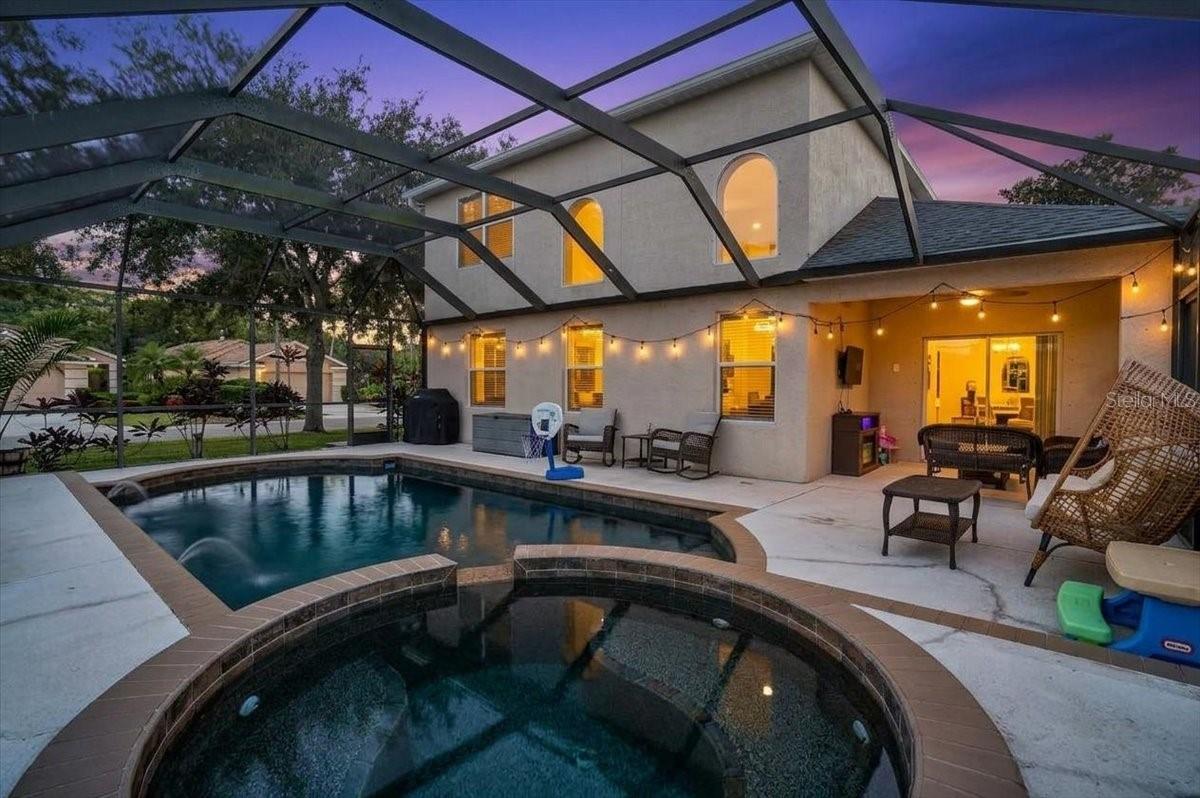
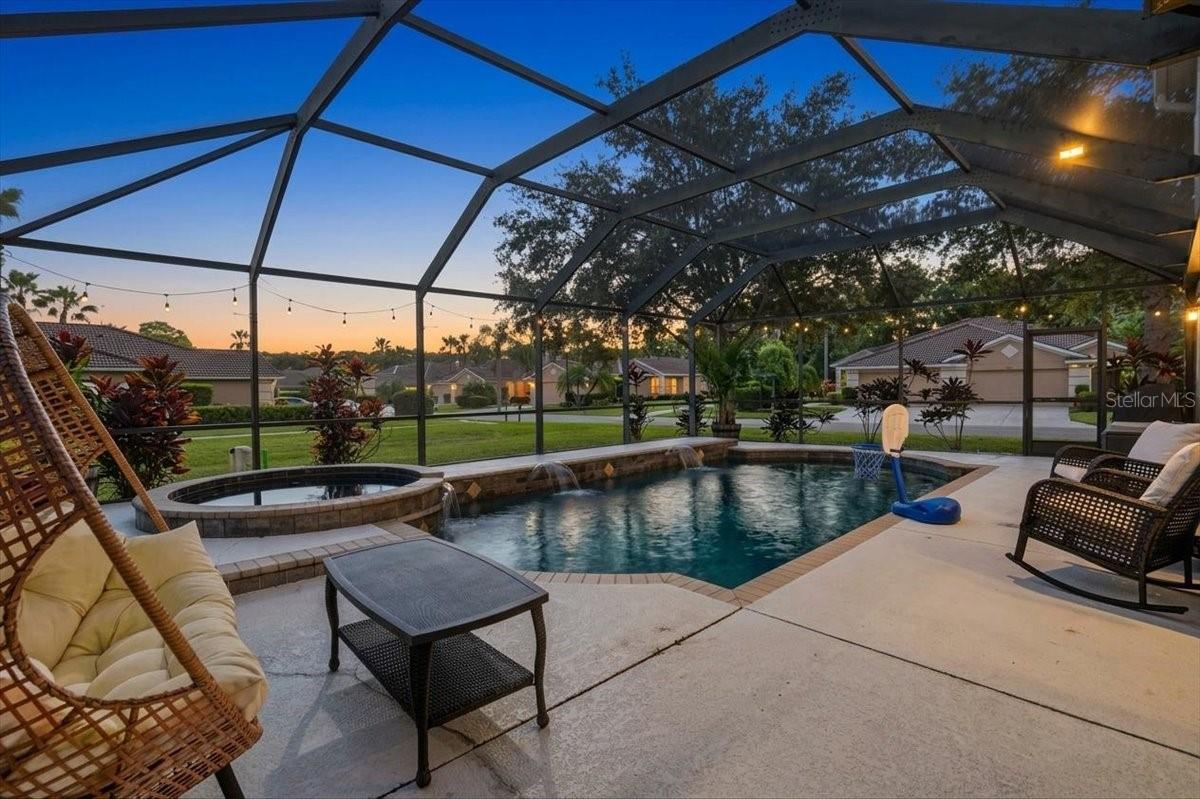
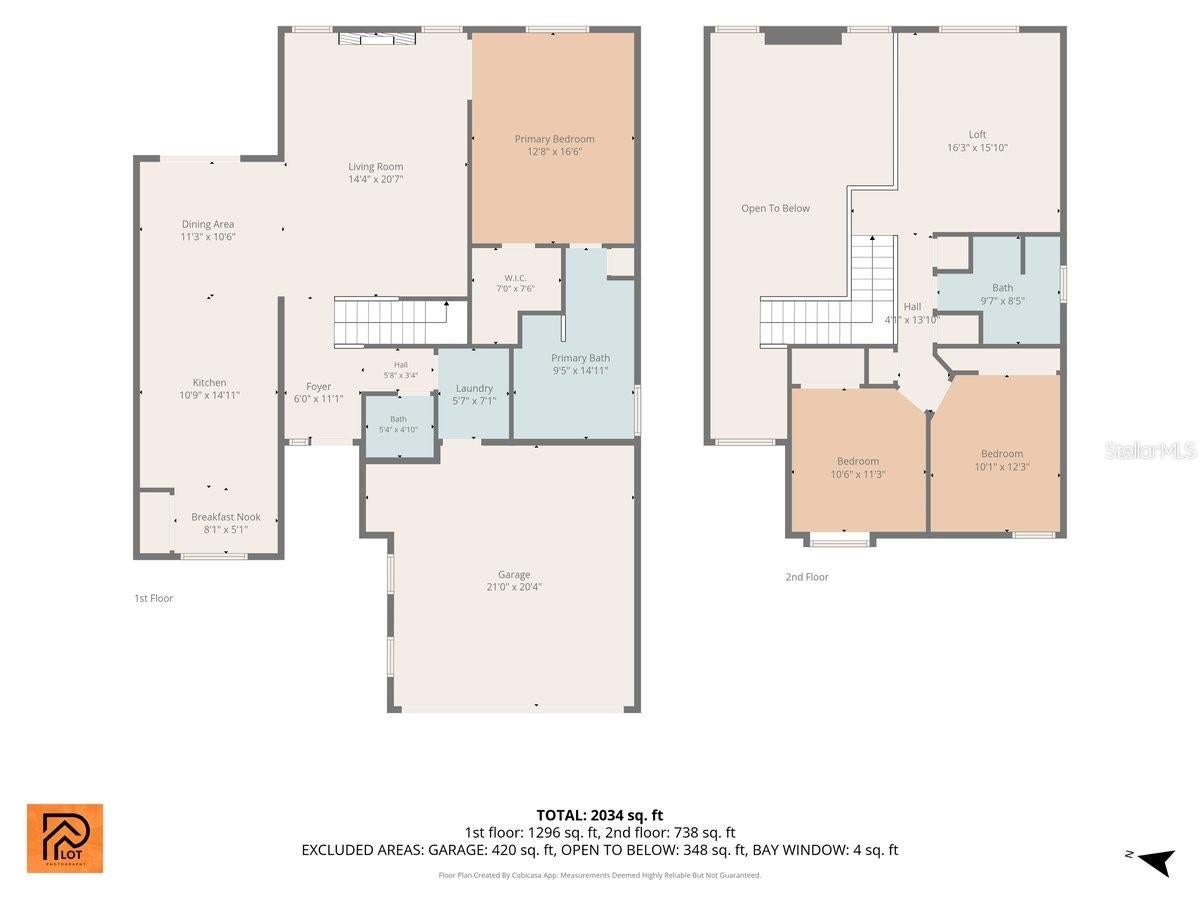
Discover a rare opportunity to own a beautifully upgraded 3-bedroom, 2½-bath, two-story pool home in the sought-after gated community of Stoneybrook at Heritage Harbour. Formerly a Lennar model, this move-in-ready home offers a comfortable blend of style, functionality, and Florida living. Step inside to find newer luxury vinyl flooring throughout the first-floor living areas. The spacious living room features soaring cathedral ceilings, abundant natural light, and a built-in fireplace that creates a warm and inviting atmosphere. The dining area overlooks the pool and backyard through sliding glass doors. The eat-in kitchen has been beautifully updated with brand-new quartz countertops and recently added appliances, including a refrigerator, range, microwave, and dishwasher that are approximately one year old. The first-floor primary suite provides privacy and convenience, featuring a walk-in closet, ceiling fan, and views of the pool area. The primary bathroom includes a relaxing garden tub, dual vanities, and a separate walk-in shower. The first floor also offers a convenient powder room and indoor laundry room. Upstairs, a versatile loft provides the perfect space for a home office, media room, playroom, or additional living area. Two additional guest bedrooms feature ceiling fans and closets, while the guest bathroom offers dual sinks and a tub/shower combination. Step outside to your own private oasis, where the pool and spa provide the perfect setting for relaxing, entertaining, and enjoying the Florida lifestyle. There is even room to add a summer kitchen and create the ultimate outdoor entertaining area. Additional upgrades and features include a 2021 roof, hurricane shutters, and a 24/7 gated entrance. Stoneybrook at Heritage Harbour offers an impressive array of amenities, including a fitness center, tennis and pickleball courts, heated pools, sports fields, dog parks, and scenic walking trails. Golf club membership is not mandatory, with voluntary membership available, and the on-site Heritage Harbour Golf & Eatery provides a great gathering place for residents and community events. All of this is complemented by low quarterly fees and an excellent location, just minutes from Costco, I-75, shopping, beaches, and downtown Sarasota. Whether you're looking for a full-time residence, vacation retreat, or investment property, this home offers an exceptional opportunity to enjoy the best of Florida living in one of Bradenton's premier communities.
| a week ago | Listing updated with changes from the MLS | |
| a week ago | Price changed to $540,000 | |
| a month ago | Listing first seen on site |

Listing information is provided by Participants of the Stellar MLS. IDX information is provided exclusively for personal, non-commercial use, and may not be used for any purpose other than to identify prospective properties consumers may be interested in purchasing. Information is deemed reliable but not guaranteed. Properties displayed may be listed or sold by various participants in the MLS Copyright 2026, Stellar MLS.
Last checked: 2026-11-05 05:20 PM EST
Did you know? You can invite friends and family to your search. They can join your search, rate and discuss listings with you.