Save
Ask
Tour
Hide
Share
$895,000
35 Days On Site

155 SEA ANCHOR DRIVE
OSPREY, FL 34229

Single Family Residence|Pending
3
Beds
3
Total Baths
3
Full Baths
2,683
SqFt
$334
/SqFt
1983
Built
Subdivision:
SOUTHBAY YACHT & RACQUET CLUB
County:
Sarasota
155 SEA ANCHOR DRIVE155 SEA ANCHOR DRIVE
Save
Ask
Tour
Hide
Share

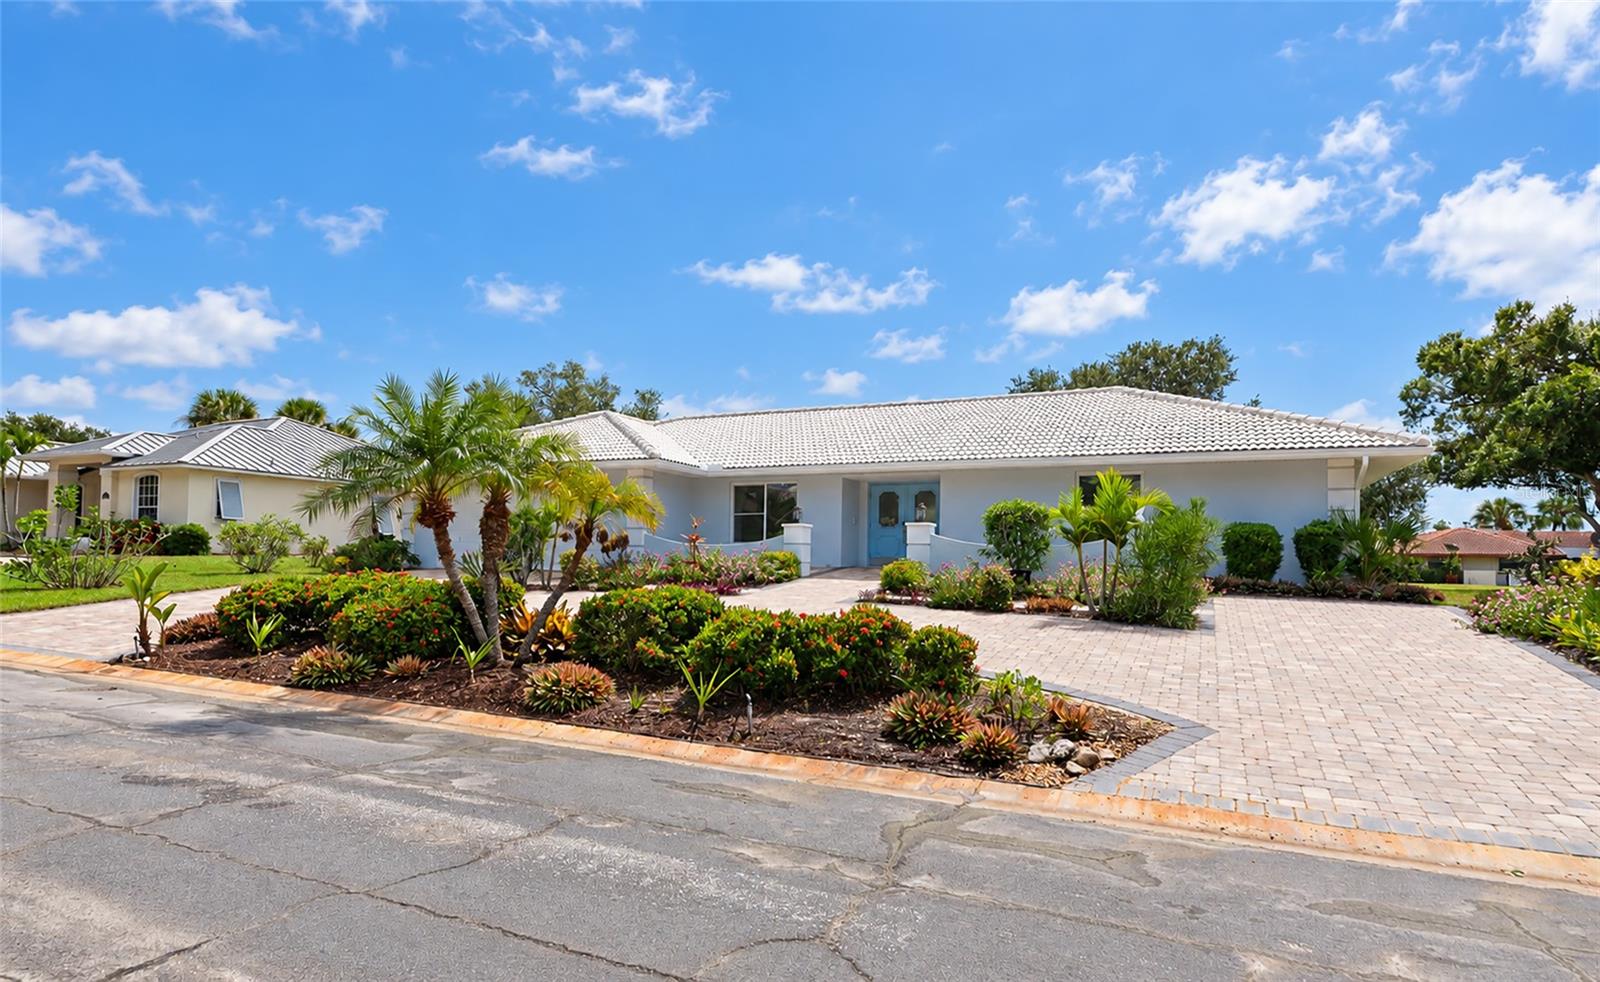
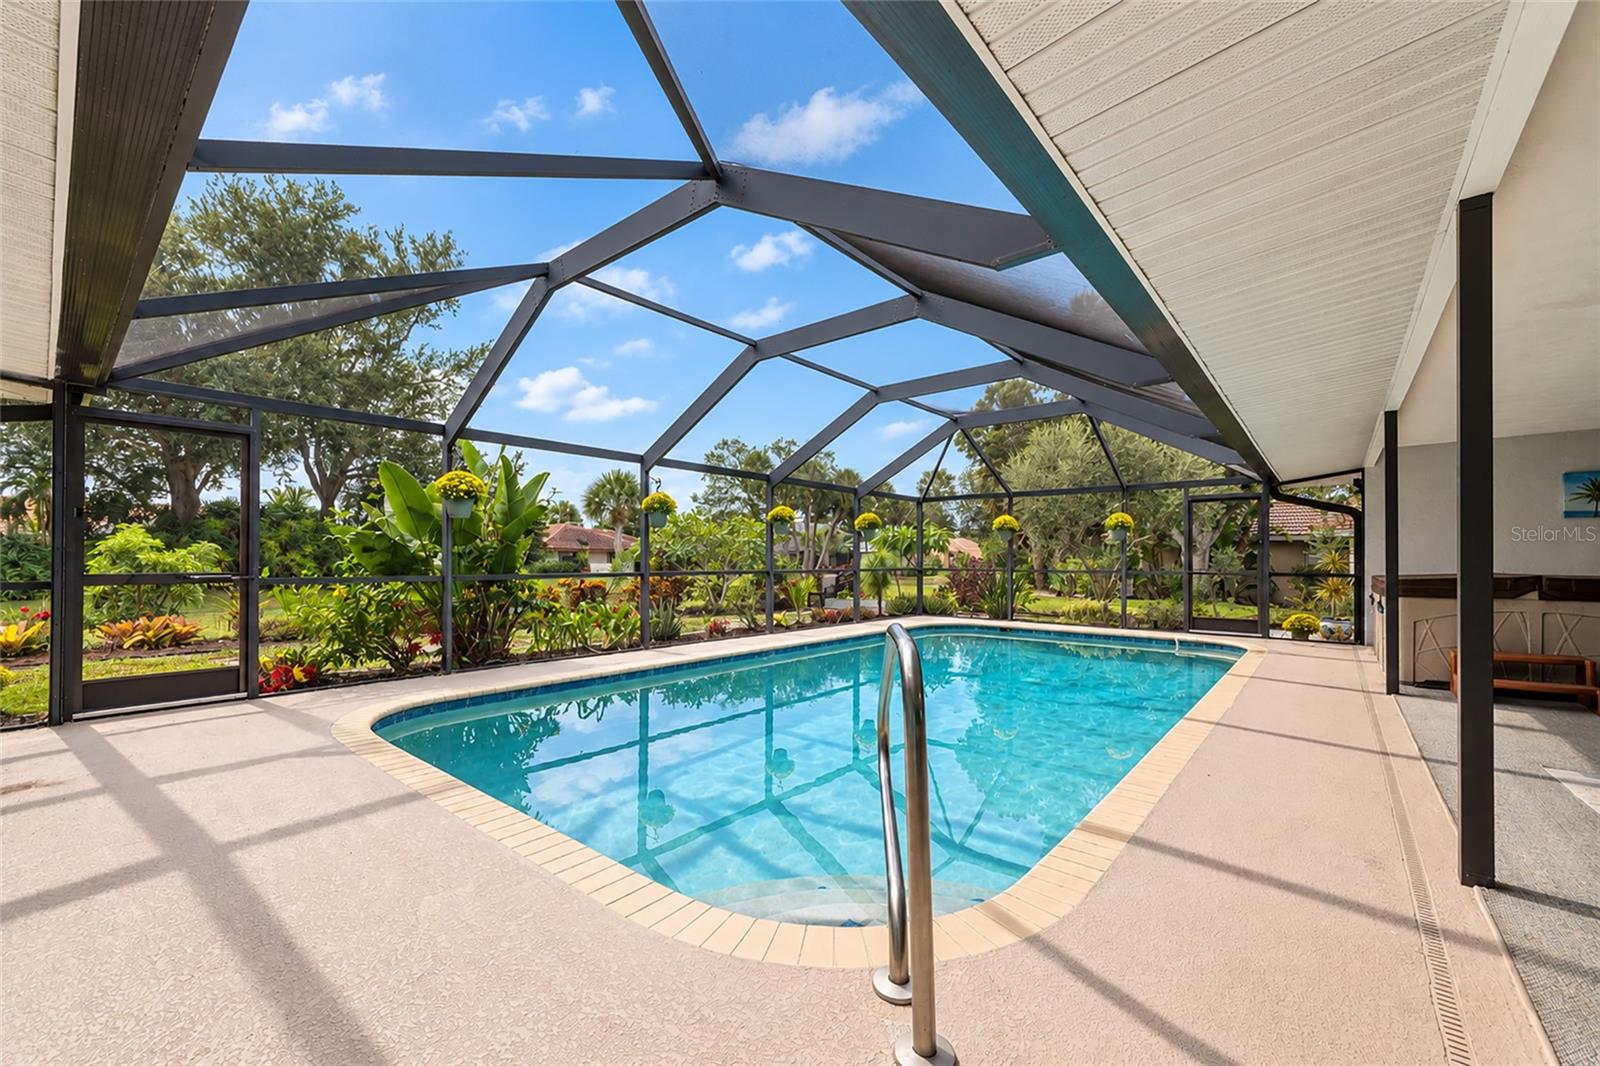
PROFESSIONAL PHOTOS COMING SOON! Prime location in Southbay Yacht & Racquet Club! Located just blocks from the deep-water marina and clubhouse, this beautifully updated 2,680 sq ft home perfectly balances coastal elegance with peace of mind. A brand-new circular paver driveway (2026) welcomes you to an open interior where a light, airy rhythm flows effortlessly through pocket doors and impact-resistant glass. The familyroom serves as a breathtaking architectural centerpiece, showcasing high vaulted ceilings with exposed beams that echo the lines of a classic vessel, anchored by a custom focal wall crafted from local Gulf Coast quartz and fossilized marine life. The split floorplan features a generous primary suite with dual walk-in closets, an en-suite guest room, and a third bedroom with direct pool-deck access. Outdoors, an expansive screened lanai features a covered dining area summer kitchen sink, hot tub, and an inground pool overlooking community grounds and walking paths. PREMIUM UPDATES & MECHANICS INCLUDE: *ROOFING: CONCRETE TILE MAIN ROOF (2014) PLUS NEW FLAT ROOF, FLASHING & FASIA (2025) *WINDOWS & EXTERIOR: 11 CUSTOM IMPACT WINDOWS (2024), NEW SCREEN ENCLOSURE (2025) AND FRESH PAINT. *SYSTEMS: REPLACED PLUMBING LINES IN LANAI, LAUNDRY ROOM AND BATHROOMS, UPDATED 200-AMP ELECTRICAL, HVAC (2021) AND UPGRADED POOL PUMP. *INTERIOR FLOORING: SEAMLESS LUXURY VINYL PLANK (LPV) WITH CLASSIC TILE IN THE PRIMARY BATH *APPLIANCES: REFRIGERATOR & MICROWAVE (2026), DISHWASHER & GARBAGE DISPOSAL (2024), WASHER (2023) *DOCUMENTATION: VALID WIND MITIGATION & NEWLY COMPLETED 4-POINT INSPECTION READY FOR REVIEW. Enjoy a vibrant golf-cart community lifestyle with low-fee marina slips, tennis, pickleball, and top-tier amenities - including a heated community pool just minutes from Pine View School, grocery plazas, and Gulf beaches!

Save
Ask
Tour
Hide
Share
Listing Snapshot
Price 
$895,000
Days On Site 
35 Days
Bedrooms 
3
Inside Area (SqFt) 
2,683 sqft
Total Baths 
3
Full Baths 
3
Partial Baths 
N/A
Lot Size 
0.27 Acres
Year Built 
1983
MLS Number 
A4707489
Status 
Pending
Property Tax 
$4,868
HOA/Condo/Coop Fees 
$218.83 monthly
Sq Ft Source 
Public Records
Friends & Family
Recent Activity
a month agoListing updated with changes from the MLS
a month agoStatus changed to Pending
a month agoListing first seen on site
General Features
Acres 
0.27
Attached Garage 
Yes
Direction Faces 
Northwest
Foundation 
Slab
Garage 
Yes
Garage Spaces 
2
Levels 
One
Number Of Stories 
1
Parking 
Circular DrivewayAttached
Pets 
Yes
Property Sub Type 
Single Family Residence
Sewer 
Public Sewer
SqFt Total 
3940
Utilities 
Electricity ConnectedSewer ConnectedWater Connected
Water Source 
Public
Zoning 
RSF2
Interior Features
Appliances 
DishwasherDryerRangeRefrigeratorWasher
Cooling 
Central Air
Flooring 
Ceramic Tile
Furnished 
Unfurnished
Heating 
CentralElectric
Interior 
Vaulted Ceiling(s)Walk-In Closet(s)
Laundry Features 
Laundry Room
Spa 
Yes
Bedroom 2 
Level - FirstDescription - Room6
Bedroom 3 
Level - FirstDescription - Room7
Dining Room 
Level - FirstDescription - Room2
Family Room 
Level - FirstDescription - Room4
Kitchen 
Level - FirstDescription - Room3
Living Room 
Level - FirstDescription - Room1
Master Bedroom 
Level - FirstDescription - Room5
Save
Ask
Tour
Hide
Share
Exterior Features
Construction Details 
BlockStucco
Lot Features 
Paved
Patio And Porch 
Enclosed
Pool Features 
In GroundPrivate
Private Pool 
Yes
Roof 
ConcreteTile
Spa 
Yes
Spa Features 
Above GroundHeated
Community Features
Association Amenities 
ClubhouseElevator(s)Fitness CenterParkPlaygroundPoolTennis Court(s)
Association Fee 
$656.5
Association Fee Frequency 
Quarterly
Community Features 
ClubhouseFitness CenterParkPlaygroundPoolTennis Court(s)
MLS Area 
34229 - Osprey
Township 
38
Financing Terms Available 
CashConventional
Roads 
Asphalt
Schools
School District
Unknown
Elementary School
Laurel Nokomis Elementary
Middle School
Laurel Nokomis Middle
High School
Venice Senior High
Listing courtesy of PAT WILLIAMS REALTY, LLC (941) 289-6231


Listing information is provided by Participants of the Stellar MLS. IDX information is provided exclusively for personal, non-commercial use, and may not be used for any purpose other than to identify prospective properties consumers may be interested in purchasing. Information is deemed reliable but not guaranteed. Properties displayed may be listed or sold by various participants in the MLS Copyright 2026, Stellar MLS.
Last checked: 2026-11-04 11:43 AM EST

Neighborhood & Commute
Source: Walkscore
Disclosure: Community information and market data powered by Constellation Data Labs. Information is deemed reliable but not guaranteed.
Save
Ask
Tour
Hide
Share