

14843 7TH AVENUE EBRADENTON, FL 34212
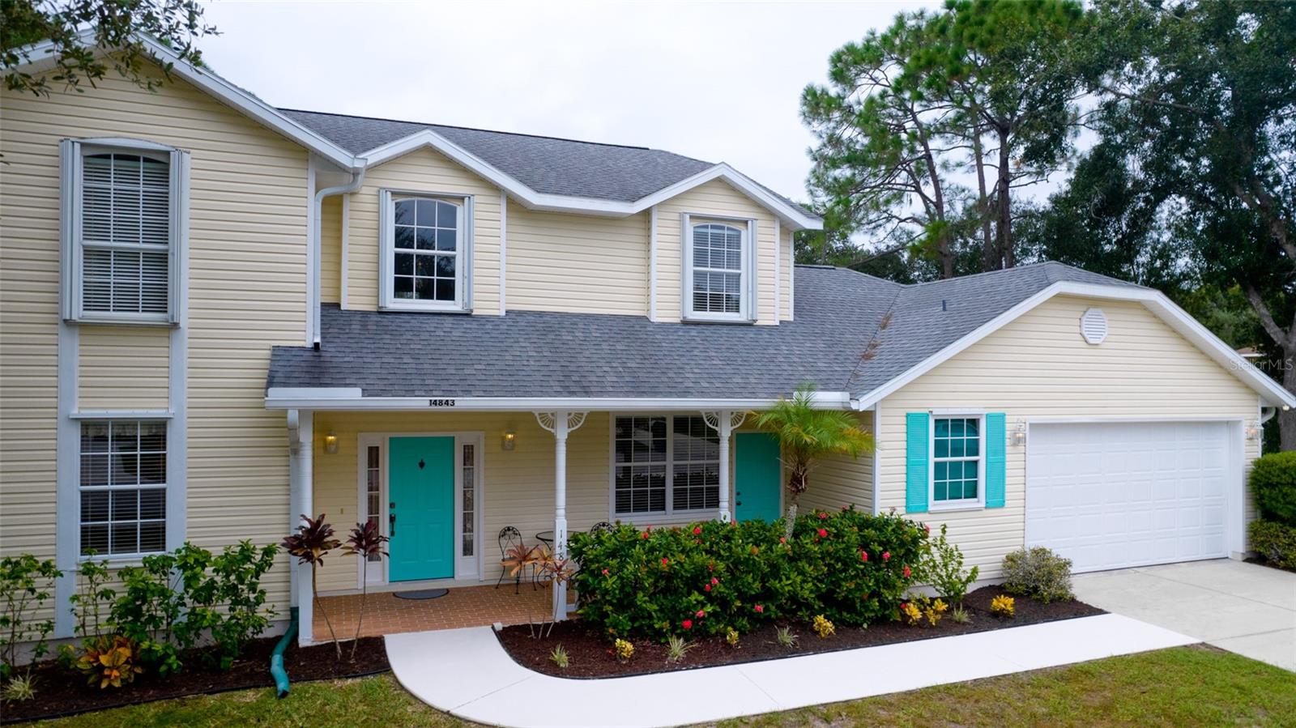
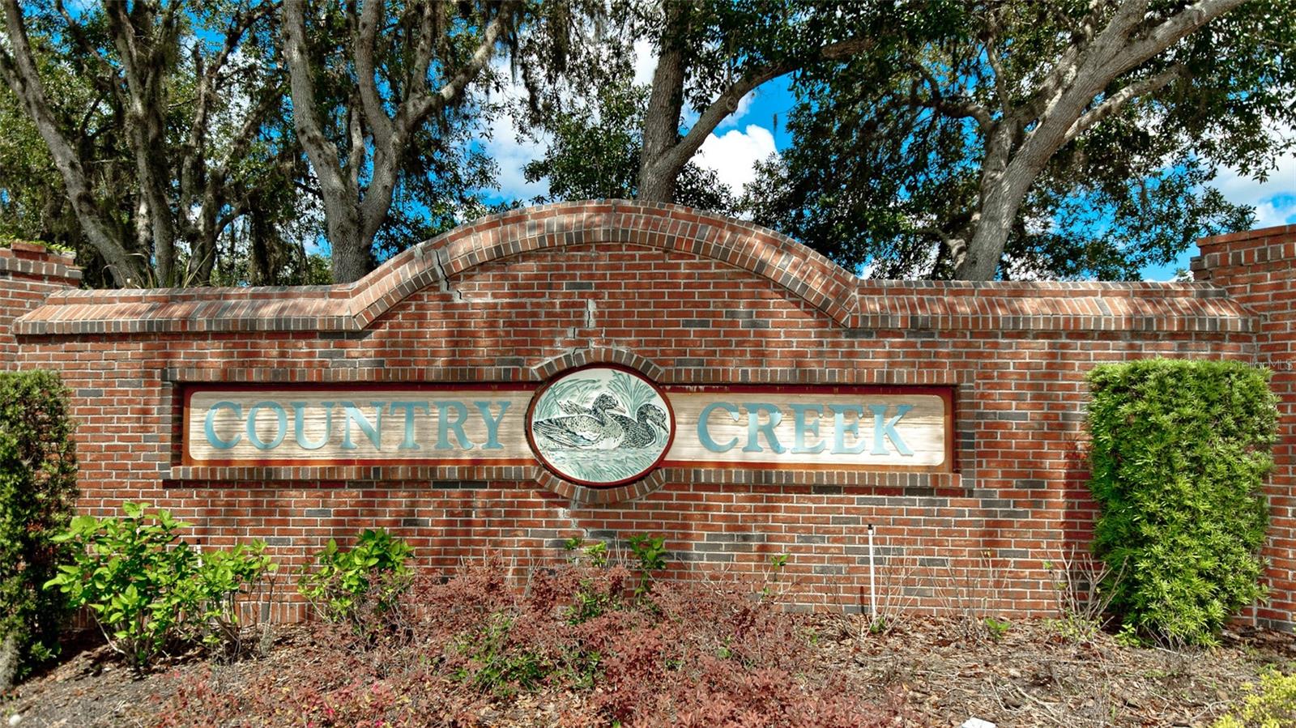
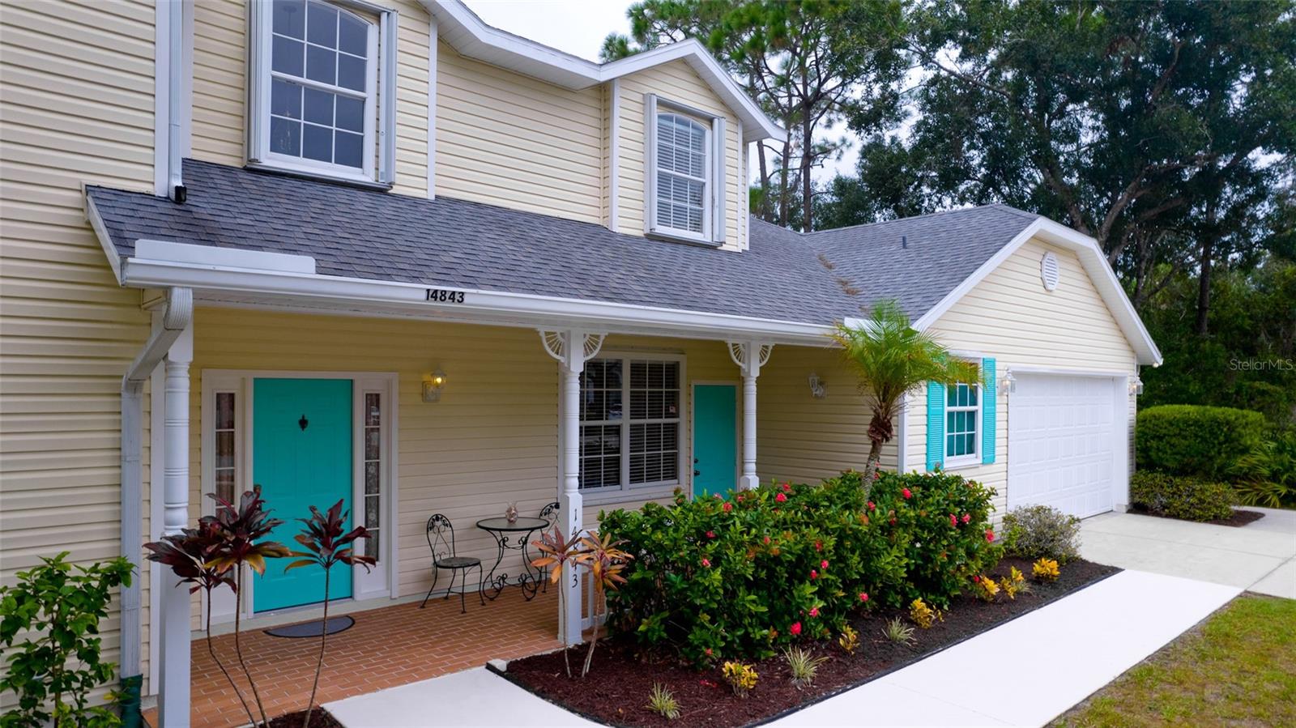
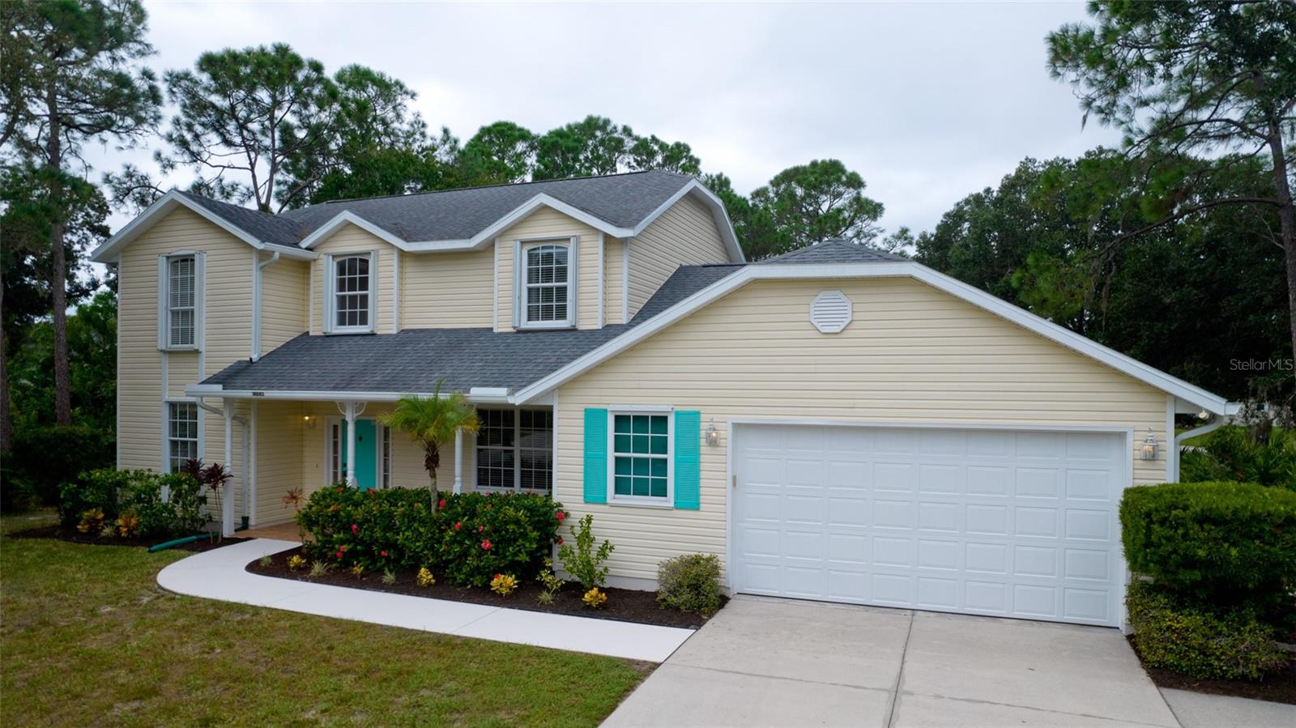
This magnificent corner lot, just under 3/4 of an acre is the perfect home for a growing family, here in Country Creek. Partial preserve & open space has unlimited possibilities for the perfect "playground" for little ones & adults alike. This is also a great investment opportunity for a VRBO or Airbnb use. The home has a unique 4th bedroom on the main level which has its own separate entrance at the far end of the front porch. Perfect space for having clients come & go without entering into the main home. It is currently set up as an office with a murphy bed for overnight guests and professional office furniture. Great space for those that work from home. The main floor is not only spacious but very functional. Great for family gatherings & entertaining. The living room/dining combination is the full length from the front to the rear of the home. The living room has a beautiful gas fireplace, simply with the flip of a switch for beautiful ambiance or a chilly February evening. The dining area can accommodate a large table with room for 10+ guests. Off this area between the galley kitchen is a custom bar area overlooking the sliding doors that guide you right out to your pool deck. Powder room is conveniently located in the main hallway. Another great feature for those that like to entertain. The galley kitchen is in the rear of the home & fully equipped, plenty of counter space, the perfect location with a view of the pool & easy access to your bbq grill. Your full size laundry is right off the kitchen & has door directly into the garage. Perfect for easy access when carrying in groceries. Also, the rear of the home has an enclosed all season's room with vinyl sliders. Enter from directly off your kitchen or your pool deck. The second floor bedroom level has the primary & 2 additional bedrooms plus a hall bath to accommodate the 2 bedrooms. The primary bedroom runs the full length of the home from front to back. The sleeping area is in the rear for pure tranquility. The dual walk-in closets are located in the area on the way to your ensuite bathroom, with dual vanities. Plenty of room for getting ready at the same time. The 2 additional bedrooms are also very spacious and accommodating, with generous size closets. Once you step outside and see all this fabulous space to use as you please is a bonus feature of this corner lot home. Just under 3/4 of an acre gives you unlimited possibilities for outdoor decor and activities. PLUS the caged pool is already in place and ready for fun in the sun. The large pool deck is generous in size for furniture, tables , games and lounging. This community has playground areas for your family to enjoy, one is just down the street. Country Creek is conveniently located just off of State Rd 64. with easy access to interstate 75. Plenty of shopping, restaurants, golf, tennis trails, airports, cruise ports, entertainment and spring training for the baseball fans. Not to mention the top beaches. Could this be your next home? Make an appointment to tour this beautiful home and see for yourself how awesome all this space is.
| 4 weeks ago | Listing updated with changes from the MLS | |
| a month ago | Listing first seen on site |

Listing information is provided by Participants of the Stellar MLS. IDX information is provided exclusively for personal, non-commercial use, and may not be used for any purpose other than to identify prospective properties consumers may be interested in purchasing. Information is deemed reliable but not guaranteed. Properties displayed may be listed or sold by various participants in the MLS Copyright 2026, Stellar MLS.
Last checked: 2026-11-04 12:39 PM EST
Did you know? You can invite friends and family to your search. They can join your search, rate and discuss listings with you.