
Save
Ask
Tour
Hide
Share
$350,000
52 Days On Site

9606 SEA TURTLE TERRACE 201
BRADENTON, FL 34212

For Sale|Condominium|Active Under Contract
3
Beds
2
Total Baths
2
Full Baths
1,435
SqFt
$244
/SqFt
2001
Built
Subdivision:
WATERLEFE GOLF & RIVER CLUB
County:
Manatee
9606 SEA TURTLE TERRACE 2019606 SEA TURTLE TERRACE 2019606 SEA TURTLE TERRACE 2019606 SEA TURTLE TERRACE 201
Save
Ask
Tour
Hide
Share

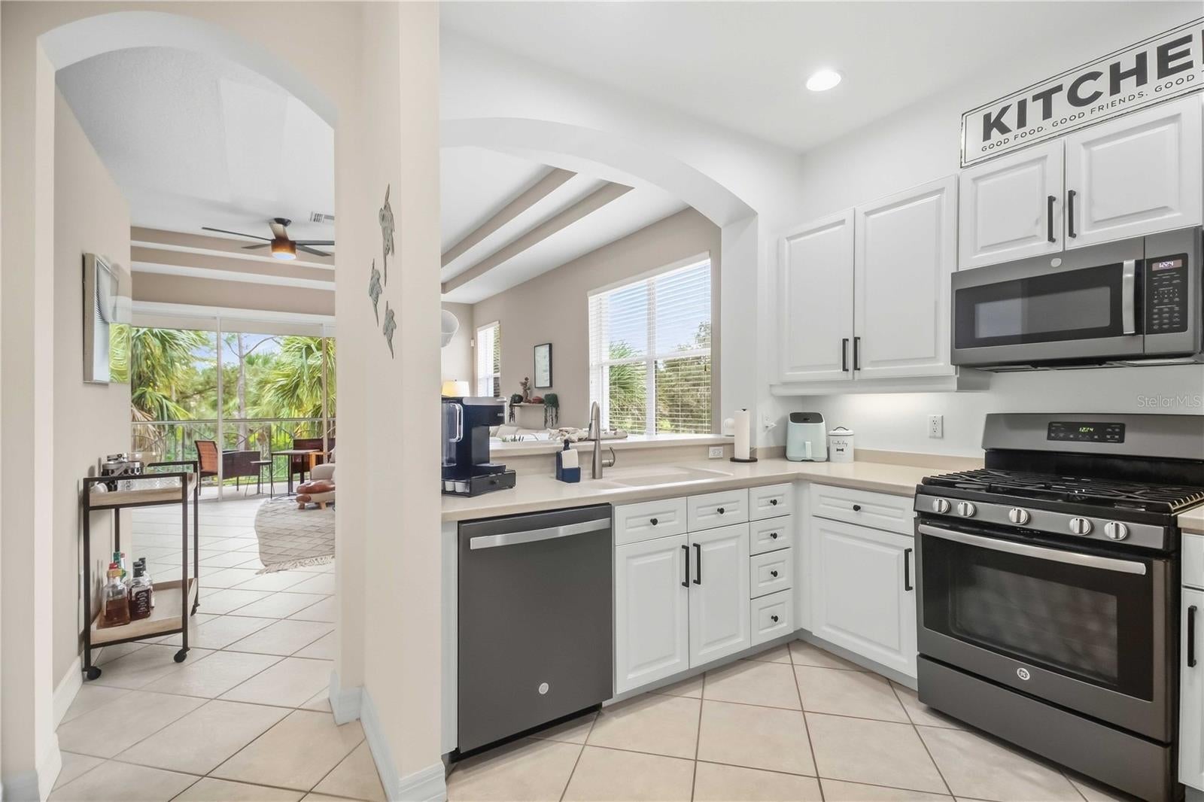
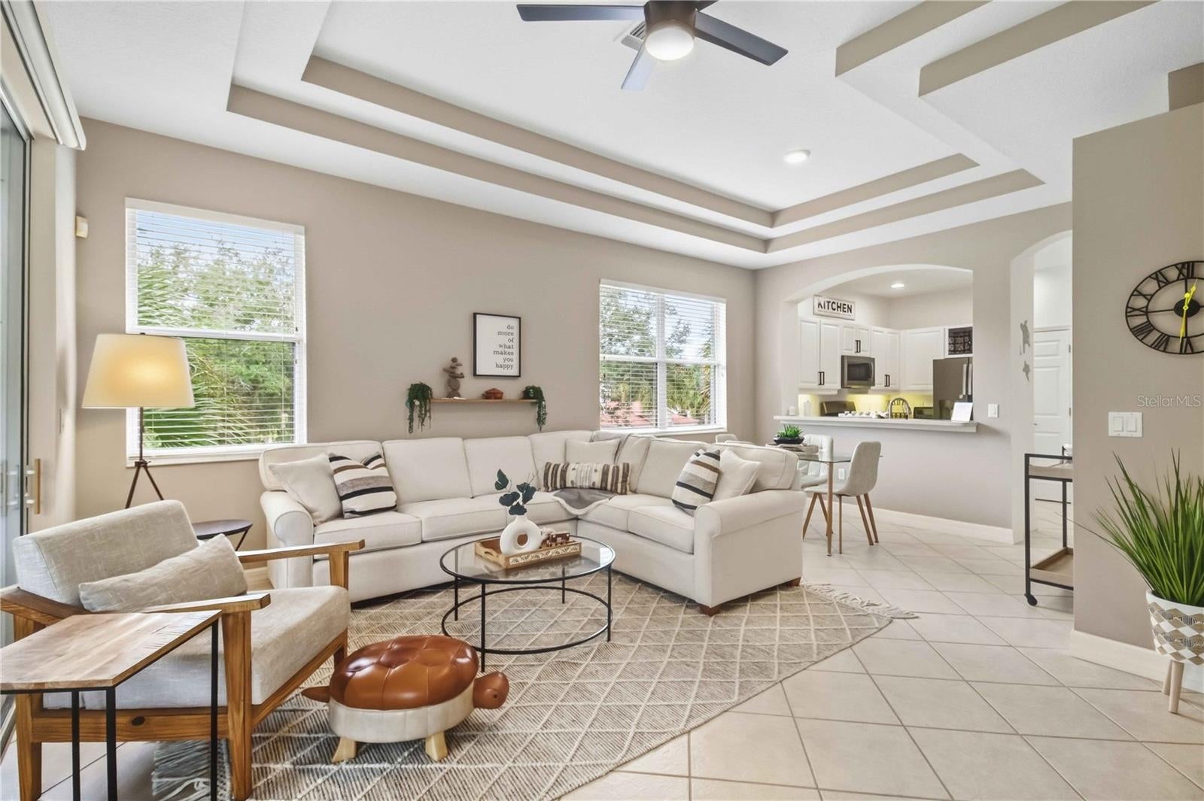
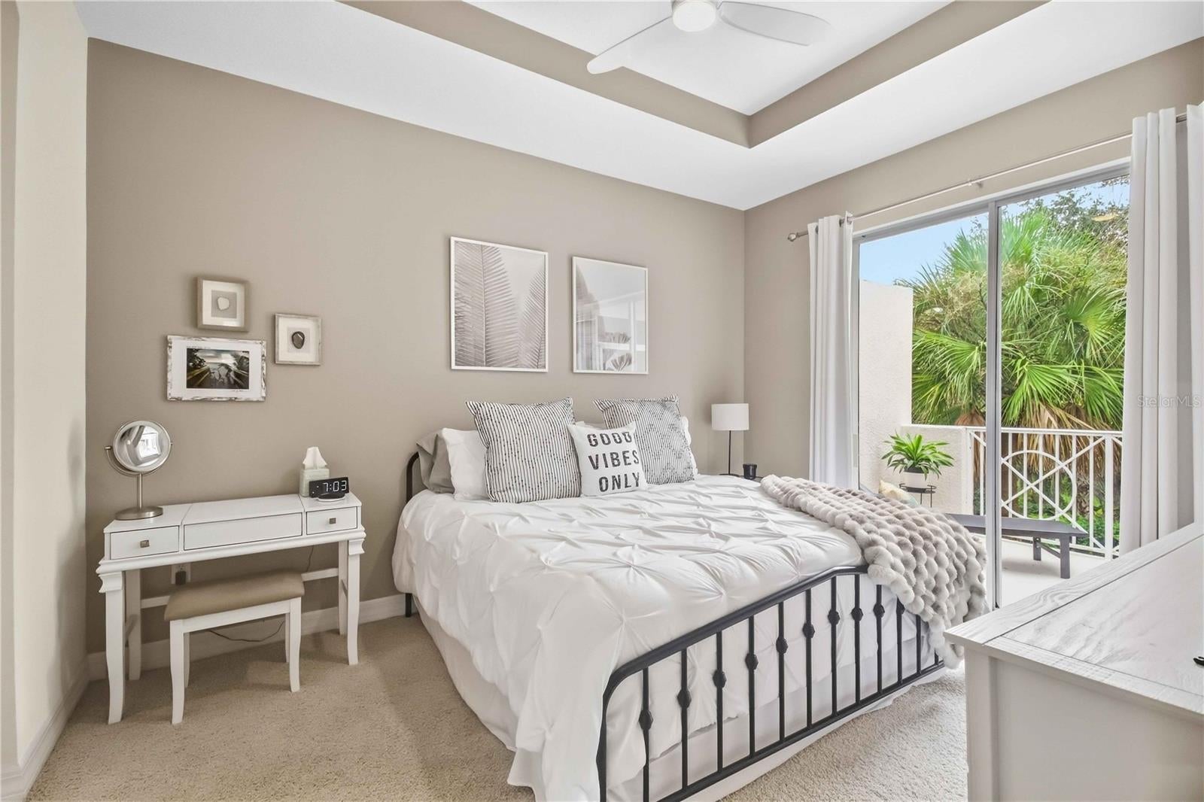
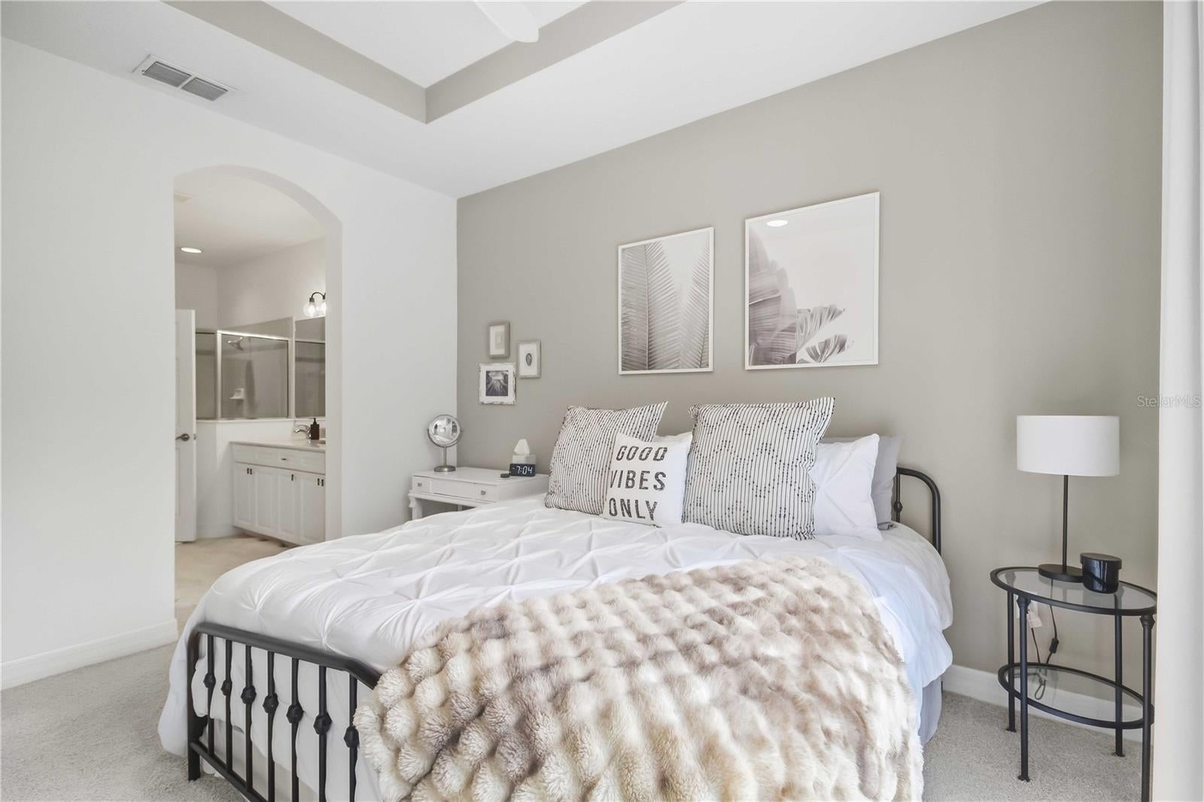
Under contract-accepting backup offers. Offered TURNKEY FURNISHED, this beautifully maintained condo has been used only seasonally, reflecting exceptional pride of ownership and has been thoughtfully refreshed with improvements that make it feel current, comfortable and ready to enjoy. The interior was painted in 2024 and features updated lighting and ceiling fans throughout, luxury vinyl plank flooring on the stairs, refreshed kitchen and bath cabinetry with updated hardware, and a collection of newer appliances, including a 2026 dishwasher. Designer remote-controlled blinds elevate the great room, while blackout window treatments add comfort and privacy to the primary suite. Step onto the screened lanai, upgraded in 2025 with no-see-um screening and a new ceiling fan, creating an ideal place to enjoy Florida's indoor-outdoor lifestyle. Additional updates include a new roof in 2023 and exterior painting in 2025. The furnishings, purchased in 2022 and used only seasonally, complement the home beautifully. Internet and cable with premium channels are included in the association fees, adding everyday convenience. Taxes have gone down over $1,250 too! Welcome to Waterlefe Golf & River Club, where golf, boating and resort-style amenities come together in one of Bradenton’s most distinctive communities. Beyond your front door, Waterlefe offers a lifestyle all its own, with the River Club overlooking the Manatee River, resident dining and social events, a saltwater pool, tiki bar, fitness center, 59-slip marina and an 18-hole championship golf course woven through the community and along the river. Schedule your private showing today!

Save
Ask
Tour
Hide
Share
Listing Snapshot
Price 
$350,000
Days On Site 
52 Days
Bedrooms 
3
Inside Area (SqFt) 
1,435 sqft
Total Baths 
2
Full Baths 
2
Partial Baths 
N/A
Lot Size 
N/A
Year Built 
2001
MLS Number 
A4707779
Status 
Active Under Contract
Property Tax 
$6,950.39
HOA/Condo/Coop Fees 
$344.67 monthly
Sq Ft Source 
Owner
Friends & Family
Recent Activity
4 days agoListing updated with changes from the MLS
2 weeks agoStatus changed to Active Under Contract
2 months agoListing first seen on site
General Features
Attached Garage 
Yes
Direction Faces 
North
Foundation 
Slab
Garage 
Yes
Garage Spaces 
2
Levels 
One
Number Of Stories 
2
Parking 
Attached
Pets 
Cats OKDogs OKNumber LimitSize LimitYes
Property Sub Type 
Condominium
Sewer 
Public Sewer
SqFt Total 
1892
Utilities 
Cable AvailableNatural Gas AvailableCable ConnectedElectricity ConnectedNatural Gas ConnectedSewer Connected
Water Source 
Public
Zoning 
PD-R
Interior Features
Appliances 
Convection OvenDishwasherDisposalDryerGas Water HeaterMicrowaveRefrigeratorWasher
Cooling 
Central Air
Flooring 
Tile
Heating 
CentralNatural Gas
Interior 
Stone CountersTray Ceiling(s)Walk-In Closet(s)
Laundry Features 
InsideLaundry Room
Window Features 
Drapes
Kitchen 
Level - Upper
Living Room 
Level - Upper
Master Bedroom 
Level - Upper
Save
Ask
Tour
Hide
Share
Exterior Features
Construction Details 
BlockStucco
Exterior 
BalconyCourtyardLighting
Roof 
ConcreteTile
Windows/Doors 
Drapes
Community Features
Association Amenities 
Cable TVClubhouseFitness CenterGatedGolf CourseParkPlaygroundPool
Additional Association Fee 
$1034.0
Additional Association Fee Frequency 
Quarterly
Community Features 
GatedClubhouseFitness CenterGolfParkPlaygroundPoolRestaurantSidewalks
MLS Area 
34212 - Bradenton
Township 
34
Financing Terms Available 
CashConventional
Roads 
Asphalt
Schools
School District
Unknown
Elementary School
Freedom Elementary
Middle School
Carlos E. Haile Middle
High School
Parrish Community High
Listing courtesy of ENGEL + VOELKERS SARASOTA (941) 402-7012


Listing information is provided by Participants of the Stellar MLS. IDX information is provided exclusively for personal, non-commercial use, and may not be used for any purpose other than to identify prospective properties consumers may be interested in purchasing. Information is deemed reliable but not guaranteed. Properties displayed may be listed or sold by various participants in the MLS Copyright 2026, Stellar MLS.
Last checked: 2026-11-22 09:10 AM EST

Neighborhood & Commute
Source: Walkscore
Disclosure: Community information and market data powered by Constellation Data Labs. Information is deemed reliable but not guaranteed.
Save
Ask
Tour
Hide
Share