

15150 GINETTI STREETNOKOMIS, FL 34275
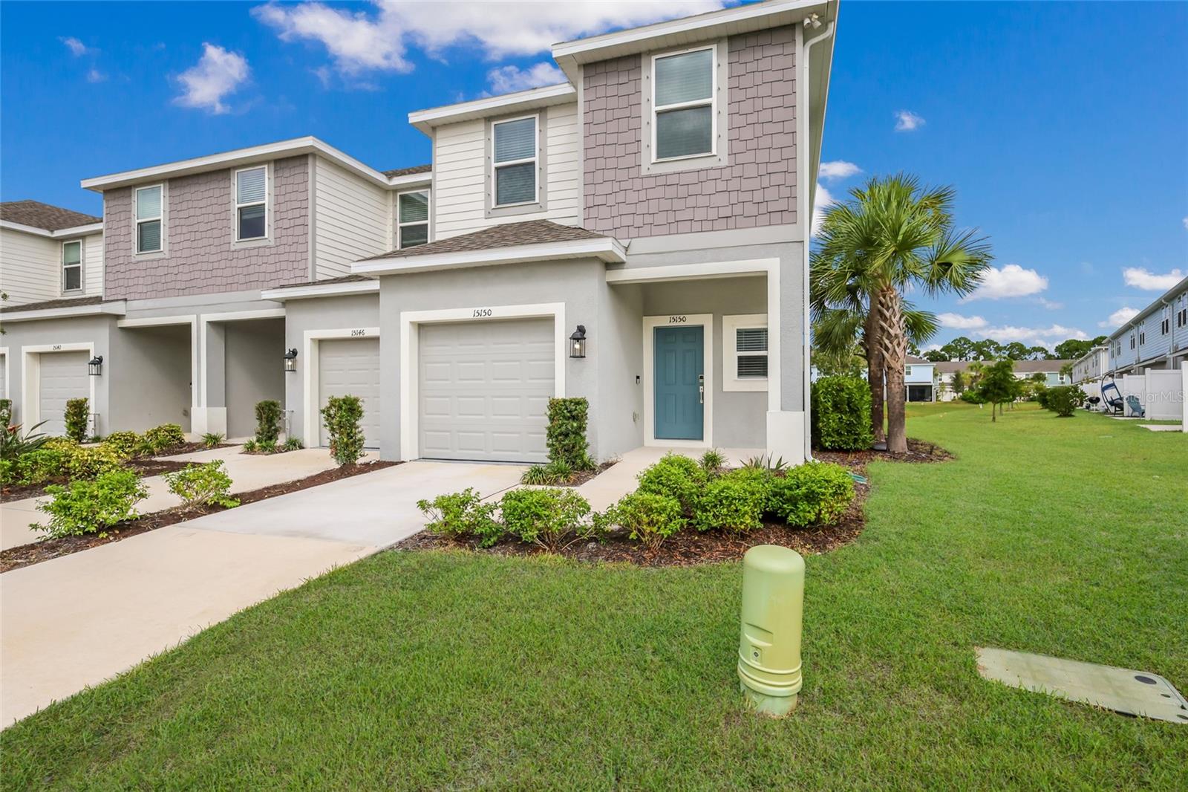
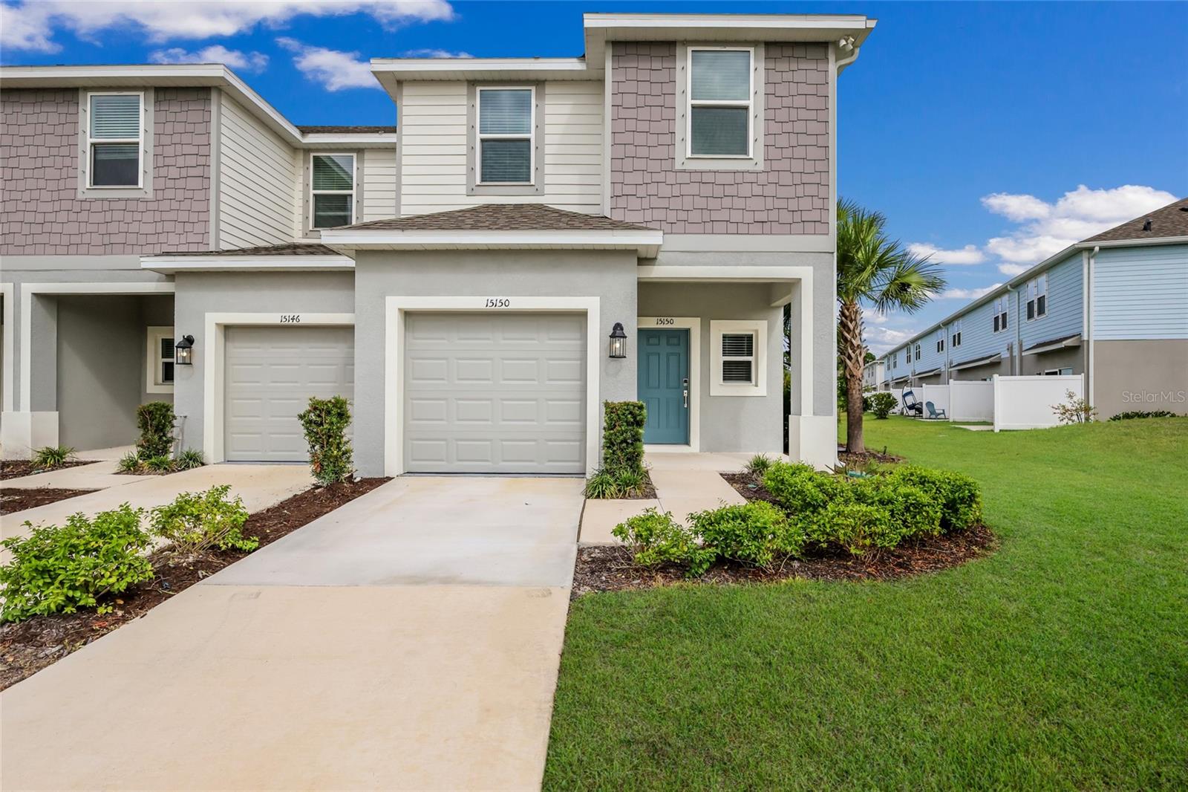
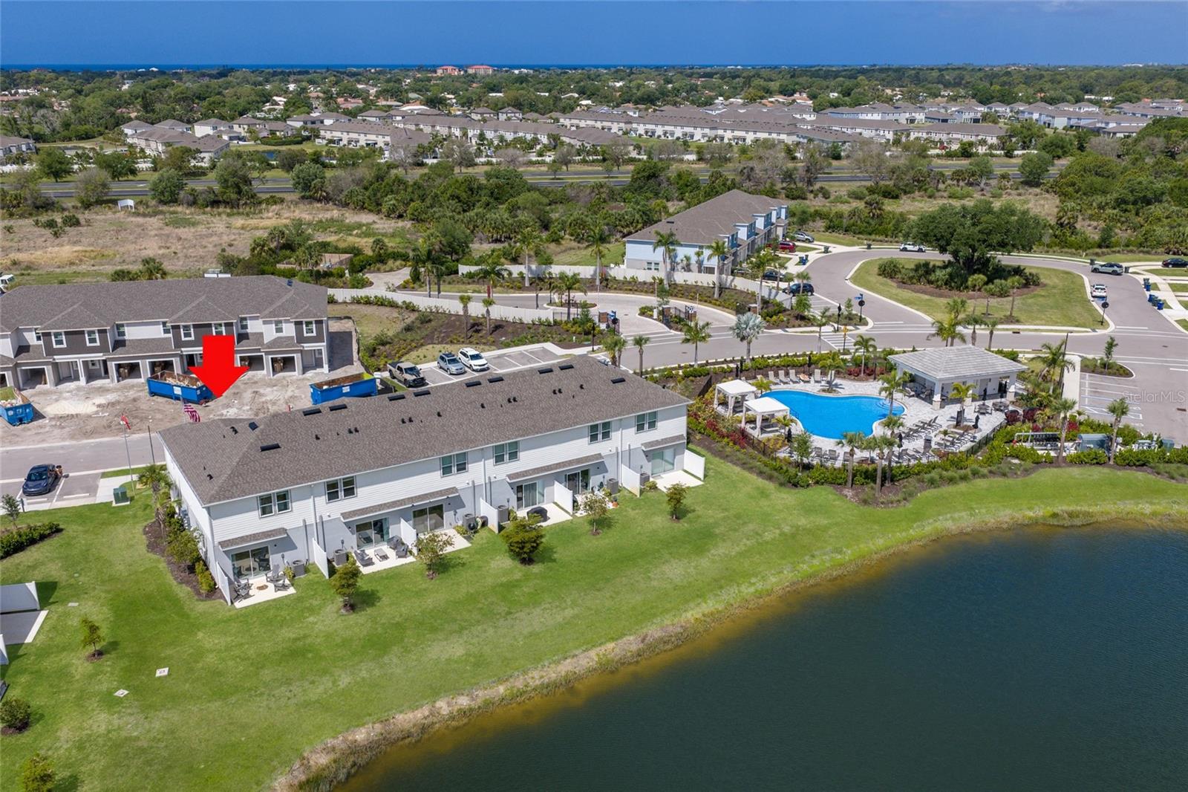
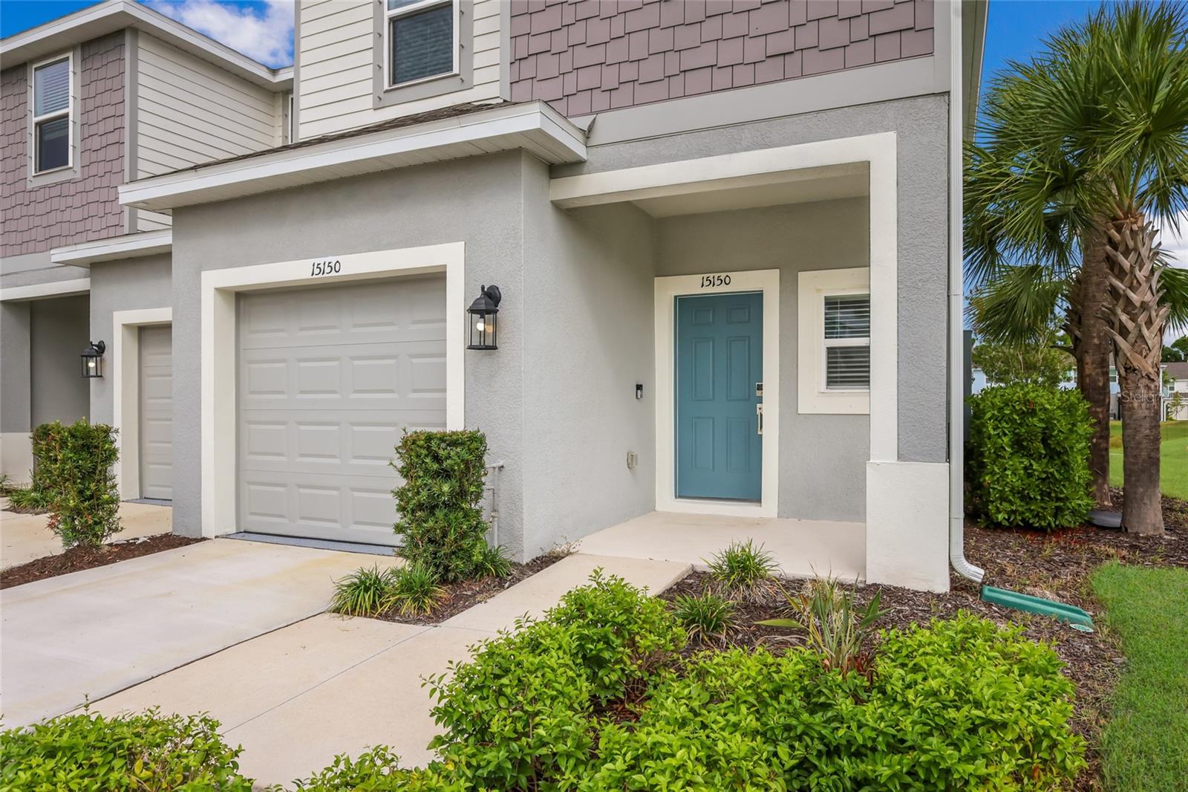
Spectacular former model townhouse that has never been lived in - essentially brand new! Highly sought after end-unit rarely available - increasing the interior living space! Because it was a former model home - it is loaded with builder upgrades including being built on a premium lot with incredible water views! Amazing amenities! Less than 3 miles to Nokomis Beach and its famous nightly drum circle! Close to Siesta Key, Casey Key and Oscar Scherer State Park! Direct access to the Legacy Trail! Near local favorite waterfront restaurants including Pops, Nokomos Sunset Hut, Casey Key Fish House, Deep Lagoon, Sharky's on the Pier and Evies at Spanish Point! Custom upgrades only available in this former model home include a security system, a full-house, built-in music system (not including a music box), an all-in-one smart Brillian home light controller, 3 sets of double flood lights and much more! Spectacular lake view on one of the most premium lots available in the community! The Vinterra Townhomes community is in Nokomis, FL and is a gated community with light-filled, Florida-inspired homes and NO CDD fees! The amenities include a resort style pool with cabanas, a dog park, a butterfly garden and access to the 18-mile Legacy Trail containing walking/biking paths. This Marigold unit is an end unit with a premium lot overlooking the spectacular community lake providing exquisite views! The highly sought after end units in this community are nearly 200 square feet larger than the interior units and have additional windows on the exterior wall providing an abundance of light and even greater views. The community is also close to the nationally rated Pine View School as well as Venice High School. The unit itself is 1,551 sq. ft. with 3 bedrooms, 2.5 bathrooms and a 1-car garage. This unit has a rear exposure facing east providing gorgeous mornings while avoiding the intense west sun during the summer months! It has a spacious great room and open kitchen providing a light and airy look and feel. The kitchen island provides an ideal location to cook a meal or to lavishly entertain. The views from the great room/kitchen overlooking the community lake are extraordinary and only add to the first-floor layout! A large rear patio also overlooking the large lake provides an ideal outdoor living space with stunning views. HOA fees include water/sewer as well as exterior yard maintenance, irrigation and fence maintenance. The $750 one-time irrigation hook up fee has been paid. No flood zone.
| 6 hours ago | Listing updated with changes from the MLS® | |
| 4 days ago | Listing first seen on site |

Listing information is provided by Participants of the Stellar MLS. IDX information is provided exclusively for personal, non-commercial use, and may not be used for any purpose other than to identify prospective properties consumers may be interested in purchasing. Information is deemed reliable but not guaranteed. Properties displayed may be listed or sold by various participants in the MLS Copyright 2026, Stellar MLS.
Last checked: 2026-10-13 06:23 AM EDT