
Save
Ask
Tour
Hide
Share
$2,000,000
20 Days On Site

455 LONGBOAT CLUB ROAD 402
LONGBOAT KEY, FL 34228

For Sale|Condominium|Active
3
Beds
4
Total Baths
2
Full Baths
2
Partial Baths
2,410
SqFt
$830
/SqFt
1990
Built
Subdivision:
PIERRE
County:
Sarasota
455 LONGBOAT CLUB ROAD 402455 LONGBOAT CLUB ROAD 402455 LONGBOAT CLUB ROAD 402455 LONGBOAT CLUB ROAD 402
Save
Ask
Tour
Hide
Share

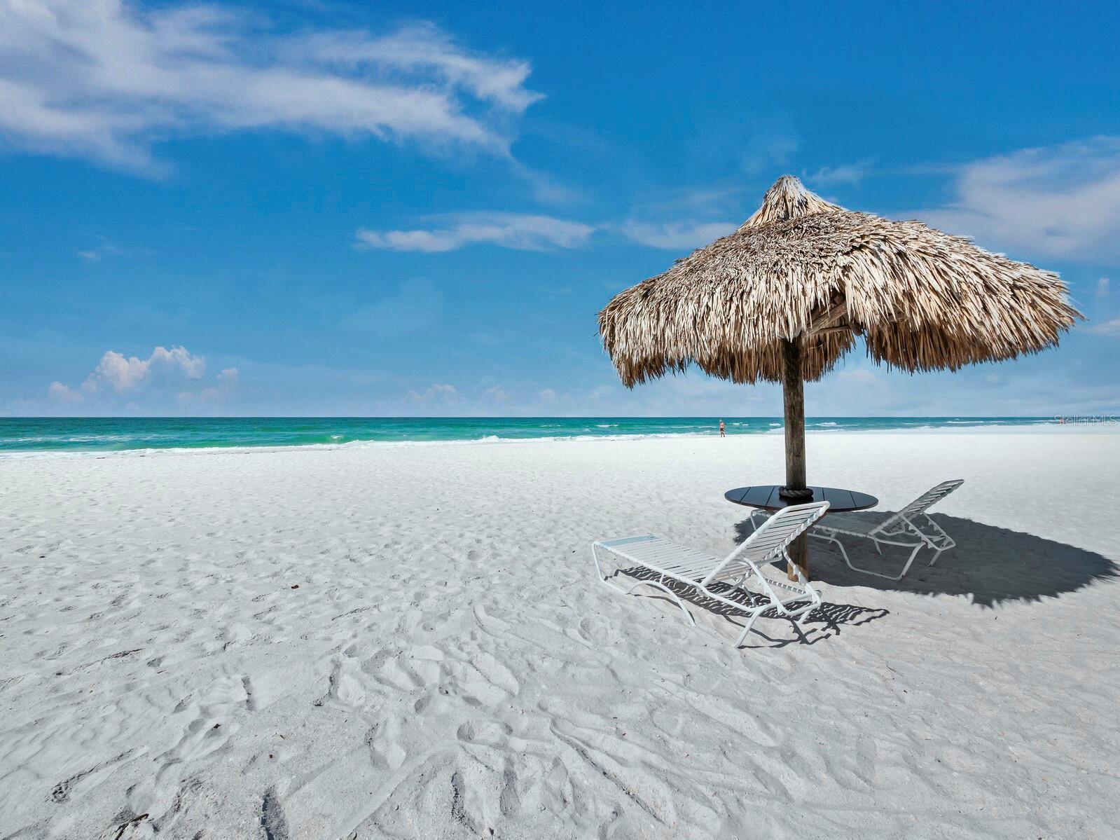
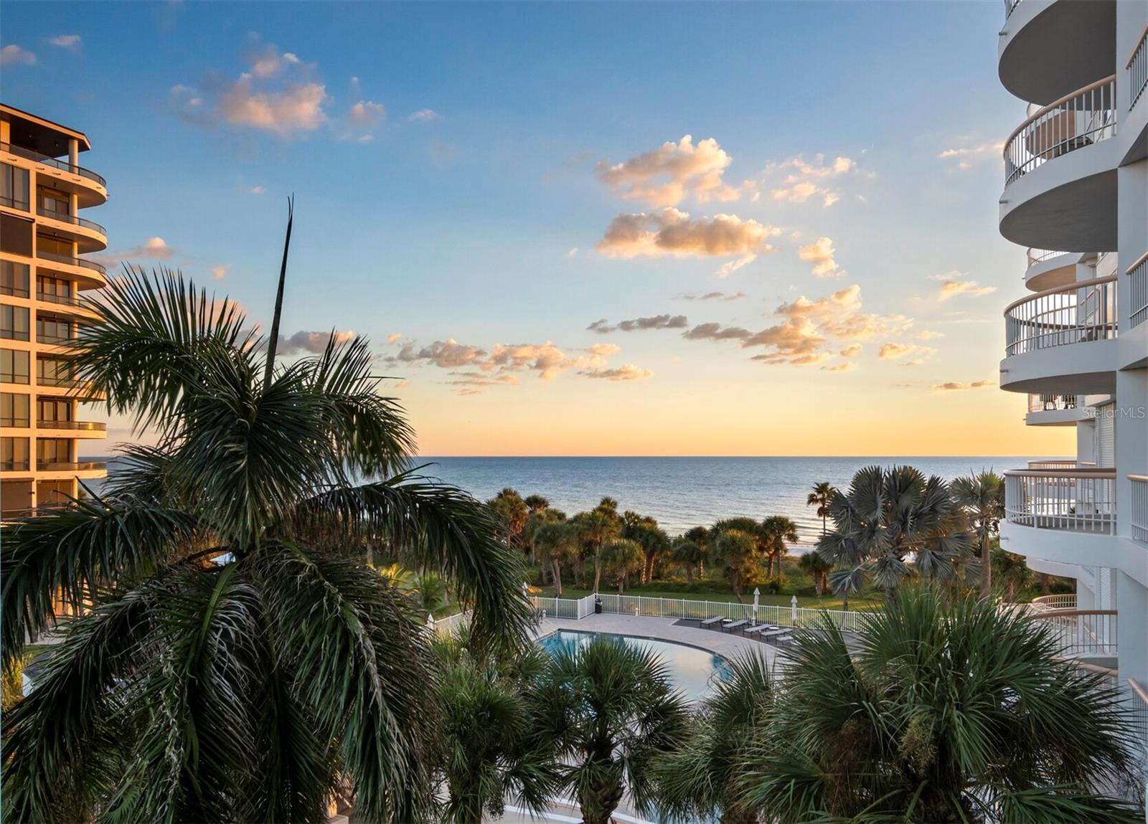
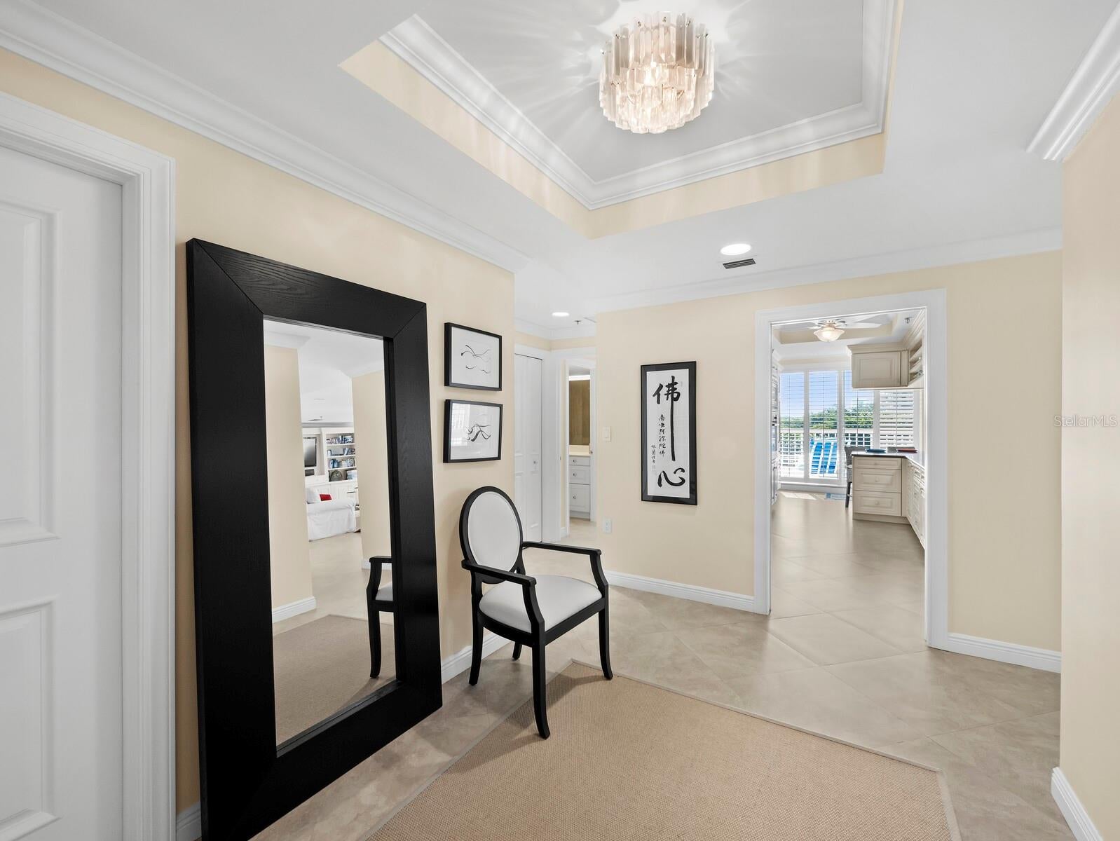
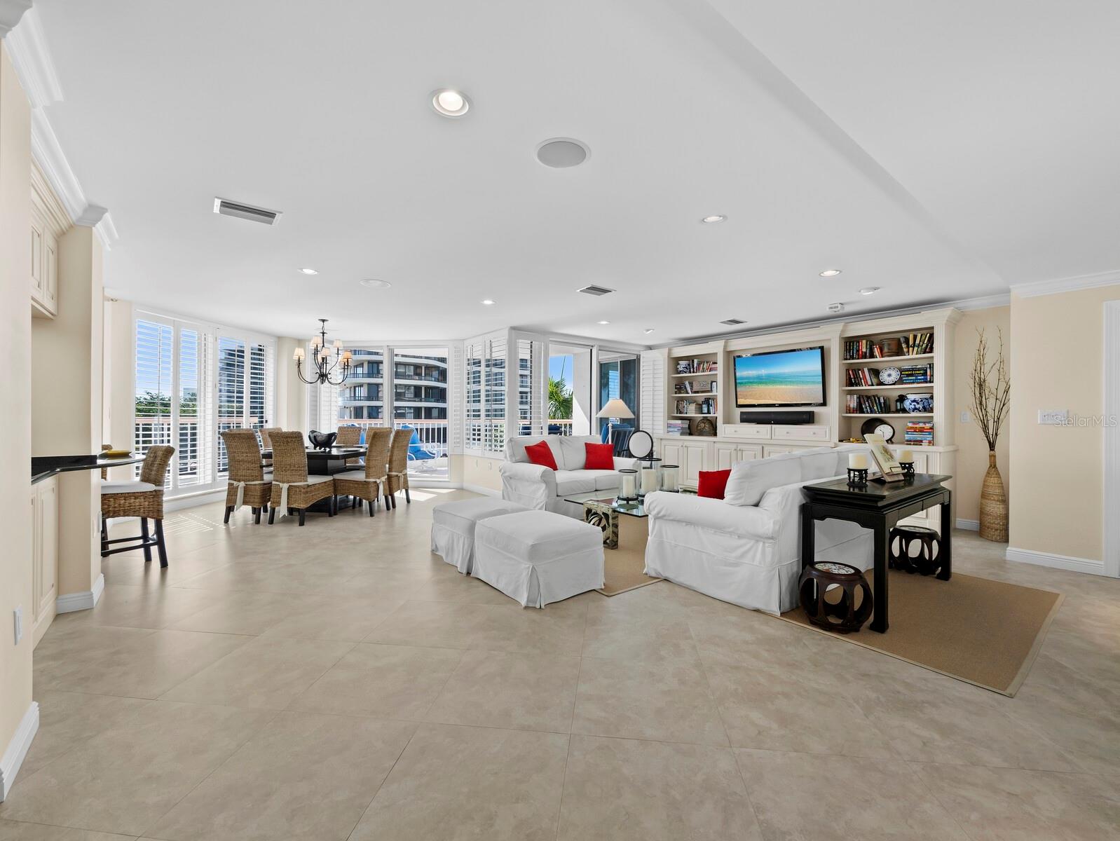
Beachfront mornings begin with dazzling Gulf views on your oversized terrace, above the palms and close enough to see and hear the surf. Spacious, bright and airy, this renovated waterfront 3BR condo lives much larger than its 2,400+ SF. Nestled behind the guarded gates of the Longboat Key Club on the island’s southern tip, this peaceful enclave offers an enchanting beach with a rare feeling of privacy. Only minutes from St. Armands Circle, Bay Isles Publix shopping center, the St. Regis and downtown Sarasota’s celebrated arts and culture scene, yet it feels worlds away. The Pierre strikes a rare balance, intimate yet spacious: just 66 residences on nearly seven lush acres. The heated pool, spa, Har-Tru tennis courts, fitness center and beach feel surprisingly uncrowded, even at the height of season. Gulf views fill nearly every room. Evenings bring unforgettable sunsets, then twinkling views of the golf course, Sarasota Bay and city lights to the east. Two expansive balconies make indoor/outdoor living and entertaining easy. The guest room has beach views and its own terrace access. A kitchen designed by a serious cook flows beautifully into the living areas, and the dual-aspect dining area offers Gulf and city views with direct access to both balconies, ideal for dinner parties. The flexible layout lets the 3rd bedroom serve as an office or formal dining room, and some owners have added a 4th bedroom! The Pierre’s spacious floor plans stand apart on Longboat Key, where most condos are smaller two-bedroom units; few offer this much space at this price. Three guest suites (two 1BR, one 2BR with large living room and kitchen) welcome overflow guests. Concierge, garage parking, deeded beach access, pet friendly. Optional Longboat Key Club membership adds 45 holes of golf, tennis, pickleball, spa, fitness, dining, marina and private beach service. Year-round or lock-and-leave, this is so much more than a beach house. It feels like home.

Save
Ask
Tour
Hide
Share
Listing Snapshot
Price 
$2,000,000
Days On Site 
20 Days
Bedrooms 
3
Inside Area (SqFt) 
2,410 sqft
Total Baths 
4
Full Baths 
2
Partial Baths 
2
Lot Size 
6.7 Acres
Year Built 
1990
MLS Number 
A4708180
Status 
Active
Property Tax 
$18,228.1
HOA/Condo/Coop Fees 
$8,052 Quarterly
Sq Ft Source 
Public Records
Friends & Family
Recent Activity
4 hours agoListing updated with changes from the MLS
4 hours agoStatus changed to Active
4 hours agoPrice changed to $2,000,000
3 weeks agoListing first seen on site
General Features
Acres 
6.7
Attached Garage 
Yes
Direction Faces 
East
Foundation 
Pillar/Post/Pier
Garage 
Yes
Garage Spaces 
1
Levels 
One
Number Of Stories 
1
Parking 
AssignedCircular DrivewayCoveredGuestOff StreetOpenBasementAttached
Pets 
Cats OKDogs OKNumber LimitSize LimitYes
Property Sub Type 
Condominium
Security 
Closed Circuit Camera(s)Fire AlarmFire Sprinkler SystemGated CommunitySecured Garage/ParkingSecurity GateSmoke Detector(s)
Sewer 
Public Sewer
SqFt Total 
2800
Style 
CoastalContemporary
Utilities 
Cable AvailableCable ConnectedElectricity ConnectedSewer ConnectedUnderground UtilitiesWater Connected
Water Source 
Public
Zoning 
MUC2
Interior Features
Appliances 
DishwasherDisposalDryerElectric CooktopElectric Water HeaterExhaust FanMicrowaveRange HoodRefrigerator
Cooling 
Central AirZoned
Flooring 
Ceramic Tile
Furnished 
Negotiable
Heating 
CentralElectric
Interior 
ElevatorEat-in KitchenHigh CeilingsOpen FloorplanStone CountersWalk-In Closet(s)
Laundry Features 
Electric Dryer HookupInside
Spa 
Yes
Window Features 
Window CoveringsShuttersTinted WindowsWindow Treatments
Bathroom 2 
Dimensions - 7x8Features - Stone Counters
Bathroom 3 
Dimensions - 7x9Features - Stone Counters
Bathroom 4 
Dimensions - 4x5
Bedroom 2 
Dimensions - 11x13
Bedroom 3 
Dimensions - 15x11
Dining Room 
Dimensions - 15x17
Foyer 
Dimensions - 11x10
Kitchen 
Dimensions - 10x23
Laundry 
Dimensions - 10x11
Living Room 
Dimensions - 27x22
Master Bathroom 
Dimensions - 12x12Features - Bidet, Granite Counters, Stone Counters
Master Bedroom 
Dimensions - 15x23Features - Ceiling Fan(s), Central Vacuum
Save
Ask
Tour
Hide
Share
Exterior Features
Construction Details 
Concrete
Exterior 
BalconyLightingOutdoor GrillTennis Court(s)
Lot Features 
LandscapedNear Golf CourseSlopedPavedPrivateWaterfront
Other Structures 
GazeboTennis Court(s)
Pool Features 
In GroundHeatedLap
Roof 
Concrete
Spa 
Yes
Spa Features 
In Ground
View 
BeachWaterGolf CoursePool
Waterfront 
Yes
Waterfront Features 
Beach FrontOcean FrontBeach Access
Waterview 
BeachWaterGolf CoursePool
Windows/Doors 
Window CoveringsShuttersTinted WindowsWindow Treatments
Community Features
Accessibility Features 
Accessible EntranceAccessible Approach with RampAccessible BedroomAccessible ClosetsAccessible Common AreaAccessible Full BathAccessible Hallway(s)
Association Amenities 
BarbecueCable TVClubhouseElevator(s)Fitness CenterGatedRecreation FacilitiesSaunaSecurityShuffleboard CourtSpa/Hot TubStorageTennis Court(s)
Association Fee Frequency 
Quarterly
Community Features 
GatedClubhouseFitness CenterPoolSidewalksTennis Court(s)Street Lights
MLS Area 
34228 - Longboat Key
Township 
36S
Financing Terms Available 
CashConventional
Roads 
Asphalt
Listing courtesy of PREMIER SOTHEBY'S INTERNATIONAL REALTY (941) 525-6257


Listing information is provided by Participants of the Stellar MLS. IDX information is provided exclusively for personal, non-commercial use, and may not be used for any purpose other than to identify prospective properties consumers may be interested in purchasing. Information is deemed reliable but not guaranteed. Properties displayed may be listed or sold by various participants in the MLS Copyright 2026, Stellar MLS.
Last checked: 2026-10-21 06:28 PM EDT

Neighborhood & Commute
Source: Walkscore
Disclosure: Community information and market data powered by Constellation Data Labs. Information is deemed reliable but not guaranteed.
Save
Ask
Tour
Hide
Share