Save
Ask
Tour
Hide
Share
$795,000
16 Days On Site

12214 GOLDENROD AVENUE
BRADENTON, FL 34212

For Sale|Single Family Residence|Active
3
Beds
3
Total Baths
2
Full Baths
1
Partial Bath
2,203
SqFt
$361
/SqFt
2021
Built
Subdivision:
GREYHAWK LANDING WEST PH IV-A
County:
Manatee
Upcoming Open Houses
Sun, Nov 8, 11:00 AM - 2:00 PM
12214 GOLDENROD AVENUE12214 GOLDENROD AVENUE12214 GOLDENROD AVENUE12214 GOLDENROD AVENUE
Save
Ask
Tour
Hide
Share

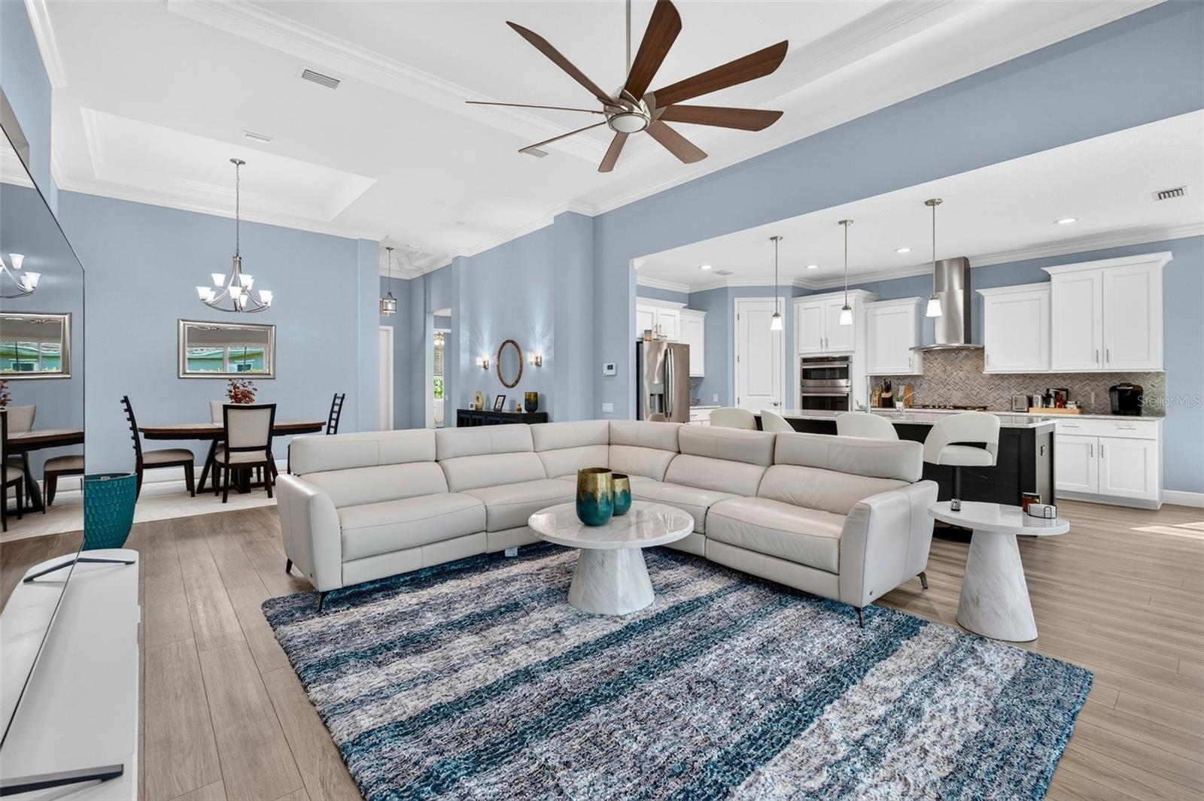
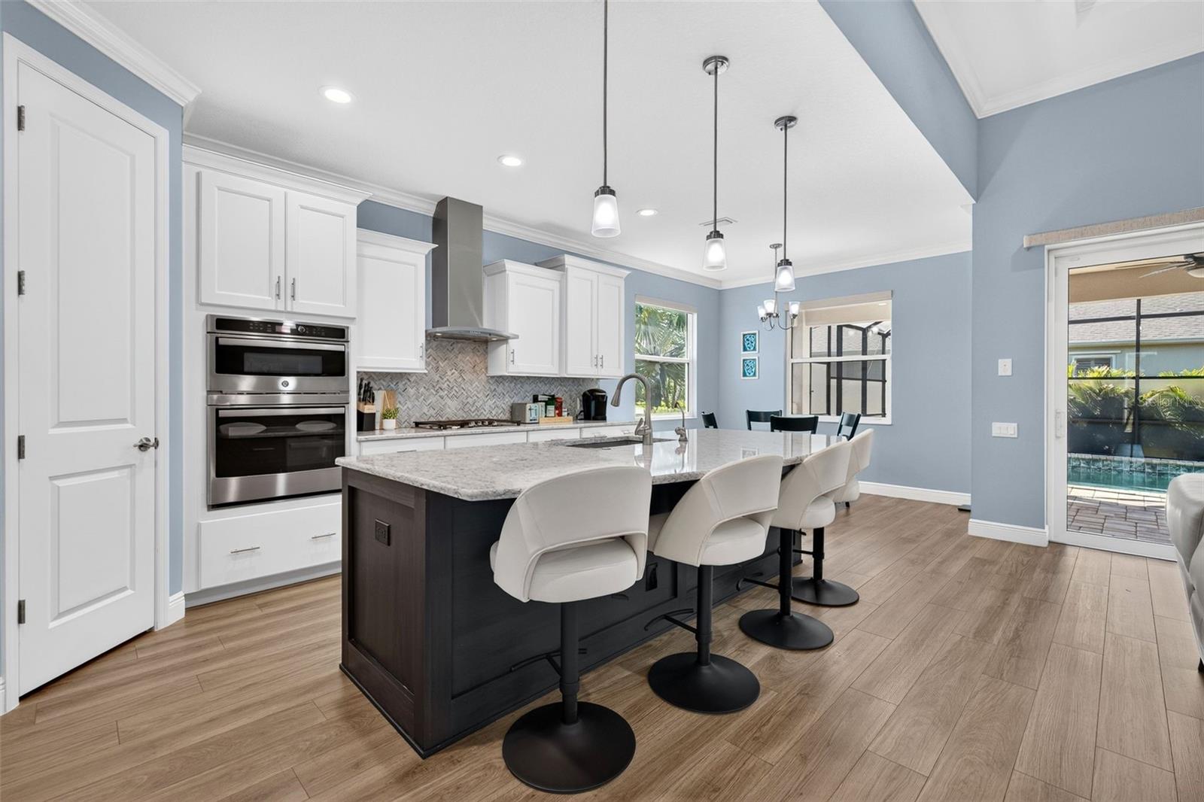
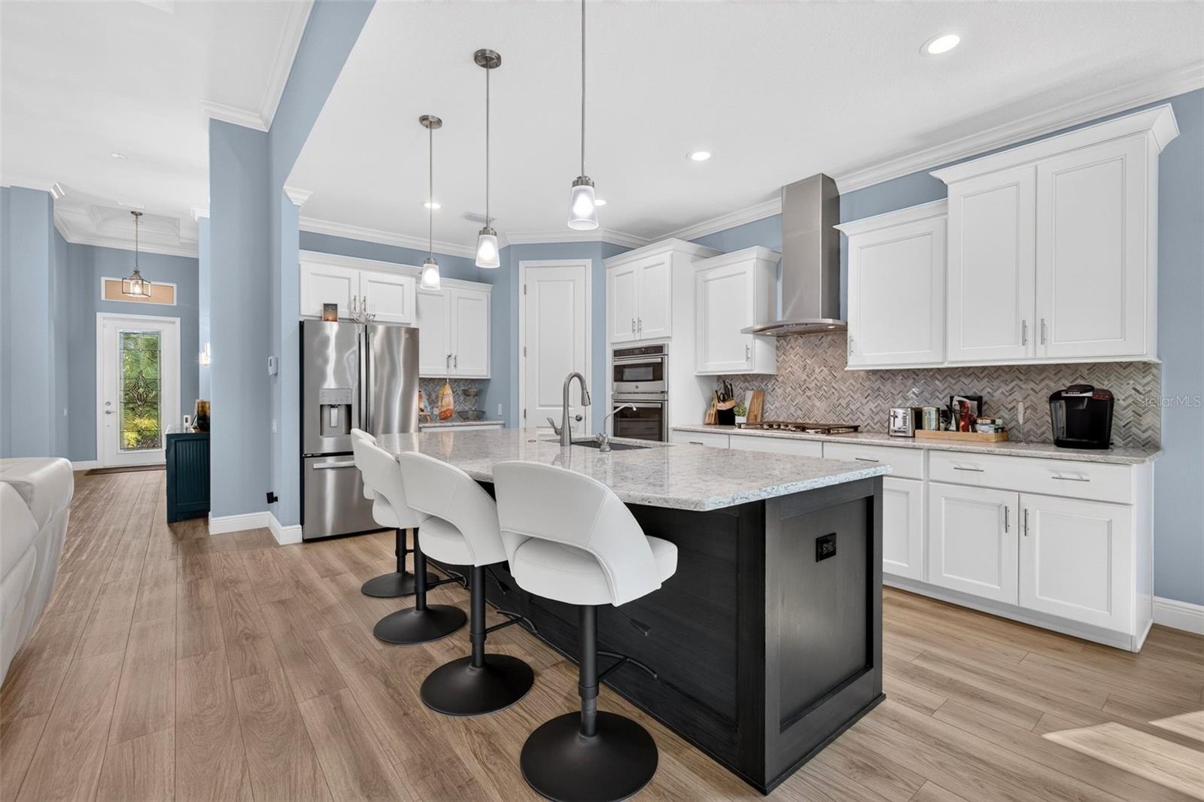
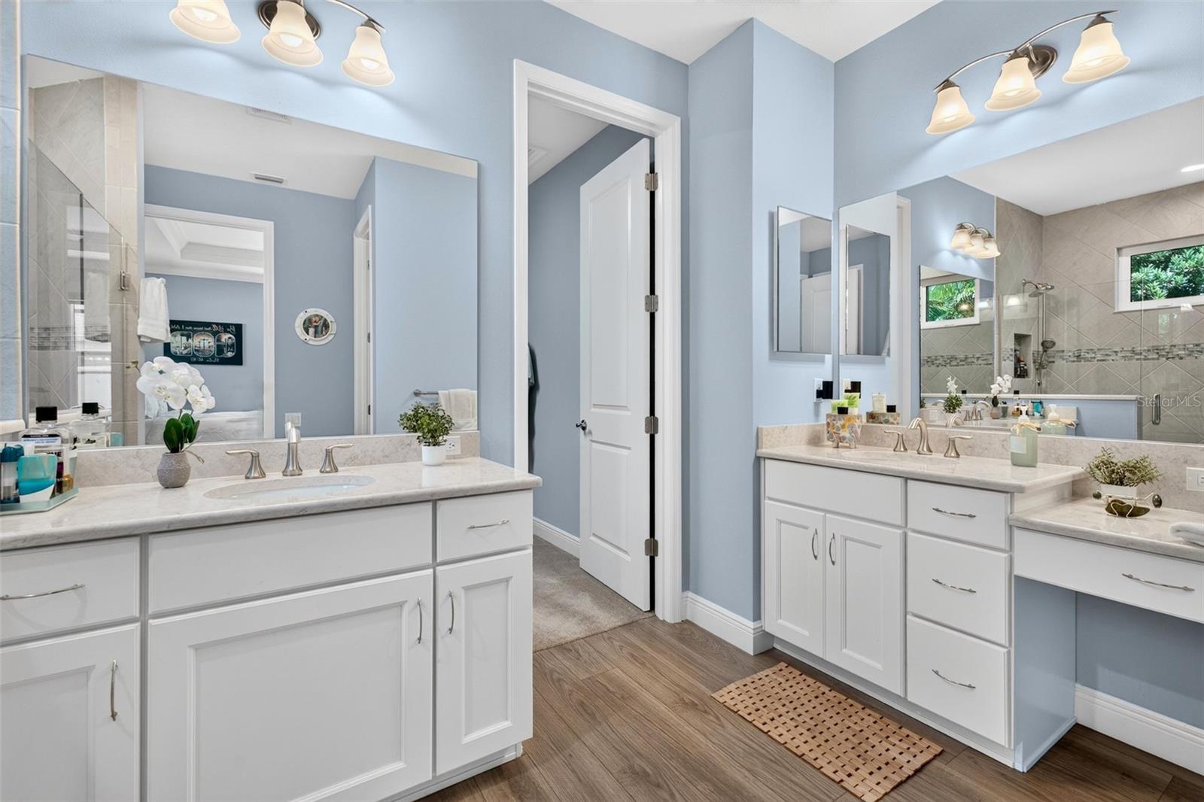
The popularity of the Sam Rodgers Captiva model is no mystery when you see everything this home has in store! Modern construction, quality upgrades, and exceptional indoor-outdoor living define this 2021-built home. Providing approximately 2,200 square feet, this corner-lot home features 3 bedrooms, 2.5 bathrooms, a dedicated den, soaring ceilings, and a spacious open floor plan. The well-appointed kitchen includes quartz countertops, soft-close cabinetry, and a gas cooktop. Pocket sliding glass doors open to a private pool and screened lanai complete with additional privacy screening and natural gas plumbing ready for a future outdoor kitchen. Impact-rated windows throughout provide added protection and efficiency, while the 3-car garage features epoxy flooring and overhead storage shelving. Additional improvements include a newly installed high-end HVAC system with UV light treatment, a water softening system, reverse osmosis drinking water filtration, and a redesigned frameless glass shower in the guest bathroom. Adding to the home’s appeal are remarkably low HOA fees that still include access to a community amenity center, providing an uncommon balance of affordability, convenience, and lifestyle.

Save
Ask
Tour
Hide
Share
Listing Snapshot
Price 
$795,000
Days On Site 
16 Days
Bedrooms 
3
Inside Area (SqFt) 
2,203 sqft
Total Baths 
3
Full Baths 
2
Partial Baths 
1
Lot Size 
0.23 Acres
Year Built 
2021
MLS Number 
A4709577
Status 
Active
Property Tax 
$10,762.21
HOA/Condo/Coop Fees 
$9.42 monthly
Sq Ft Source 
Public Records
Friends & Family
Recent Activity
21 hours agoListing updated with changes from the MLS
2 weeks agoStatus changed to Active
2 weeks agoListing first seen on site
General Features
Acres 
0.23
Attached Garage 
Yes
Direction Faces 
Northeast
Foundation 
Slab
Garage 
Yes
Garage Spaces 
3
Levels 
One
Number Of Stories 
1
Parking 
Attached
Pets 
Cats OKDogs OK
Property Sub Type 
Single Family Residence
Sewer 
Public Sewer
SqFt Total 
3283
Utilities 
Natural Gas AvailableElectricity ConnectedNatural Gas ConnectedPhone AvailableSewer Connected
Water Source 
Public
Zoning 
PDR
Interior Features
Appliances 
DishwasherDisposalDryerExhaust FanGas CooktopGas Water HeaterMicrowaveRange HoodRefrigeratorWasher
Cooling 
Central Air
Flooring 
Carpet
Furnished 
Negotiable
Heating 
CentralNatural Gas
Interior 
High CeilingsOpen FloorplanTray Ceiling(s)
Laundry Features 
InsideLaundry Room
Bathroom 2 
Dimensions - 11.4x14Level - FirstFeatures - Ceiling Fan(s)
Bathroom 3 
Dimensions - 11.75x11.8Level - FirstFeatures - Ceiling Fan(s)
Den 
Dimensions - 13.7x13.25Level - FirstFeatures - Ceiling Fan(s)
Dining Room 
Dimensions - 17x11Level - First
Kitchen 
Dimensions - 11x19Level - FirstFeatures - Kitchen Island
Living Room 
Dimensions - 17x22Level - FirstFeatures - Ceiling Fan(s)
Master Bedroom 
Dimensions - 18.5x14Level - First
Save
Ask
Tour
Hide
Share
Exterior Features
Construction Details 
Block
Patio And Porch 
CoveredEnclosedScreened
Pool Features 
In GroundGuniteHeatedPrivate
Private Pool 
Yes
Roof 
Shingle
Windows/Doors 
Sliding Doors
Community Features
Association Fee 
$113.0
Association Fee Frequency 
Annually
MLS Area 
34212 - Bradenton
Township 
34S
Roads 
Asphalt
Schools
School District
Unknown
Elementary School
Freedom Elementary
Middle School
Dr Mona Jain Middle
High School
Lakewood Ranch High
Listing courtesy of LPT REALTY, LLC (530) 277-9455


Listing information is provided by Participants of the Stellar MLS. IDX information is provided exclusively for personal, non-commercial use, and may not be used for any purpose other than to identify prospective properties consumers may be interested in purchasing. Information is deemed reliable but not guaranteed. Properties displayed may be listed or sold by various participants in the MLS Copyright 2026, Stellar MLS.
Last checked: 2026-11-05 01:36 PM EST

Neighborhood & Commute
Source: Walkscore
Disclosure: Community information and market data powered by Constellation Data Labs. Information is deemed reliable but not guaranteed.
Save
Ask
Tour
Hide
Share