Save
Ask
Tour
Hide
Share
$565,000
11 Days On Site

7909 RIO BELLA PLACE
BRADENTON, FL 34201

For Sale|Single Family Residence|Active
2
Beds
2
Total Baths
2
Full Baths
1,901
SqFt
$297
/SqFt
2014
Built
Subdivision:
RIVA TRACE
County:
Manatee
7909 RIO BELLA PLACE7909 RIO BELLA PLACE7909 RIO BELLA PLACE7909 RIO BELLA PLACE
Save
Ask
Tour
Hide
Share

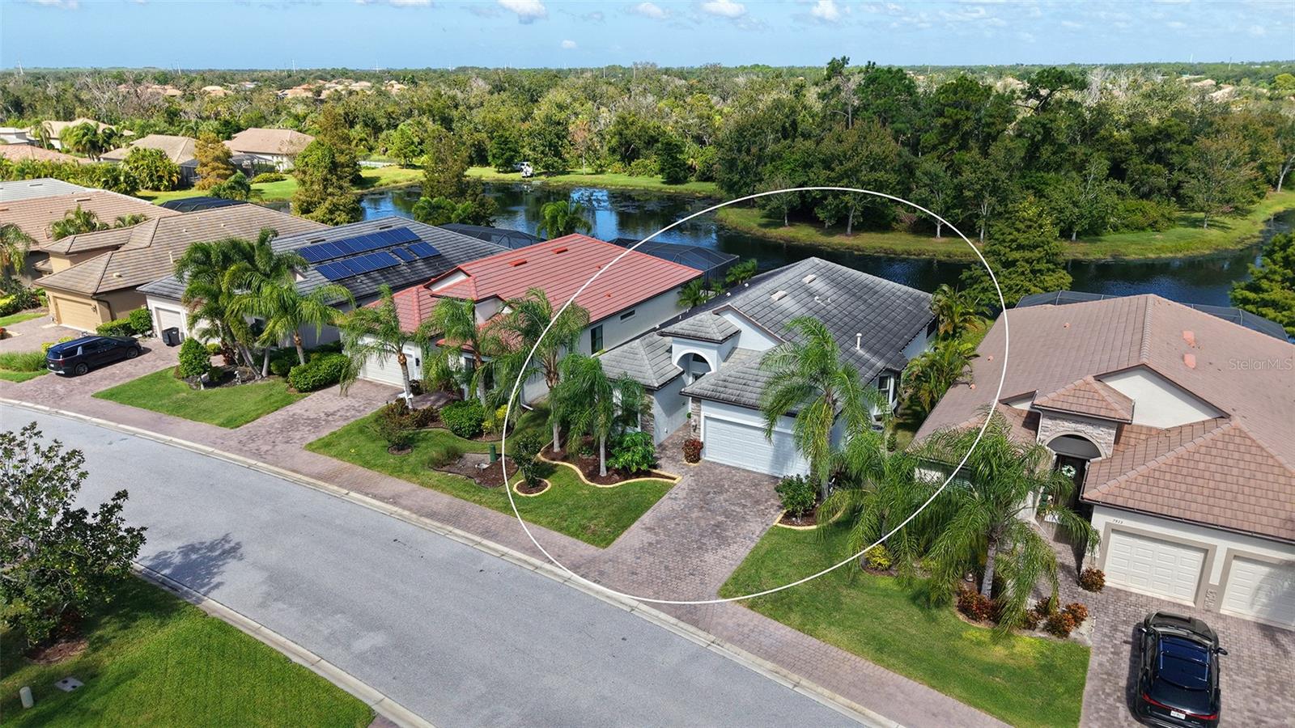
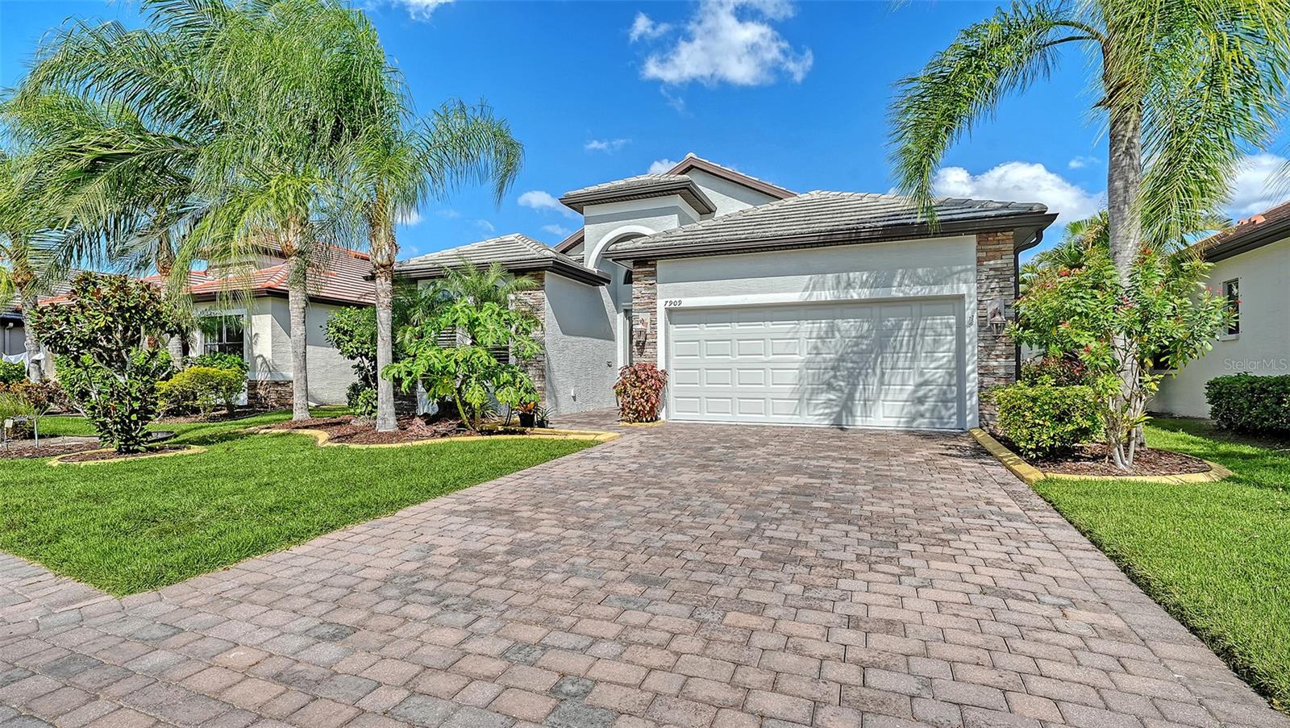
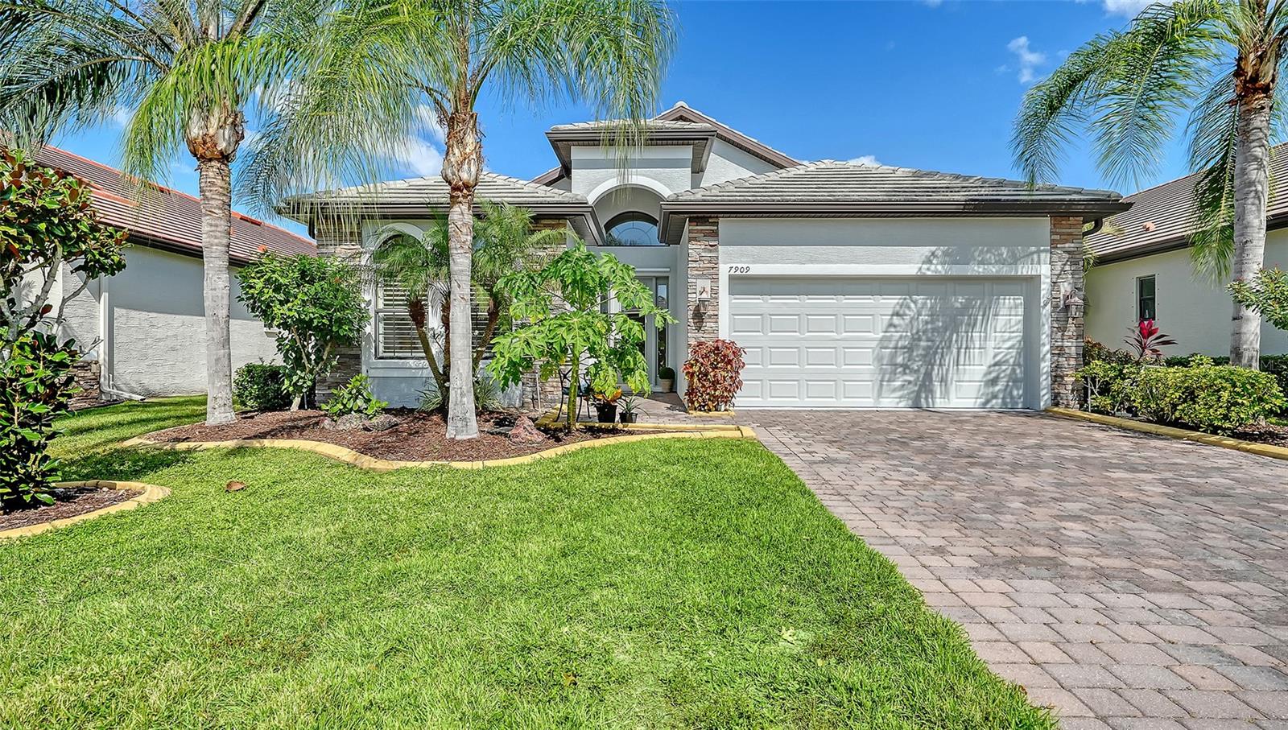
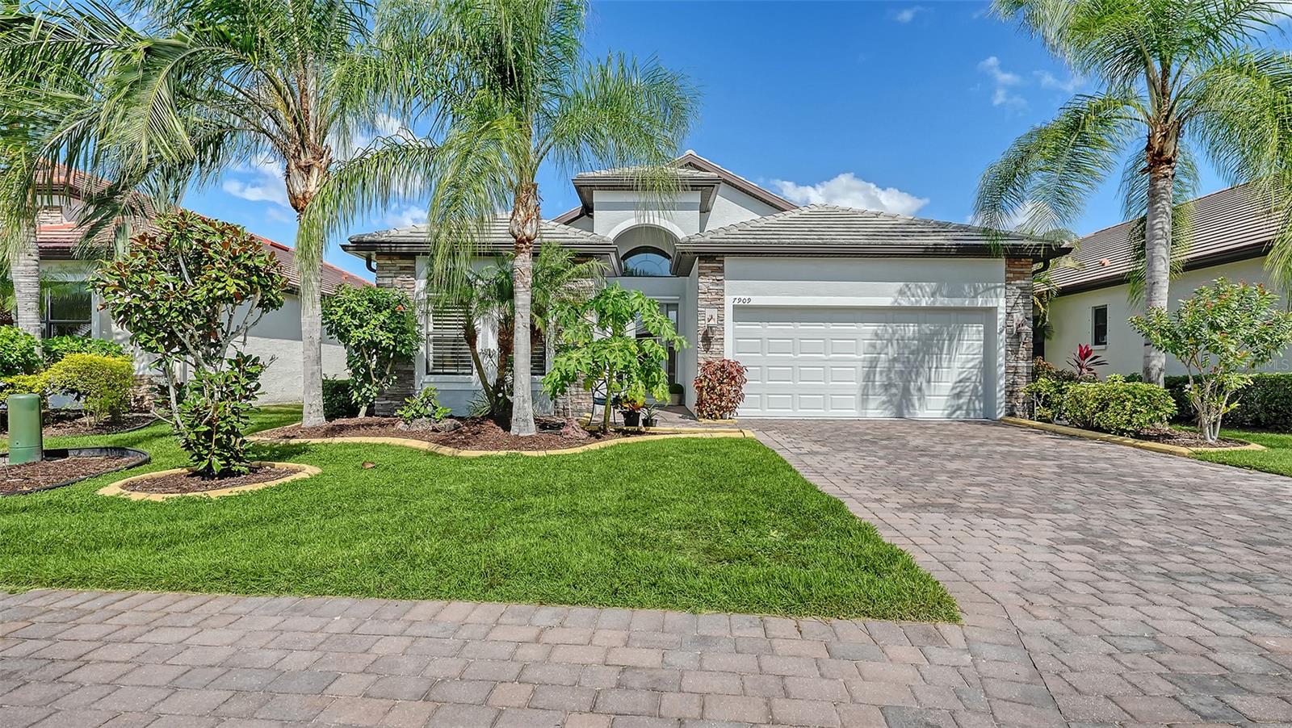
Enjoy Florida living in the private, gated community of Riva Trace. Pretty LAKE and PRESERVE VIEWS, large backyard with room for a pool or extend your lanai and patio. This inviting home features an open-concept design, two bedrooms plus den, 10-foot ceilings, rich mahogany wood flooring, and plantation shutters. The spacious living room showcases a tray ceiling and triple pocketing sliding glass doors that open to the screened lanai, capturing the lake views. An ideal setting for relaxing or entertaining. The kitchen features wood cabinetry, granite countertops, stainless steel appliances, gas cooking, breakfast bar, and a convenient dry bar with additional storage. Plus, a charming breakfast nook with a bay window and built-in bench seating. The primary suite offers two walk-in closets, sliding glass doors to the lanai, and an ensuite bath with dual sinks, granite counters, private water closet with bidet system, and a walk-in tiled shower. The guest bedroom and full bathroom are thoughtfully positioned at the front of the home, creating a desirable split-bedroom layout for added privacy. A versatile den is ideal for a home office or flex space. Additional features include a dedicated laundry room with built-in cabinetry, utility sink, and LG washer and dryer, plus a two-car garage with overhead storage. Recent improvements include whole exterior re-stuccoing and repainting, along with A/C replacement in 2021. Residents of Riva Trace enjoy community access to a kayak and boat launch, with ground maintenance included in the HOA fee. Conveniently located minutes from University Town Center, Whole Foods, medical facilities, dining, shopping, and entertainment, with Sarasota-Bradenton International Airport just a short drive away.

Save
Ask
Tour
Hide
Share
Listing Snapshot
Price 
$565,000
Days On Site 
11 Days
Bedrooms 
2
Inside Area (SqFt) 
1,901 sqft
Total Baths 
2
Full Baths 
2
Partial Baths 
N/A
Lot Size 
0.16 Acres
Year Built 
2014
MLS Number 
A4709730
Status 
Active
Property Tax 
$6,535.02
HOA/Condo/Coop Fees 
$278.33 monthly
Sq Ft Source 
Public Records
Friends & Family
Recent Activity
4 days agoListing updated with changes from the MLS
5 days agoStatus changed to Active
2 weeks agoListing first seen on site
General Features
Acres 
0.16
Attached Garage 
Yes
Direction Faces 
South
Foundation 
Slab
Garage 
Yes
Garage Spaces 
2
Levels 
One
Number Of Stories 
1
Parking 
DrivewayGarage Door OpenerAttached
Pets 
Breed RestrictionsCats OKDogs OKYes
Property Sub Type 
Single Family Residence
Security 
Gated CommunitySecurity GateSecurity System OwnedSmoke Detector(s)
Sewer 
Public Sewer
SqFt Total 
2661
Style 
FloridaRanch
Utilities 
Cable AvailableNatural Gas AvailableCable ConnectedElectricity ConnectedNatural Gas ConnectedSewer ConnectedUnderground UtilitiesWater Connected
Water Source 
Public
Zoning 
PDR/WPE/
Interior Features
Appliances 
DishwasherDisposalDryerGas Water HeaterMicrowaveRangeRefrigeratorWasher
Cooling 
Central Air
Flooring 
Ceramic TileWood
Furnished 
Unfurnished
Heating 
CentralElectric
Interior 
Crown MoldingDry BarEat-in KitchenHigh CeilingsOpen FloorplanStone CountersTray Ceiling(s)Walk-In Closet(s)
Laundry Features 
InsideLaundry RoomSink
Window Features 
Window CoveringsBlindsShuttersWindow Treatments
Balcony/Porch/Lanai 
Dimensions - 25x10Features - Ceiling Fan(s)
Bathroom 2 
Dimensions - 8x7Features - Granite Counters
Bedroom 2 
Dimensions - 12x11Features - Ceiling Fan(s)
Den 
Dimensions - 13x11Features - Ceiling Fan(s)
Dining Room 
Dimensions - 13x10
Kitchen 
Dimensions - 14x11Features - Breakfast Bar, Granite Counters, Pantry
Living Room 
Dimensions - 25x19Features - Ceiling Fan(s)
Master Bathroom 
Dimensions - 13x19Features - Double Vanity, Granite Counters
Master Bedroom 
Dimensions - 17x13Features - Ceiling Fan(s)
Save
Ask
Tour
Hide
Share
Exterior Features
Construction Details 
BlockStucco
Lot Features 
LandscapedLevelPavedWaterfront
Patio And Porch 
CoveredPatioScreened
Roof 
Tile
View 
LakeWaterPark/GreenbeltTrees/Woods
Waterfront 
Yes
Waterfront Features 
Lake Front
Waterview 
LakeWaterPark/GreenbeltTrees/Woods
Windows/Doors 
Window CoveringsBlindsShuttersWindow Treatments
Community Features
Association Amenities 
Gated
Association Fee 
$835.0
Association Fee Frequency 
Quarterly
Community Features 
GatedSidewalks
MLS Area 
34201 - Bradenton/Braden River/University Park
Township 
35S
Financing Terms Available 
CashConventional
Roads 
Paved
Schools
School District
Unknown
Elementary School
Robert E Willis Elementary
Middle School
Braden River Middle
High School
Braden River High
Listing courtesy of MICHAEL SAUNDERS & COMPANY (941) 374-0196


Listing information is provided by Participants of the Stellar MLS. IDX information is provided exclusively for personal, non-commercial use, and may not be used for any purpose other than to identify prospective properties consumers may be interested in purchasing. Information is deemed reliable but not guaranteed. Properties displayed may be listed or sold by various participants in the MLS Copyright 2026, Stellar MLS.
Last checked: 2026-11-04 02:33 PM EST

Neighborhood & Commute
Source: Walkscore
Disclosure: Community information and market data powered by Constellation Data Labs. Information is deemed reliable but not guaranteed.
Save
Ask
Tour
Hide
Share