Save
Ask
Tour
Hide
Share
$775,000
17 Days On Site

1116 BAYHEAD LANE
OSPREY, FL 34229

For Sale|Single Family Residence|Active
3
Beds
3
Total Baths
3
Full Baths
2,168
SqFt
$357
/SqFt
1994
Built
Subdivision:
OAKS
County:
Sarasota
1116 BAYHEAD LANE1116 BAYHEAD LANE1116 BAYHEAD LANE1116 BAYHEAD LANE
Save
Ask
Tour
Hide
Share

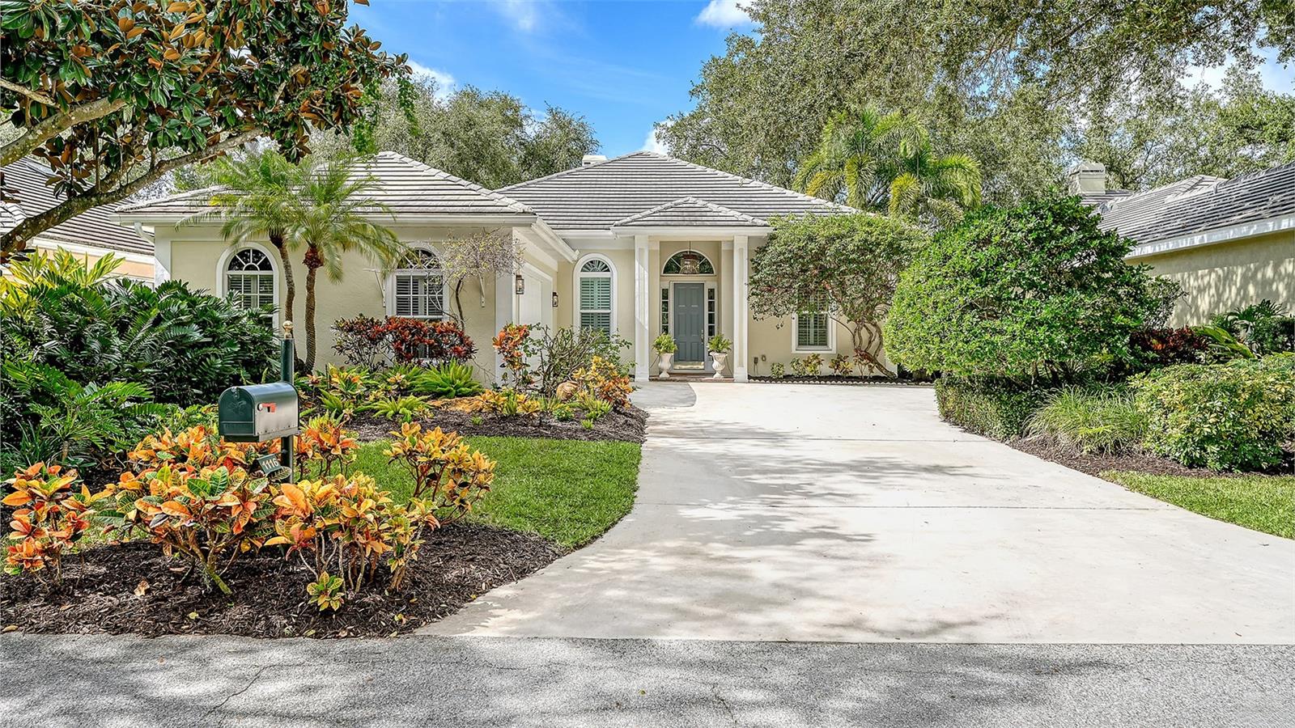
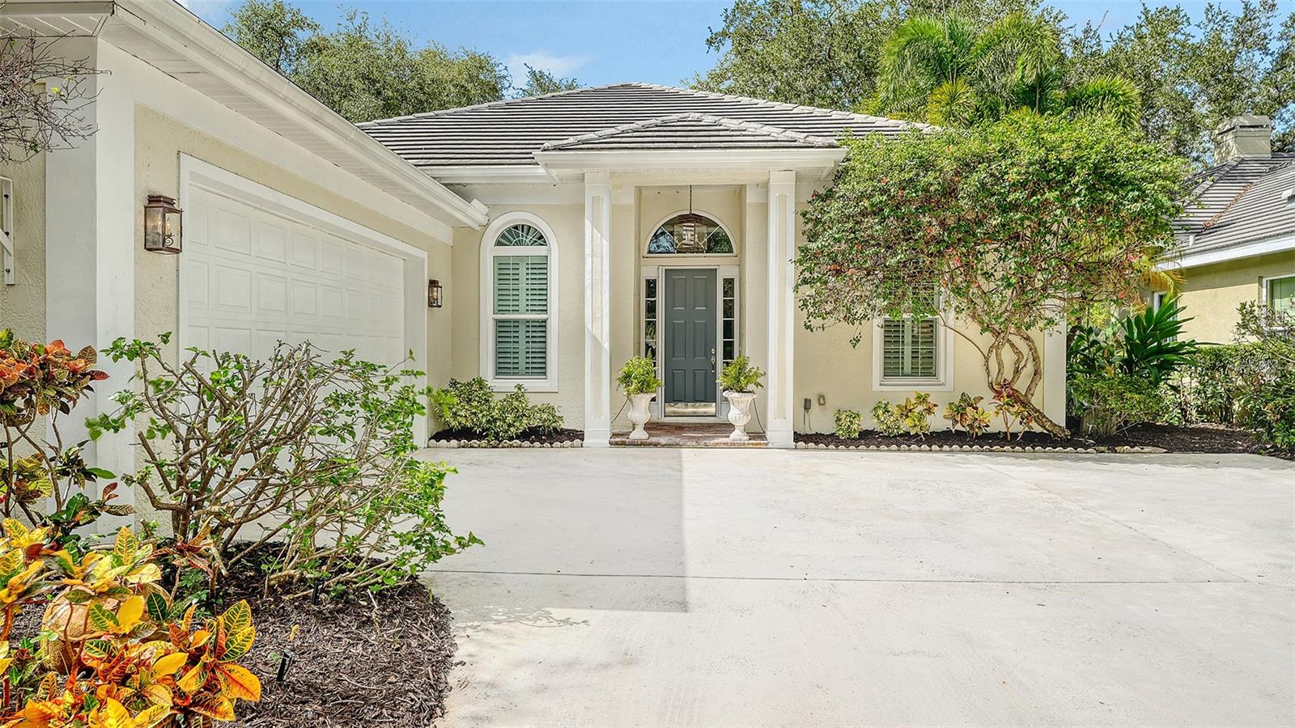
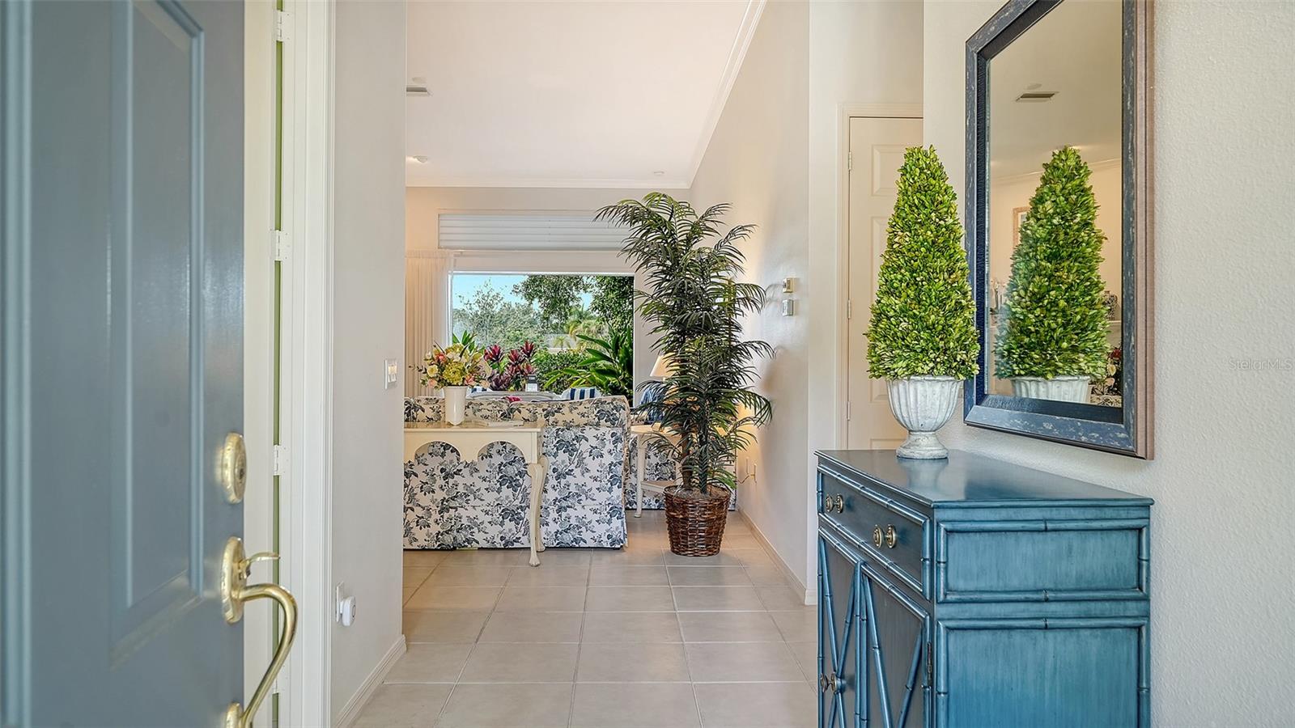
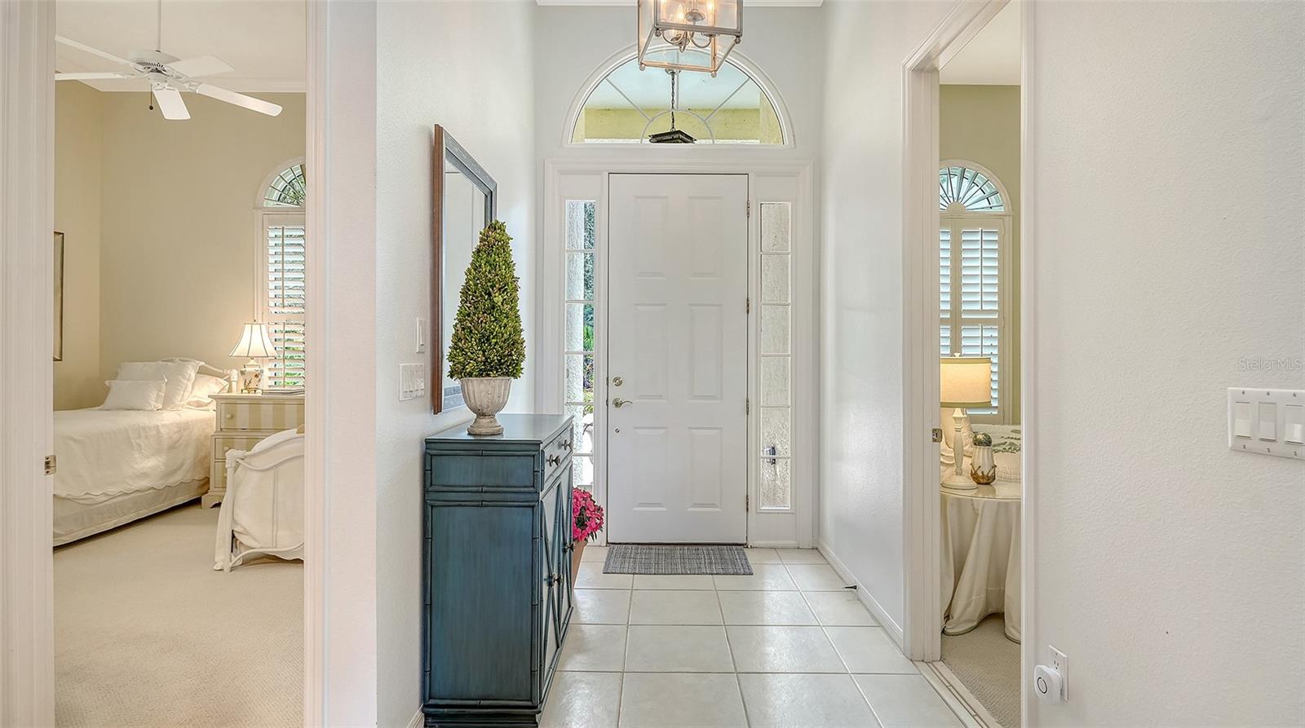
If you enjoy traveling, this lovely lakefront home in the Oaks Preserve offers security, maintenance free landscape, and impact resistant, energy efficient windows for peace of mind. Impeccably maintained and offered turnkey furnished, you can move right in and find a fully outfitted cook’s kitchen with high end stainless appliances, and an abundance of cabinetry. Twelve foot ceilings open to a lovely lanai overlooking a lake with a fountain. Three spacious bedrooms and three full baths offer plenty of space for family and guests. The dining room seats 8 comfortably, and a fireplace in the great room is perfect for crisp nights. A patio off the kitchen makes grilling easy and convenient. A short walk to the mostly quiet community pool is the perfect place to relax, read, swim or soak up the sun. Bishops Court is a tree lined neighborhood within the Oaks Preserve, and is part of The Oaks Country Club where you can play golf (two 18 hole courses), tennis, dine in a grand clubhouse, work out in the fitness center, play croquet, and enjoy an abundance of social activities throughout the year. This home is perfect to begin your Florida lifestyle with an easy drive to the beautiful beaches, shopping within minutes, all in a lovely setting.

Save
Ask
Tour
Hide
Share
Listing Snapshot
Price 
$775,000
Days On Site 
17 Days
Bedrooms 
3
Inside Area (SqFt) 
2,168 sqft
Total Baths 
3
Full Baths 
3
Partial Baths 
N/A
Lot Size 
0.21 Acres
Year Built 
1994
MLS Number 
A4710194
Status 
Active
Property Tax 
$6,659.75
HOA/Condo/Coop Fees 
$858.33 monthly
Sq Ft Source 
Public Records
Friends & Family
Recent Activity
yesterdayListing updated with changes from the MLS
yesterdayStatus changed to Active
yesterdayPrice changed to $775,000
3 weeks agoListing first seen on site
General Features
Acres 
0.21
Attached Garage 
Yes
Direction Faces 
East
Foundation 
Slab
Garage 
Yes
Garage Spaces 
2
Levels 
One
Number Of Stories 
1
Parking 
Attached
Pets 
Yes
Property Sub Type 
Single Family Residence
Security 
Gated CommunitySecured Garage/ParkingSecurity Gate
Sewer 
Public Sewer
SqFt Total 
2914
Utilities 
Cable AvailableCable ConnectedElectricity ConnectedSewer ConnectedUnderground UtilitiesWater Connected
Water Source 
Public
Zoning 
RSF1
Interior Features
Appliances 
DishwasherDryerElectric Water HeaterExhaust FanMicrowaveRangeRefrigerator
Cooling 
Central AirHumidity Control
Fireplace 
Yes
Fireplace Features 
Gas
Flooring 
CarpetTileWood
Furnished 
Furnished
Heating 
CentralElectric
Interior 
Built-in FeaturesCrown MoldingHigh CeilingsStone CountersVaulted Ceiling(s)Walk-In Closet(s)
Laundry Features 
Electric Dryer HookupInsideLaundry RoomWasher Hookup
Window Features 
Window CoveringsStorm Window(s)Window Treatments
Bedroom 2 
Dimensions - 12x13Level - First
Bedroom 3 
Dimensions - 11x13Level - First
Dining Room 
Dimensions - 12x14Level - First
Great Room 
Dimensions - 14x26Level - First
Kitchen 
Dimensions - 14x26Level - First
Master Bedroom 
Dimensions - 15x16Level - First
Save
Ask
Tour
Hide
Share
Exterior Features
Construction Details 
BlockStucco
Exterior 
Private YardRain GuttersStorage
Lot Features 
Waterfront
Roof 
Tile
View 
LakeWater
Waterfront 
Yes
Waterfront Features 
Lake Front
Waterview 
LakeWater
Windows/Doors 
Window CoveringsStorm Window(s)Window Treatments
Community Features
Association Amenities 
ClubhouseElevator(s)Fitness CenterGatedGolf CoursePlaygroundRecreation FacilitiesSecurityTennis Court(s)
Association Fee 
$1375.0
Association Fee Frequency 
Quarterly
Additional Association Fee 
$1200.0
Additional Association Fee Frequency 
Quarterly
Community Features 
GatedClubhouseFitness CenterGolfPoolTennis Court(s)Street Lights
MLS Area 
34229 - Osprey
Township 
37S
Roads 
Asphalt
Schools
School District
Unknown
Elementary School
Gulf Gate Elementary
Middle School
Brookside Middle
High School
Riverview High
Listing courtesy of MICHAEL SAUNDERS & COMPANY (941) 544-4430


Listing information is provided by Participants of the Stellar MLS. IDX information is provided exclusively for personal, non-commercial use, and may not be used for any purpose other than to identify prospective properties consumers may be interested in purchasing. Information is deemed reliable but not guaranteed. Properties displayed may be listed or sold by various participants in the MLS Copyright 2026, Stellar MLS.
Last checked: 2026-11-04 12:03 PM EST

Neighborhood & Commute
Source: Walkscore
Disclosure: Community information and market data powered by Constellation Data Labs. Information is deemed reliable but not guaranteed.
Save
Ask
Tour
Hide
Share