

37550 CLAY GULLY ROADMYAKKA CITY, FL 34251
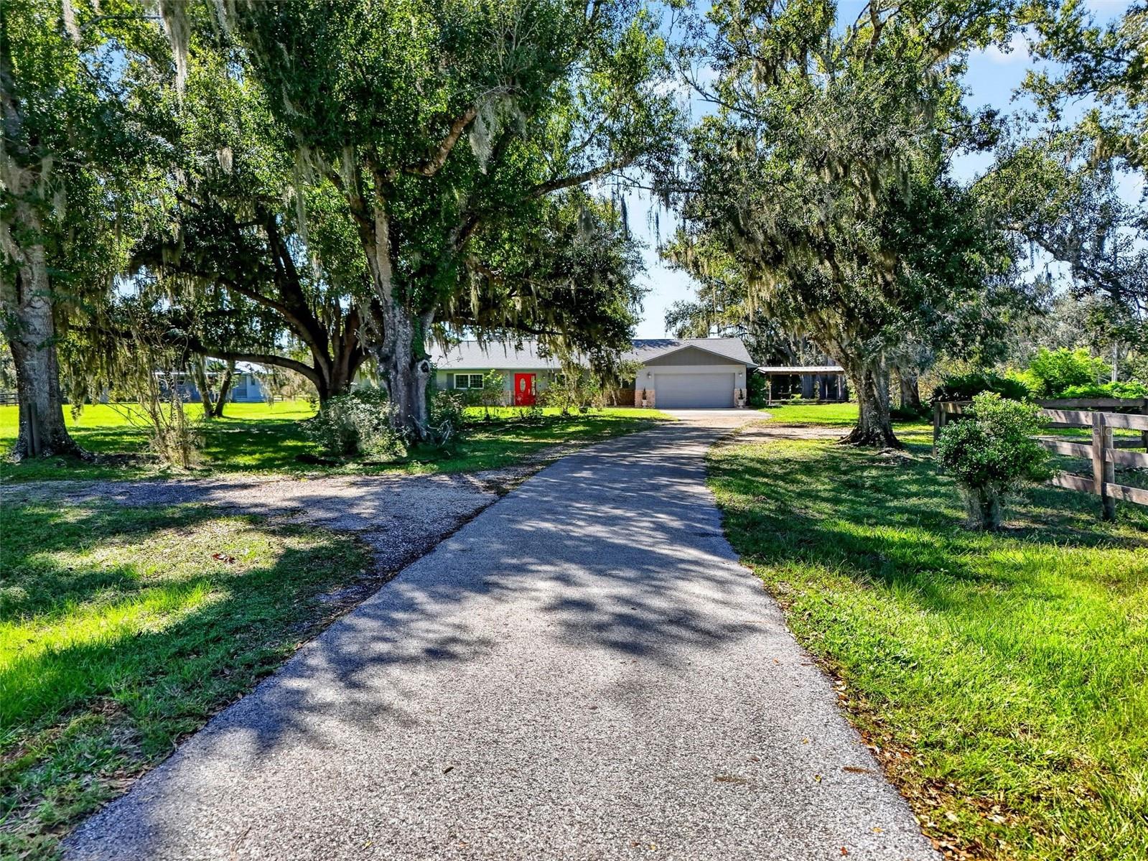
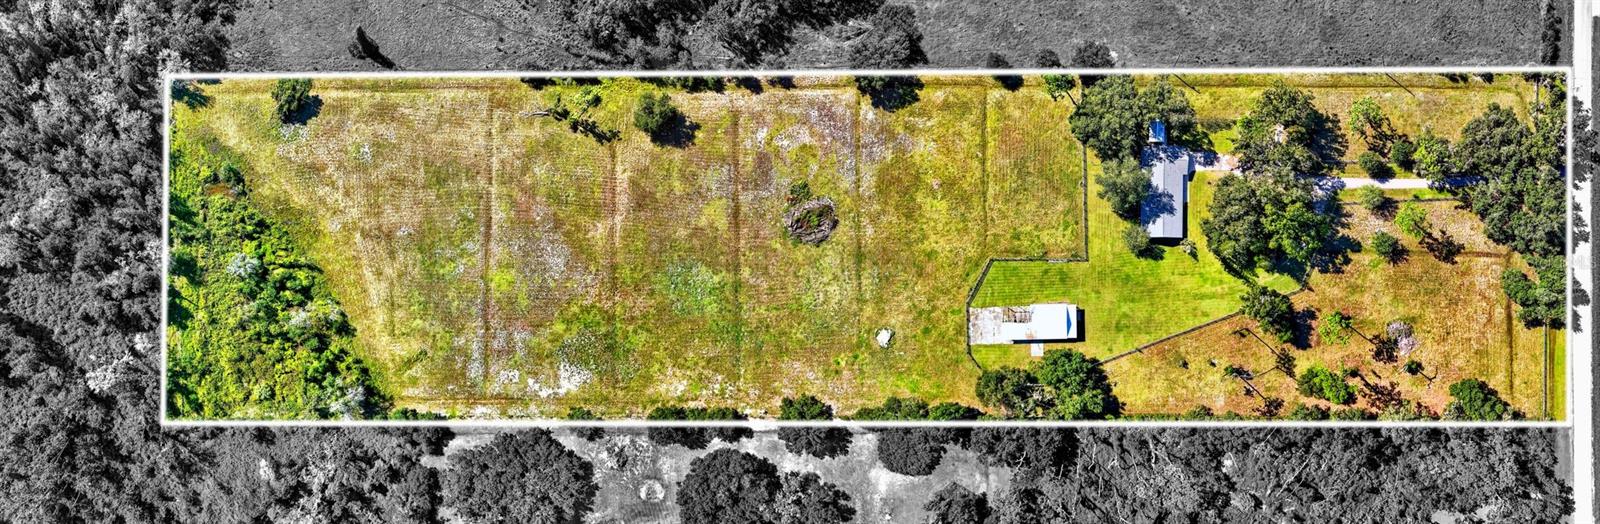
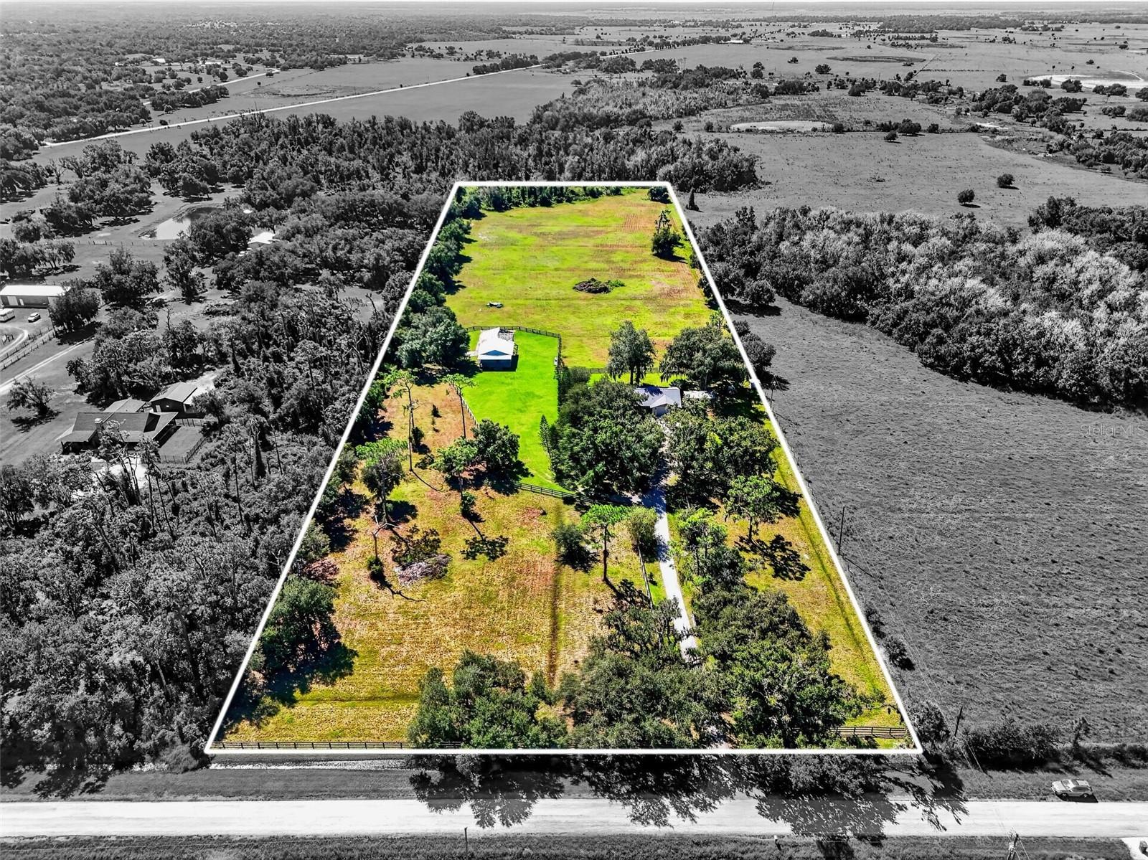
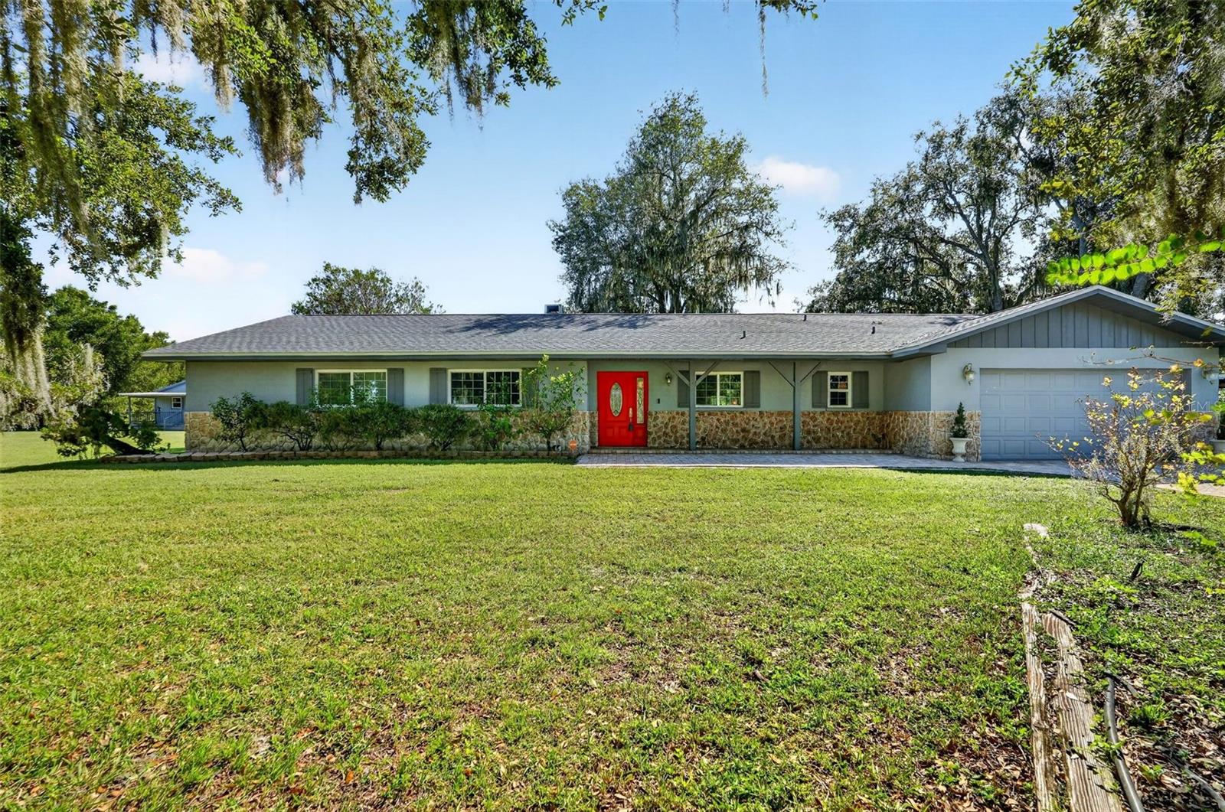
Under contract-accepting backup offers. Offered to the market for the very first time, this beloved 10-acre homestead presents a rare opportunity to experience authentic Old Florida living in the heart of Old Myakka. Nestled off Clay Gully Road, this cherished property has been enjoyed for generations and offers an exceptional combination of privacy, natural beauty, and endless possibilities. One of the property’s most remarkable features is its shared boundary with Blackbeard Ranch, a sprawling 4,500-acre working cattle ranch, approximately 1,500 acres of which are protected by a permanent conservation easement, helping preserve the agricultural heritage and pristine rural character of the surrounding landscape. Located just minutes from TerraNova Equestrian Center, a world-class equestrian training and competition facility, this property is ideally suited for a private equestrian retreat. With no HOA or deed restrictions, there is tremendous flexibility to create custom barns, workshops, additional outbuildings, or secondary residences, subject to county requirements. An asphalt driveway welcomes you onto the fully fenced property, where magnificent mature oak trees frame expansive open pastures. The charming three-bedroom, two-and-a-half-bath block construction home features a newer roof (2021), freshly painted exterior, new impact-rated front door, and impact windows installed in 2020. The HVAC system was replaced only 5 years ago. Inside, the home showcases timeless Florida ranch-style character with rich wood-paneled ceilings in the main living room, exposed beams, and a stately stone fireplace anchoring the open-concept living room. A large picture window overlooks the peaceful pastures, while the elevated formal dining area and inviting kitchen with counter seating provide wonderful spaces for gathering and entertaining. An adjoining bonus space off of the kitchen offers potential for a future kitchen expansion. A spacious 20’ x 16’ bonus room provides exceptional versatility as a media room, home office, gym, playroom, or potential second primary suite. The two guest bedrooms share an oversized full bathroom, while the generous primary suite features a walk-in closet and private en-suite bathroom. A Cummins diesel generator provides an additional level of comfort and preparedness during power outages. A separate outbuilding currently configured with one bedroom, one bathroom, a living area, and full kitchen, offers tremendous versatility. Complete with its own septic system, water heater, and newer HVAC, this additional space provides flexibility for a variety of uses. An attached pole barn on a concrete slab provides covered storage for horse trailers, RVs, boats, and farm equipment. The beautiful acreage features open grazing pastures and majestic oak trees along the perimeter, creating an idyllic setting for horses, livestock, or simply enjoying the peaceful countryside. While offering the tranquility of rural living, the property remains conveniently located near the shopping, dining, and amenities of Lakewood Ranch and Sarasota, as well as world-class equestrian facilities, championship golf, and the white-sand beaches of Siesta Key and Lido Key. A truly special opportunity to own a legacy property where the beauty of Old Florida, equestrian possibilities, and the freedom of country living come together.
| 6 days ago | Listing updated with changes from the MLS | |
| 6 days ago | Status changed to Active Under Contract | |
| 2 weeks ago | Listing first seen on site |

Listing information is provided by Participants of the Stellar MLS. IDX information is provided exclusively for personal, non-commercial use, and may not be used for any purpose other than to identify prospective properties consumers may be interested in purchasing. Information is deemed reliable but not guaranteed. Properties displayed may be listed or sold by various participants in the MLS Copyright 2026, Stellar MLS.
Last checked: 2026-11-04 10:28 AM EST