

6519 GRAND ESTUARY TRAIL 403BRADENTON, FL 34212
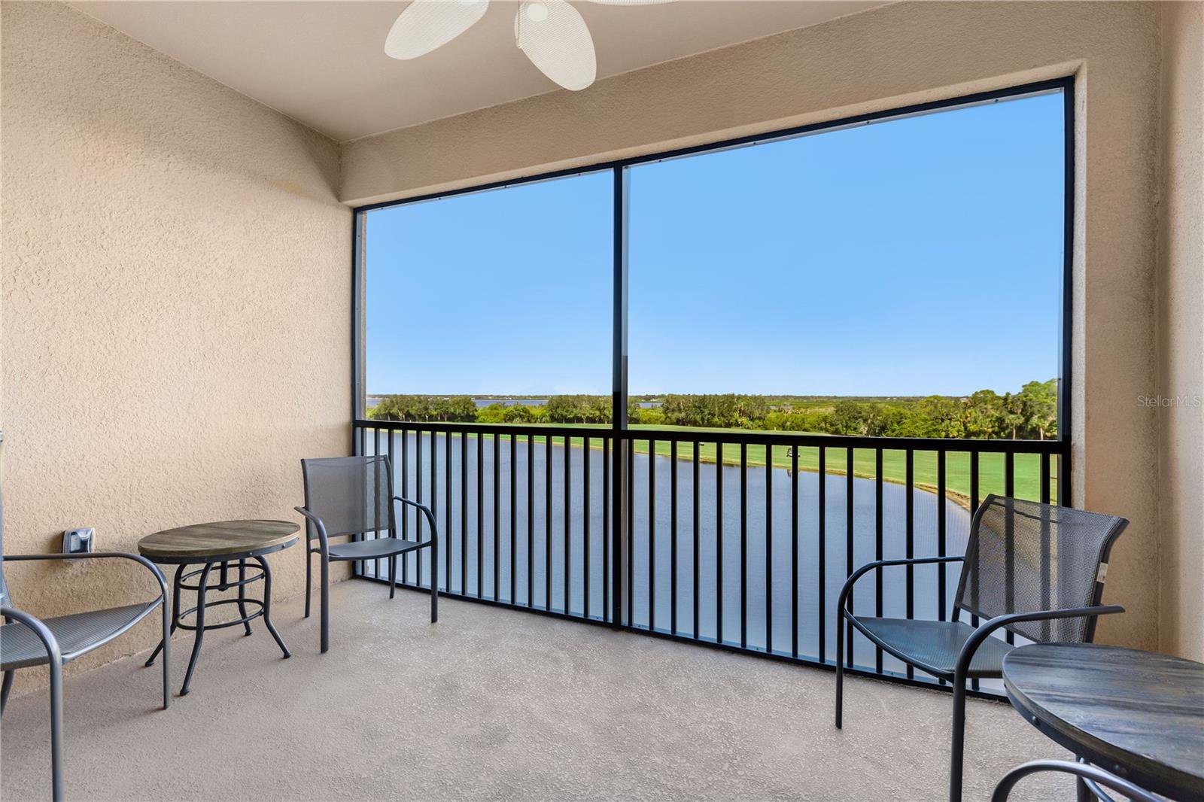
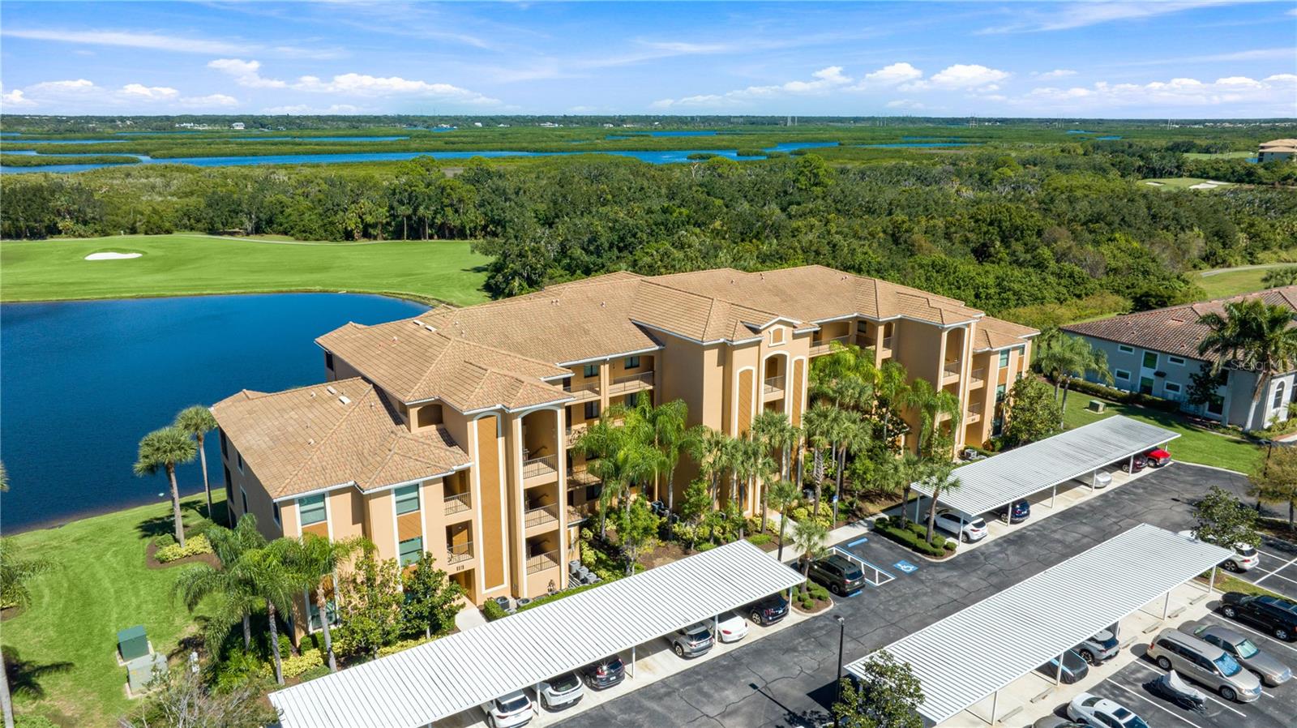
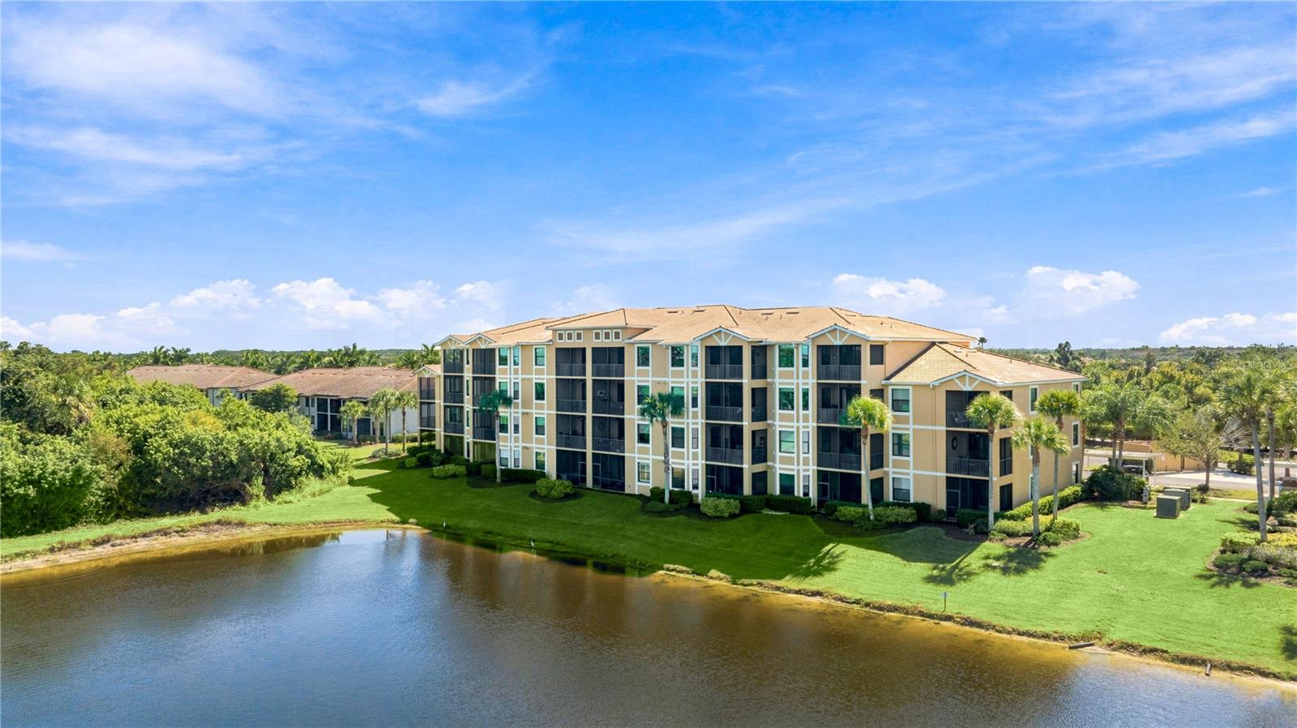
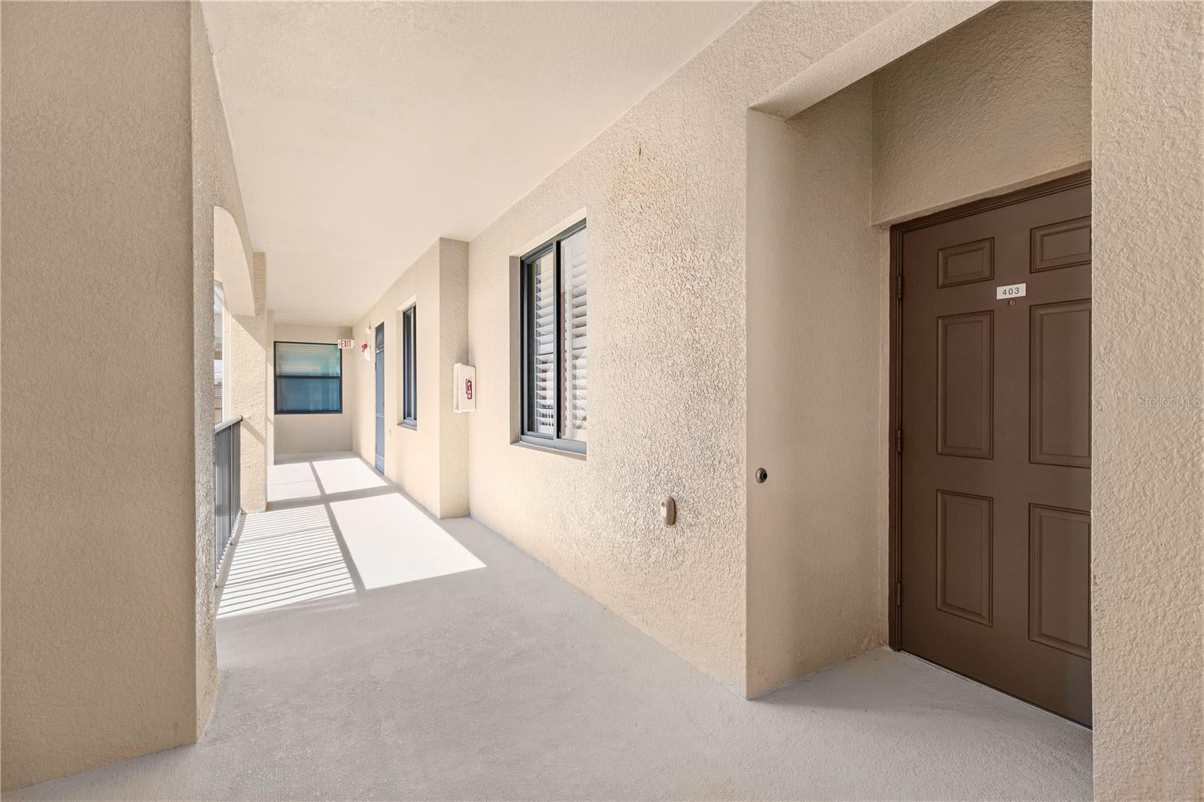
Welcome to River Strand Golf & Country Club, where the Florida dream of living on the golf course comes ready to enjoy, with a deeded golf membership, top-floor views, and a home you can move right into. Just an elevator ride up, this 2-bedroom, 2-bathroom condo features impact windows and looks out over the lake and fairway to the preserve, with the Manatee River on the horizon. It is also available optionally furnished, so you can start enjoying it right away. The deeded membership conveys with the home, so golf and clubhouse life are part of your everyday routine from the day you arrive. From the lanai, finished with no-see-um screening, you can watch golfers play through across the water, follow the fairway out to the green, and take in the preserve beyond. The primary bedroom shares the same lake and golf course view. Inside, the updates are already done. Tile flooring and crown molding run through the open living and dining room, which leads through sliding glass doors to the lanai. The updated kitchen features new cabinetry, granite countertops, a glass tile backsplash, and stainless steel appliances including a new refrigerator, dishwasher, and microwave, plus plantation shutters, a pantry closet, and a peninsula open to the dining area. The split floor plan gives everyone privacy. The primary suite offers newly replaced carpet, two closets, and an en suite bath with a glass-enclosed walk-in shower. The guest bedroom with plantation shutters sits on the opposite side next to the second full bath, which has a tub and shower combination and a laundry closet. Behind the scenes, the A/C was replaced in 2021 and the water heater in 2022, and the home includes a whole-house water filtration system plus a reverse osmosis purification system. The top-floor location means no neighbors overhead, and association dues include water, cable and internet, trash, and lawn care, making this an easy home to enjoy year-round or lock and leave for the season. River Strand is an established, guard-gated community with resort-style amenities across two amenity centers. Residents enjoy 27 holes of Arthur Hills-designed championship golf with a driving range, a full-service clubhouse with a formal dining room, grille room, and tiki bar, multiple pools and spas, Har-Tru tennis courts, pickleball, a fitness center, and a library and billiards room, along with friendly neighbors who take pride in where they live. Everyday errands are easy with the growing Marketplace at Heritage Harbour just minutes away near I-75 and State Road 64. Costco, Target, the new Whole Foods Market, Academy Sports, Hobby Lobby, and restaurants including Seasons 52 and LongHorn Steakhouse are all close by, with more shops and dining on the way. Lakewood Ranch, downtown Bradenton, the Gulf beaches of Anna Maria Island, downtown Sarasota, and Tampa are all within easy reach.**THIS PROPERTY QUALIFIES FOR A 1% LENDER INCENTIVE IF USING PREFERRED LENDER. INQUIRE FOR MORE DETAILS.**
| yesterday | Listing updated with changes from the MLS | |
| 5 days ago | Status changed to Active | |
| 5 days ago | Price changed to $250,000 | |
| a week ago | Listing first seen on site |

Listing information is provided by Participants of the Stellar MLS. IDX information is provided exclusively for personal, non-commercial use, and may not be used for any purpose other than to identify prospective properties consumers may be interested in purchasing. Information is deemed reliable but not guaranteed. Properties displayed may be listed or sold by various participants in the MLS Copyright 2026, Stellar MLS.
Last checked: 2026-11-03 10:24 AM EST